5 Southwood Dr # 50
5 Southwood Dr # 50
5 Southwood Dr # 50
5 Southwood Dr # 50
5 Southwood Dr # 50
5 Southwood Dr # 50
5 Southwood Dr # 50
5 Southwood Dr # 50
5 Southwood Dr # 50
5 Southwood Dr # 50
5 Southwood Dr # 50
5 Southwood Dr # 50
5 Southwood Dr # 50
5 Southwood Dr # 50
5 Southwood Dr # 50
5 Southwood Dr # 50
5 Southwood Dr # 50
5 Southwood Dr # 50
5 Southwood Dr # 50
5 Southwood Dr # 50
5 Southwood Dr # 50
5 Southwood Dr # 50
5 Southwood Dr # 50
5 Southwood Dr # 50
5 Southwood Dr # 50
5 Southwood Dr # 50
5 Southwood Dr # 50
5 Southwood Dr # 50
5 Southwood Dr # 50
5 Southwood Dr # 50
5 Southwood Dr # 50
5 Southwood Dr # 50
5 Southwood Dr # 50
5 Southwood Dr # 50
5 Southwood Dr # 50
5 Southwood Dr # 50
5 Southwood Dr # 50
5 Southwood Dr # 50
SEE ALL PHOTOS
5 Southwood Dr # 50
5 Southwood Dr # 50
5 Southwood Dr # 50
5 Southwood Dr # 50
5 Southwood Dr # 50
5 Southwood Dr # 50
5 Southwood Dr # 50
5 Southwood Dr # 50
5 Southwood Dr # 50
5 Southwood Dr # 50
5 Southwood Dr # 50
5 Southwood Dr # 50
5 Southwood Dr # 50
5 Southwood Dr # 50
5 Southwood Dr # 50
5 Southwood Dr # 50
5 Southwood Dr # 50
5 Southwood Dr # 50
5 Southwood Dr # 50
5 Southwood Dr # 50
5 Southwood Dr # 50
5 Southwood Dr # 50
5 Southwood Dr # 50
5 Southwood Dr # 50
5 Southwood Dr # 50
5 Southwood Dr # 50
5 Southwood Dr # 50
5 Southwood Dr # 50
5 Southwood Dr # 50
5 Southwood Dr # 50
5 Southwood Dr # 50
5 Southwood Dr # 50
5 Southwood Dr # 50
5 Southwood Dr # 50
5 Southwood Dr # 50
5 Southwood Dr # 50
5 Southwood Dr # 50
5 Southwood Dr # 50
Sold

5 Southwood Dr # 50

5 Southwood Dr # 50, Southborough, MA 01772

$1,070,000
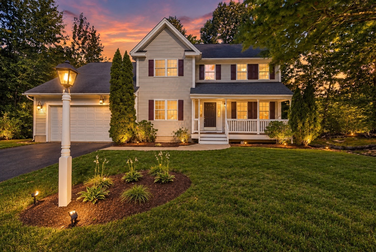
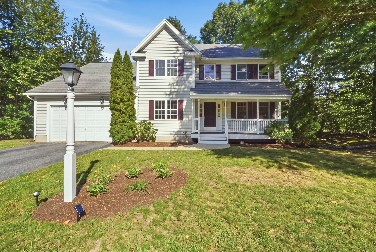
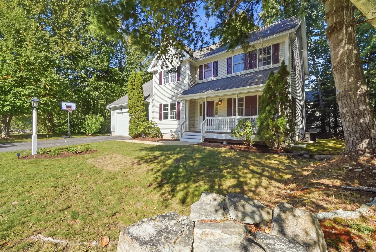
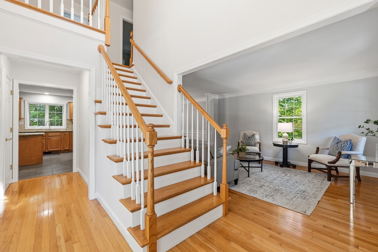
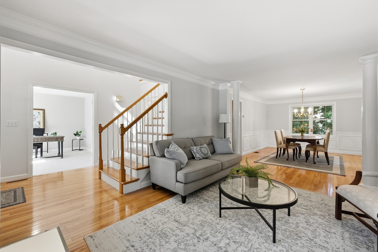
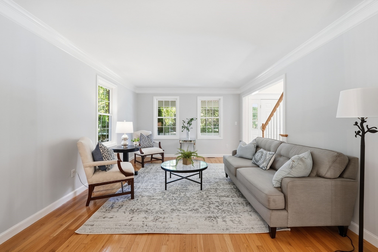
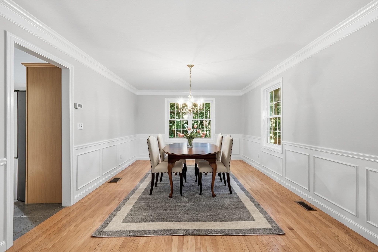
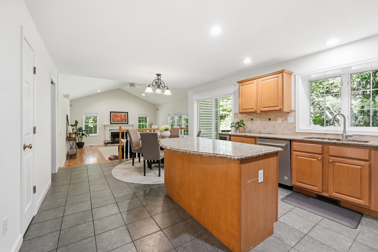
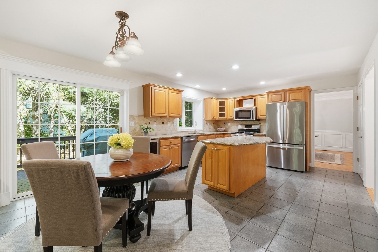
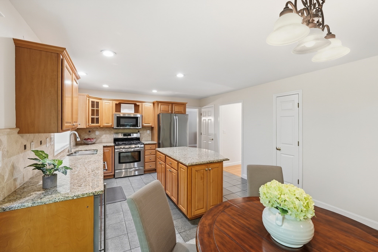
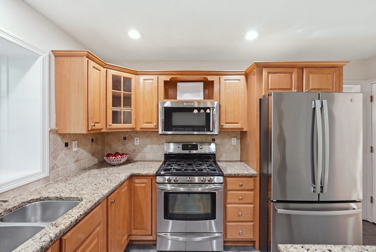
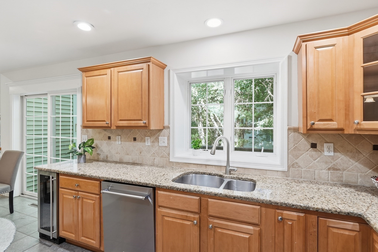
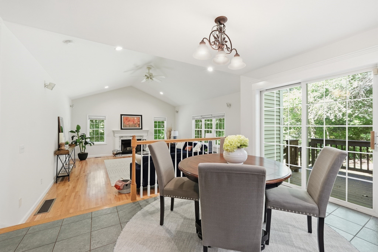
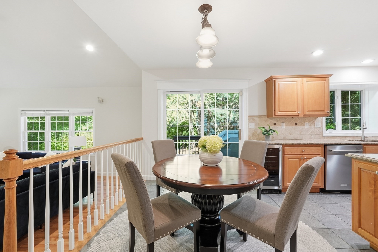
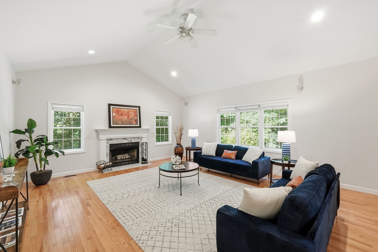
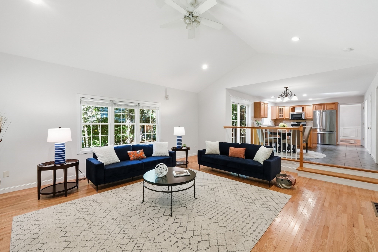
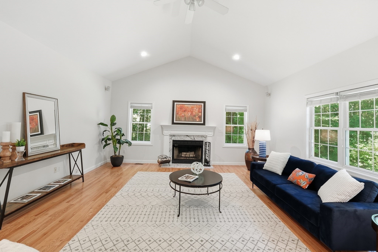
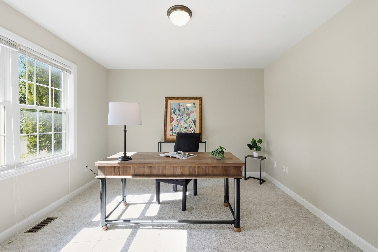
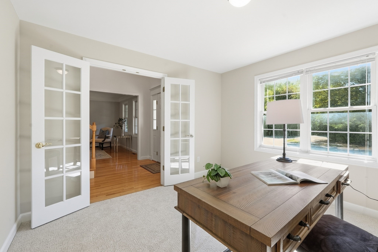
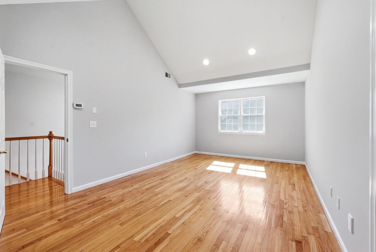
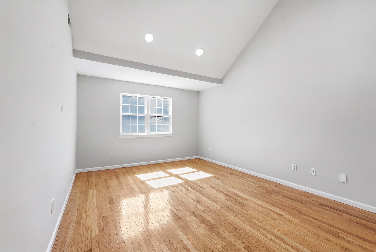
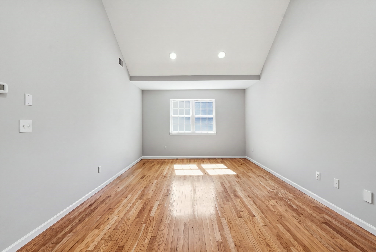
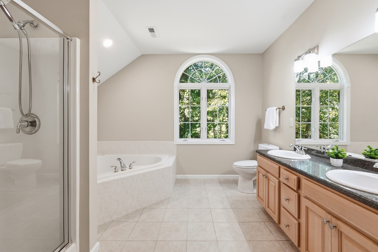
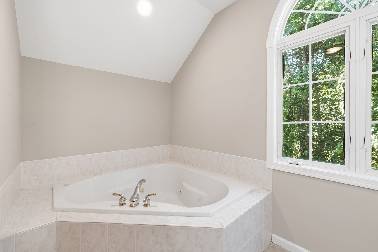
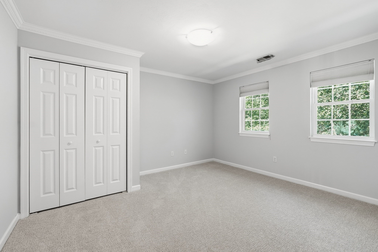
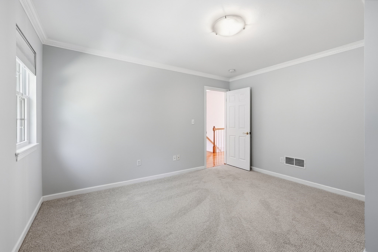
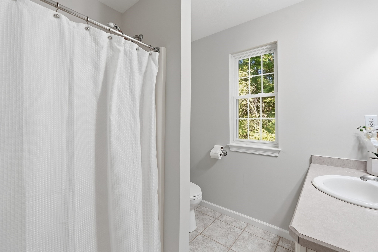
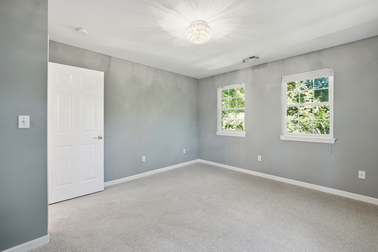
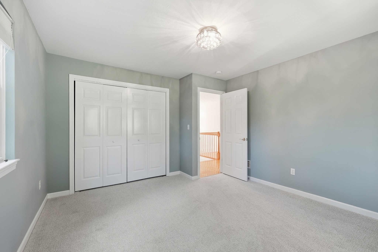
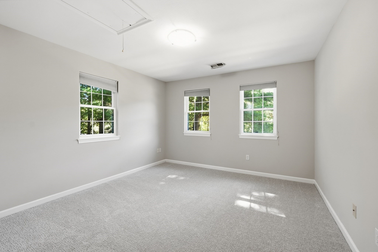
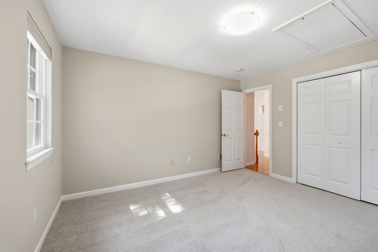
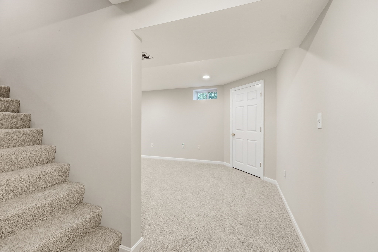
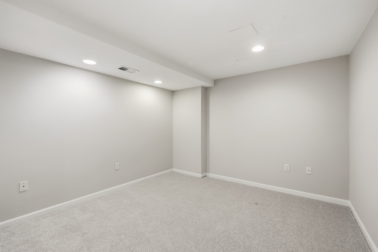
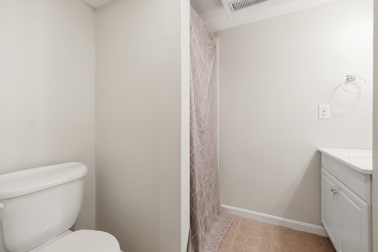
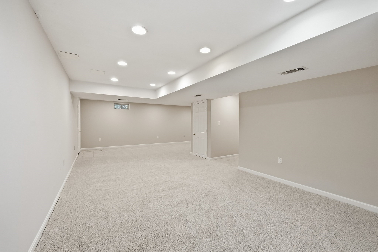
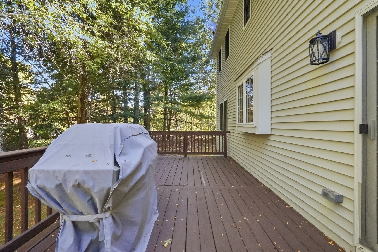
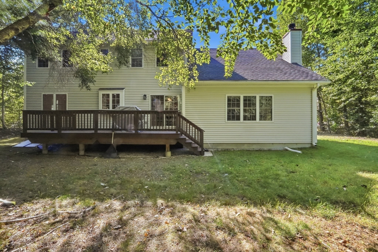
*Open houses cancelled due to accepted offer* Find yourself at home in the Wedgewood community, where tree-lined sidewalks and attractive lots create a quaint and welcoming neighborhood. Conveniently located near major highways for an easy commute, Wedgewood offers the quiet, residential feel of Southborough living, with the Mary E. Finn School and town fields nearby.Situated on a pleasing corner lot, 5 Southwood is a gorgeous Colonial featuring a two-car attached garage and charming wood front porch. Step inside to a soaring two-story foyer, where a private, carpeted home office sits behind French doors. The kitchen features a center island, quartz countertops, and stainless steel appliances, and flows into a spacious step-down family room with Bose surround sound speakers and a cozy fireplace.Upstairs, the sun-filled primary suite offers hardwood floors, two spacious walk-in closets, and a private bath complete with a whirlpool tub, separate shower, and double vanity. Three well appointed bedrooms with spacious closets. You don't want to miss the opportunity to be a part of this home's next chapter.

4
beds

4
baths

2,780 Sq.Ft. LIVING AREA

0.67 Acres lot
Katie Mulcahy

Katie Mulcahy

Features & Amenities

Interior

  • total bedrooms4
  • Total bathrooms4
  • full bathrooms3
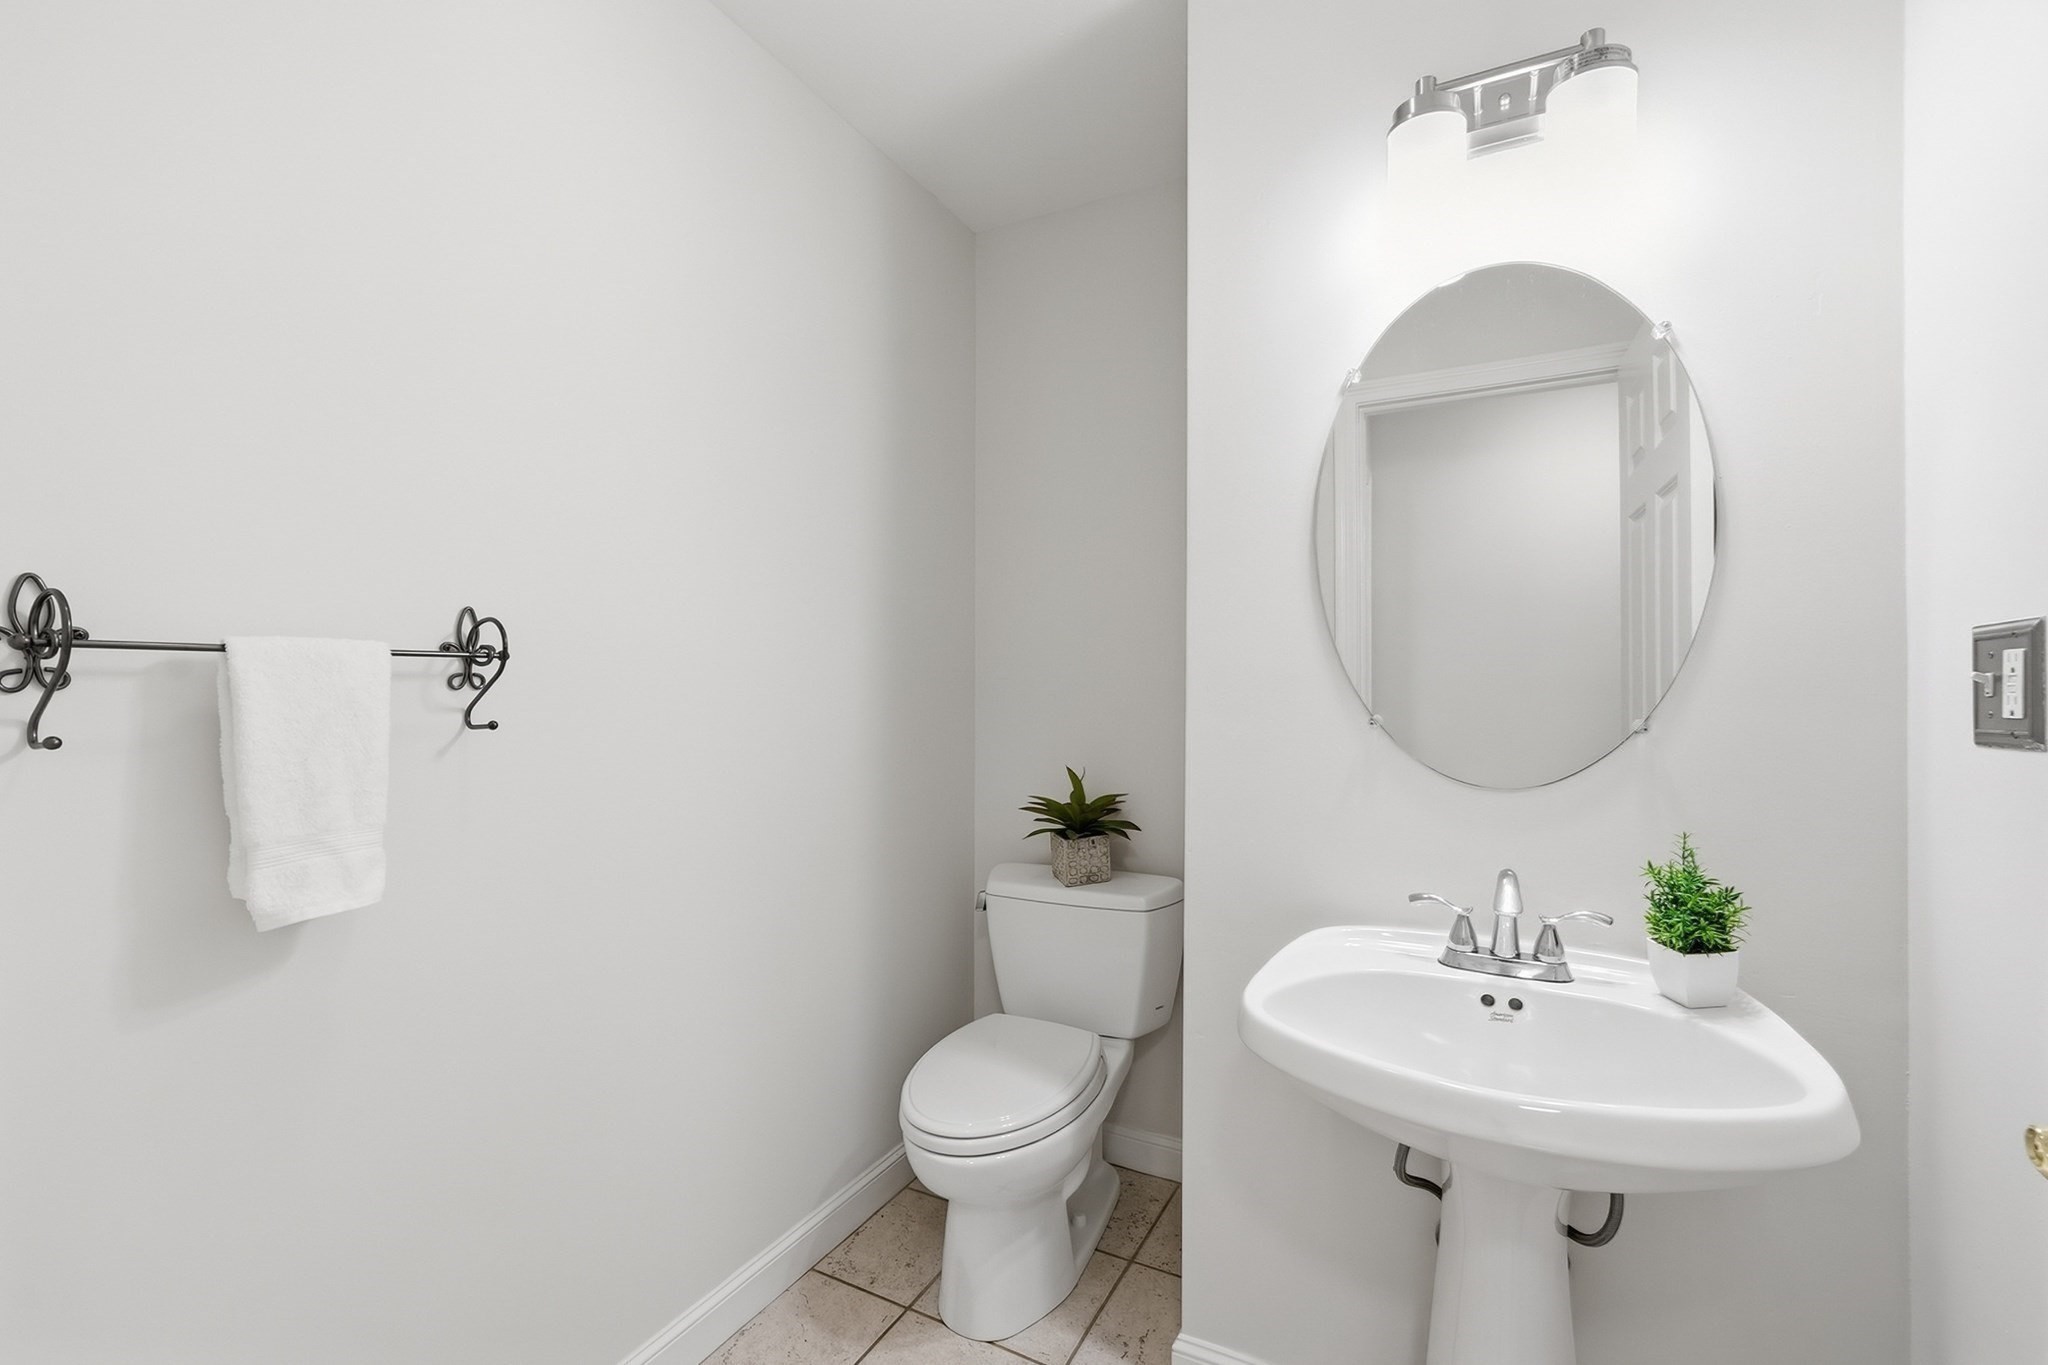
  • half bathroom1
  • Laundry room Flooring - Stone/Ceramic Tile, First Floor, Washer Hookup
  • Flooring Wood, Tile, Carpet, Flooring - Wall to Wall Carpet, Flooring - Hardwood, Flooring - Stone/Ceramic Tile
  • Fireplace Family Room
  • APPLIANCES Water Heater, Tankless Water Heater, Range, Dishwasher, Microwave, Dryer, Wine Refrigerator, Vacuum System - Rough-in
  • other interior Features Lighting - Overhead, Recessed Lighting, Bathroom - With Shower Stall, Lighting - Sconce, Office, Foyer, Media Room, Bathroom

Area & Lot

  • Status Sold
  • Date Sold October 22, 2026
  • Living Area2,780 Sq.Ft.
  • Total Area2,780 Sq.Ft.
  • Lot Area0.67 Acres
  • MLS® ID73569848
  • TypeResidential
  • YEAR BUILT1998
  • NeighborhoodSouthborough
  • Architecture StylesColonial
  • Elementary SchoolFinn/Woodward
  • Middle SchoolNeary/Trottier
  • High SchoolAlgonquin Reg

Exterior

  • Garage Space2.0
  • water SourcePublic
  • utilitiesWasher Hookup
  • roofShingle
  • lot featuresCorner Lot, Underground Storage Tank, Level
  • parkingAttached, Off Street, Paved
  • HEAT TYPEForced Air, Natural Gas, Propane, Leased Propane Tank
  • AIR CONDITIONINGCentral Air
  • sewerPrivate Sewer, Other
  • SubstructureConcrete Perimeter
  • Disability FeaturesNo
  • security FeaturesSecurity System
  • other exterior FeaturesPorch, Deck - Wood

Financial

  • Sales Price$1,070,000
  • Real Estate Tax $13,631/yr
  • HOA $530/3 mos
  • Zoning RB

Southborough

Explore

A Partner You Can Trust

Experience a supportive, knowledgeable, and client-focused approach to real estate with Katie Mulcahy.

Follow Me on Instagram