490 Main St # 209
490 Main St # 209
490 Main St # 209
490 Main St # 209
490 Main St # 209
490 Main St # 209
490 Main St # 209
490 Main St # 209
490 Main St # 209
490 Main St # 209
490 Main St # 209
490 Main St # 209
490 Main St # 209
490 Main St # 209
490 Main St # 209
490 Main St # 209
490 Main St # 209
490 Main St # 209
490 Main St # 209
490 Main St # 209
490 Main St # 209
SEE ALL PHOTOS
490 Main St # 209
490 Main St # 209
490 Main St # 209
490 Main St # 209
490 Main St # 209
490 Main St # 209
490 Main St # 209
490 Main St # 209
490 Main St # 209
490 Main St # 209
490 Main St # 209
490 Main St # 209
490 Main St # 209
490 Main St # 209
490 Main St # 209
490 Main St # 209
490 Main St # 209
490 Main St # 209
490 Main St # 209
490 Main St # 209
490 Main St # 209
Sold

490 Main St # 209

490 Main St # 209, Northborough, MA 01532

$425,000
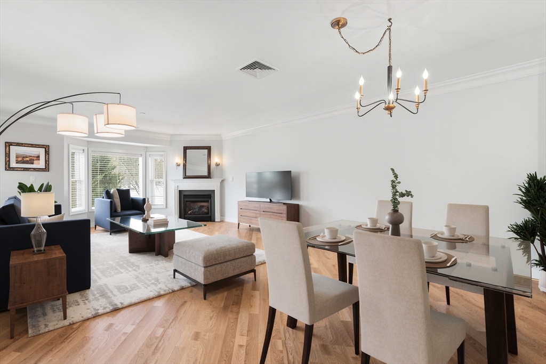
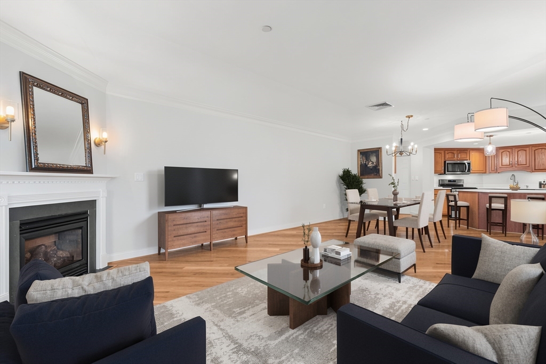
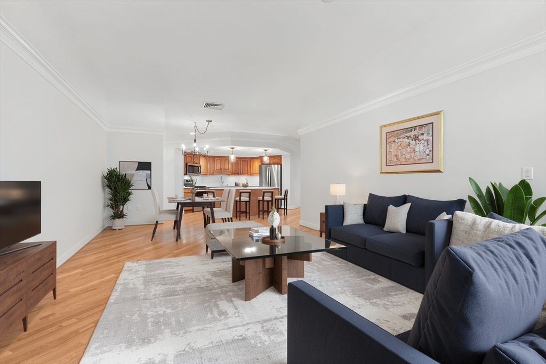
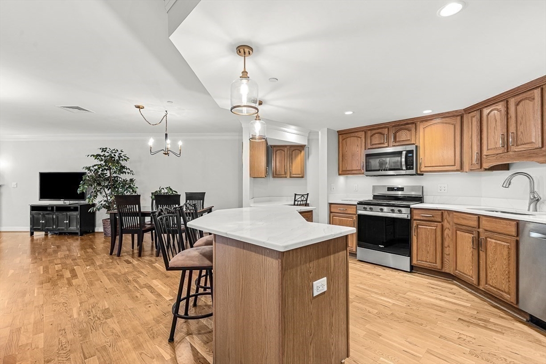
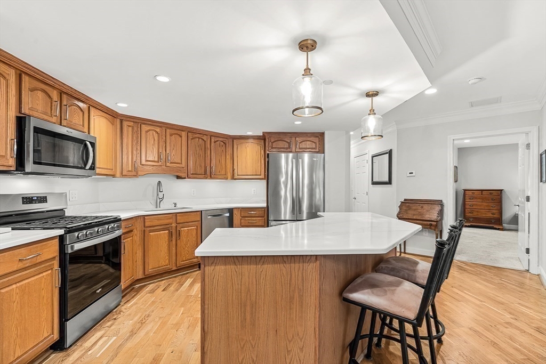
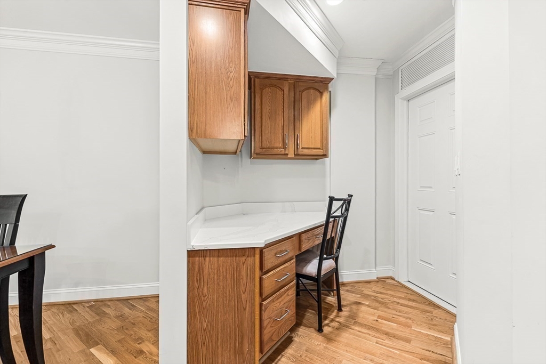
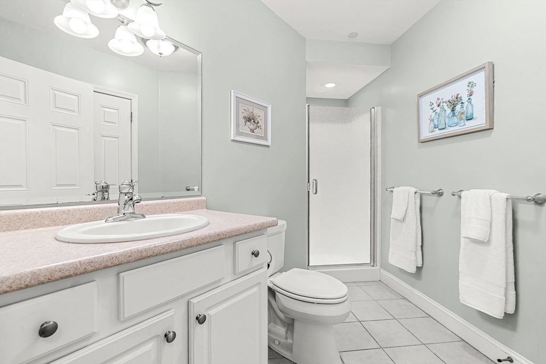
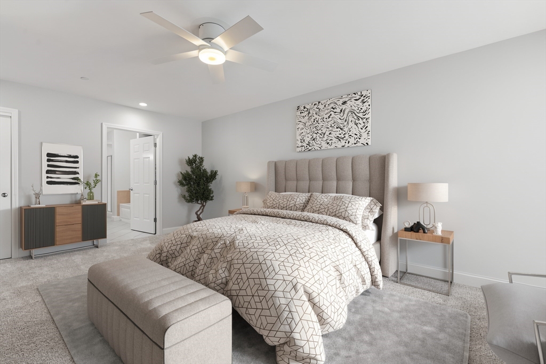
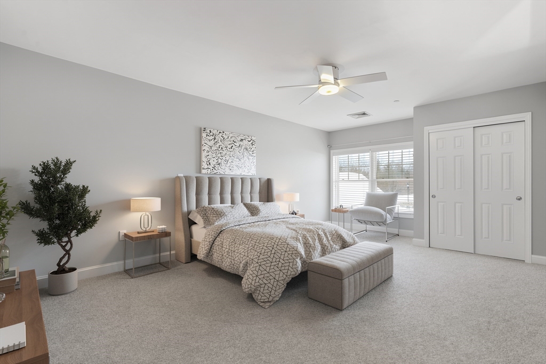
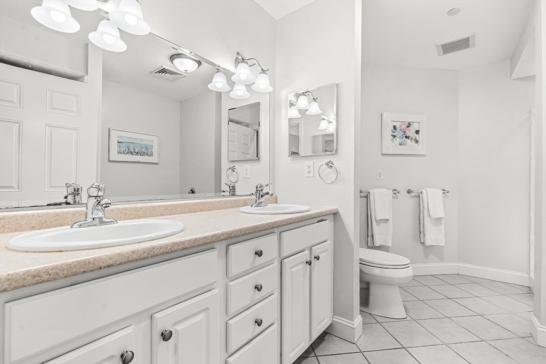
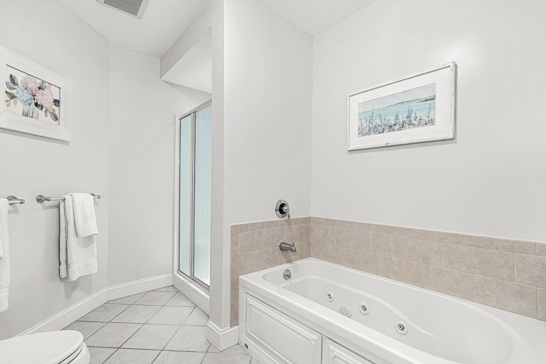
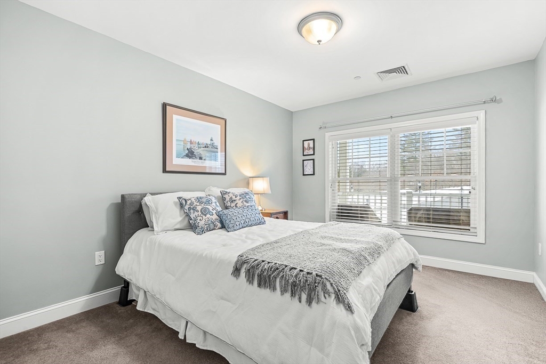
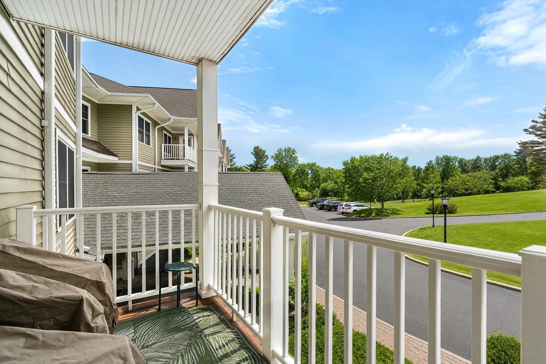
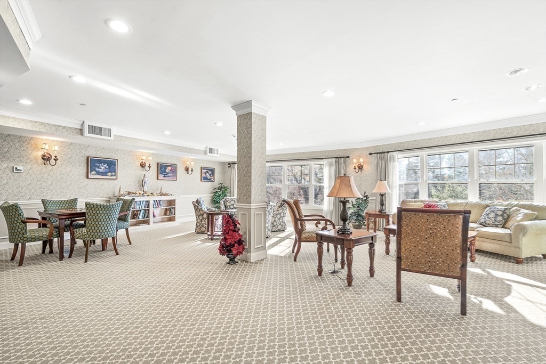
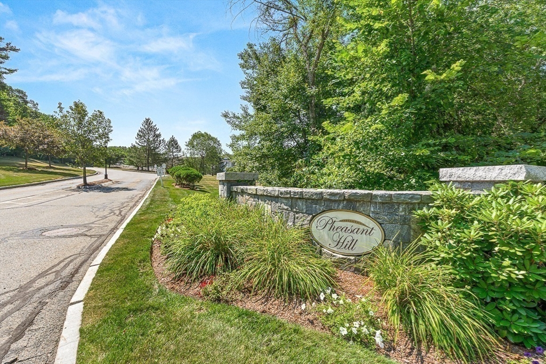
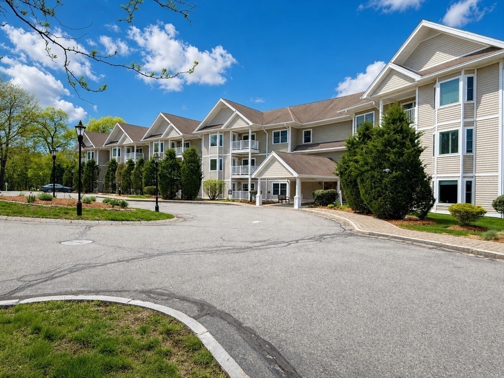
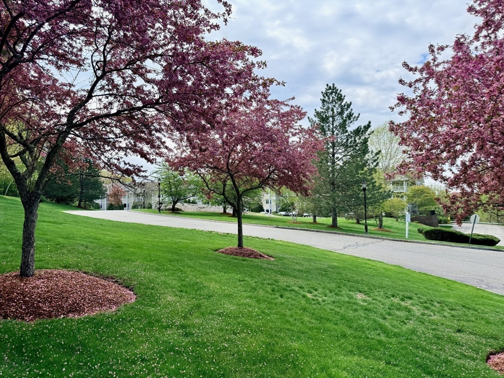
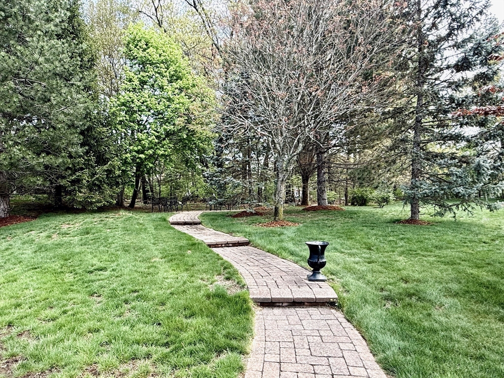
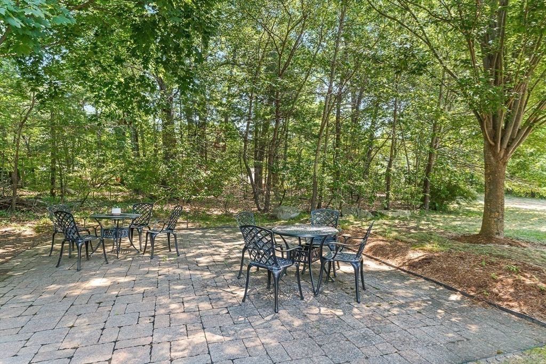
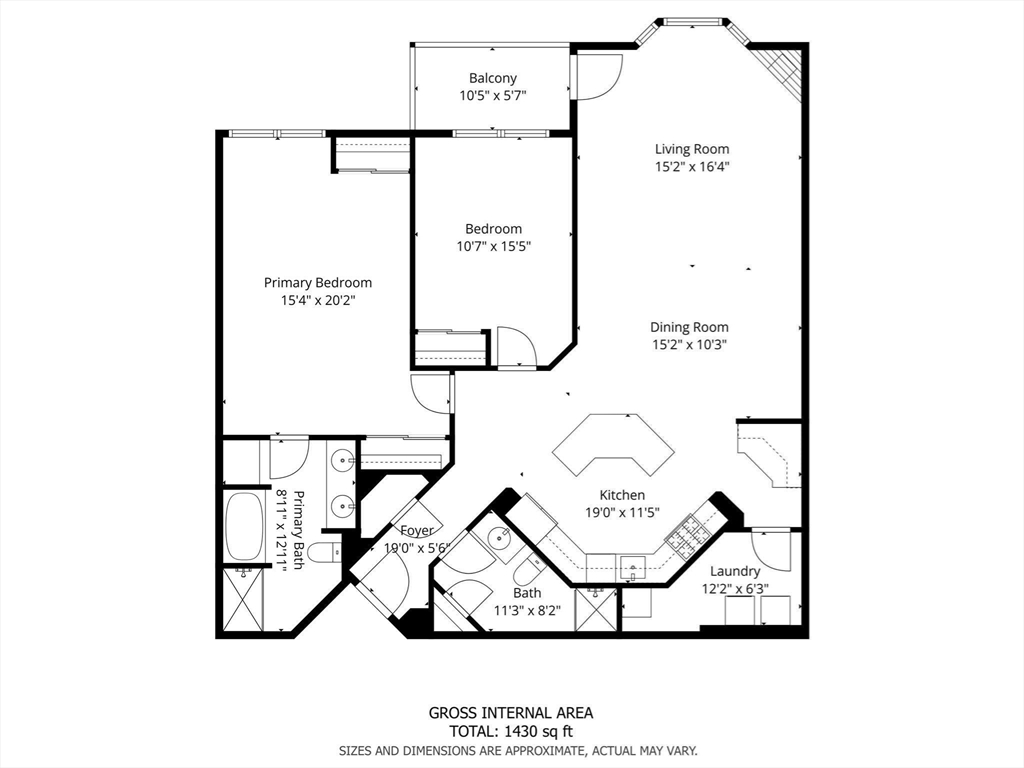
The 55+ Pheasant Hill condominium you've been waiting for! Visit your new 2-bedroom, 2-bathroom home, featuring all the modern conveniences ... open-concept design with an oversized en-suite bedroom, in-unit laundry, gas fireplace, and secure garage. You'll instantly enjoy the hardwood floors, high ceilings, crown molding, and spacious kitchen, plus a private guest bathroom and a flexible floor plan that accommodates anyone's needs. Recessed lighting, modern stainless-steel kitchen appliances, and ample storage are only a few reasons to call now. The inviting community at Pheasant Hill features professionally maintained grounds, including a garden-style patio, indoor community spaces, and a gym. Enjoy nearby hiking trails, easy access to Route 495 and 290, & a variety of shopping options. Simplify your daily life (say goodbye to yardwork & snow removal) w/ this rarely available upper-level unit w/ a private covered patio!

2
beds

2
baths

1,430 Sq.Ft. LIVING AREA

12.26 Acres lot
Katie Mulcahy

Katie Mulcahy

Features & Amenities

Interior

  • total bedrooms2
  • Total bathrooms2
  • full bathrooms2
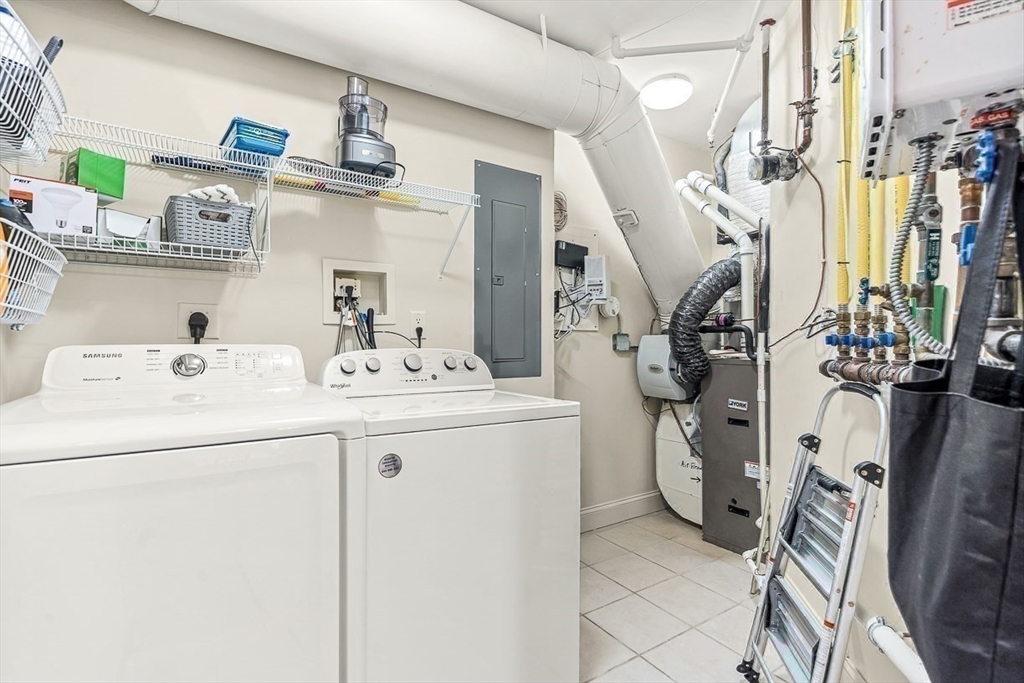
  • Laundry room Flooring - Stone/Ceramic Tile, Main Level, Electric Dryer Hookup, Washer Hookup, Lighting - Overhead, First Floor, In Building, In Unit
  • Flooring Wood, Tile, Carpet, Hardwood
  • Fireplace Living Room
  • APPLIANCES Range, Dishwasher, Microwave, Refrigerator, Washer, Dryer, Plumbed For Ice Maker

Area & Lot

  • Status Sold
  • Date Sold July 29, 2026
  • Living Area1,430 Sq.Ft.
  • Total Area1,430 Sq.Ft.
  • Lot Area12.26 Acres
  • MLS® ID73481709
  • TypeCondo
  • YEAR BUILT2006
  • NeighborhoodNorthborough

Exterior

  • STORIES1
  • Garage Space1.0
  • water SourcePublic, Individual Meter
  • utilitiesfor Electric Range, for Electric Oven, for Electric Dryer, Washer Hookup, Icemaker Connection
  • roofShingle
  • parkingAttached, Under, Garage Door Opener, Storage, Assigned, Off Street, Common, Guest, Driveway, Paved
  • HEAT TYPEForced Air, Natural Gas, Individual, Unit Control
  • AIR CONDITIONINGCentral Air, Individual, Unit Control
  • sewerPrivate Sewer
  • Disability FeaturesAccessible Entrance
  • HOA AmenitiesElevator(s), Fitness Center, Clubroom, Storage
  • security FeaturesIntercom
  • other exterior FeaturesCovered Patio/Deck, Screens, Rain Gutters, Professional Landscaping

Financial

  • Sales Price$425,000
  • Real Estate Tax $6,051/yr
  • HOA $660/mo
  • Zoning I

Northborough

Explore

A Partner You Can Trust

Experience a supportive, knowledgeable, and client-focused approach to real estate with Katie Mulcahy.

Follow Me on Instagram