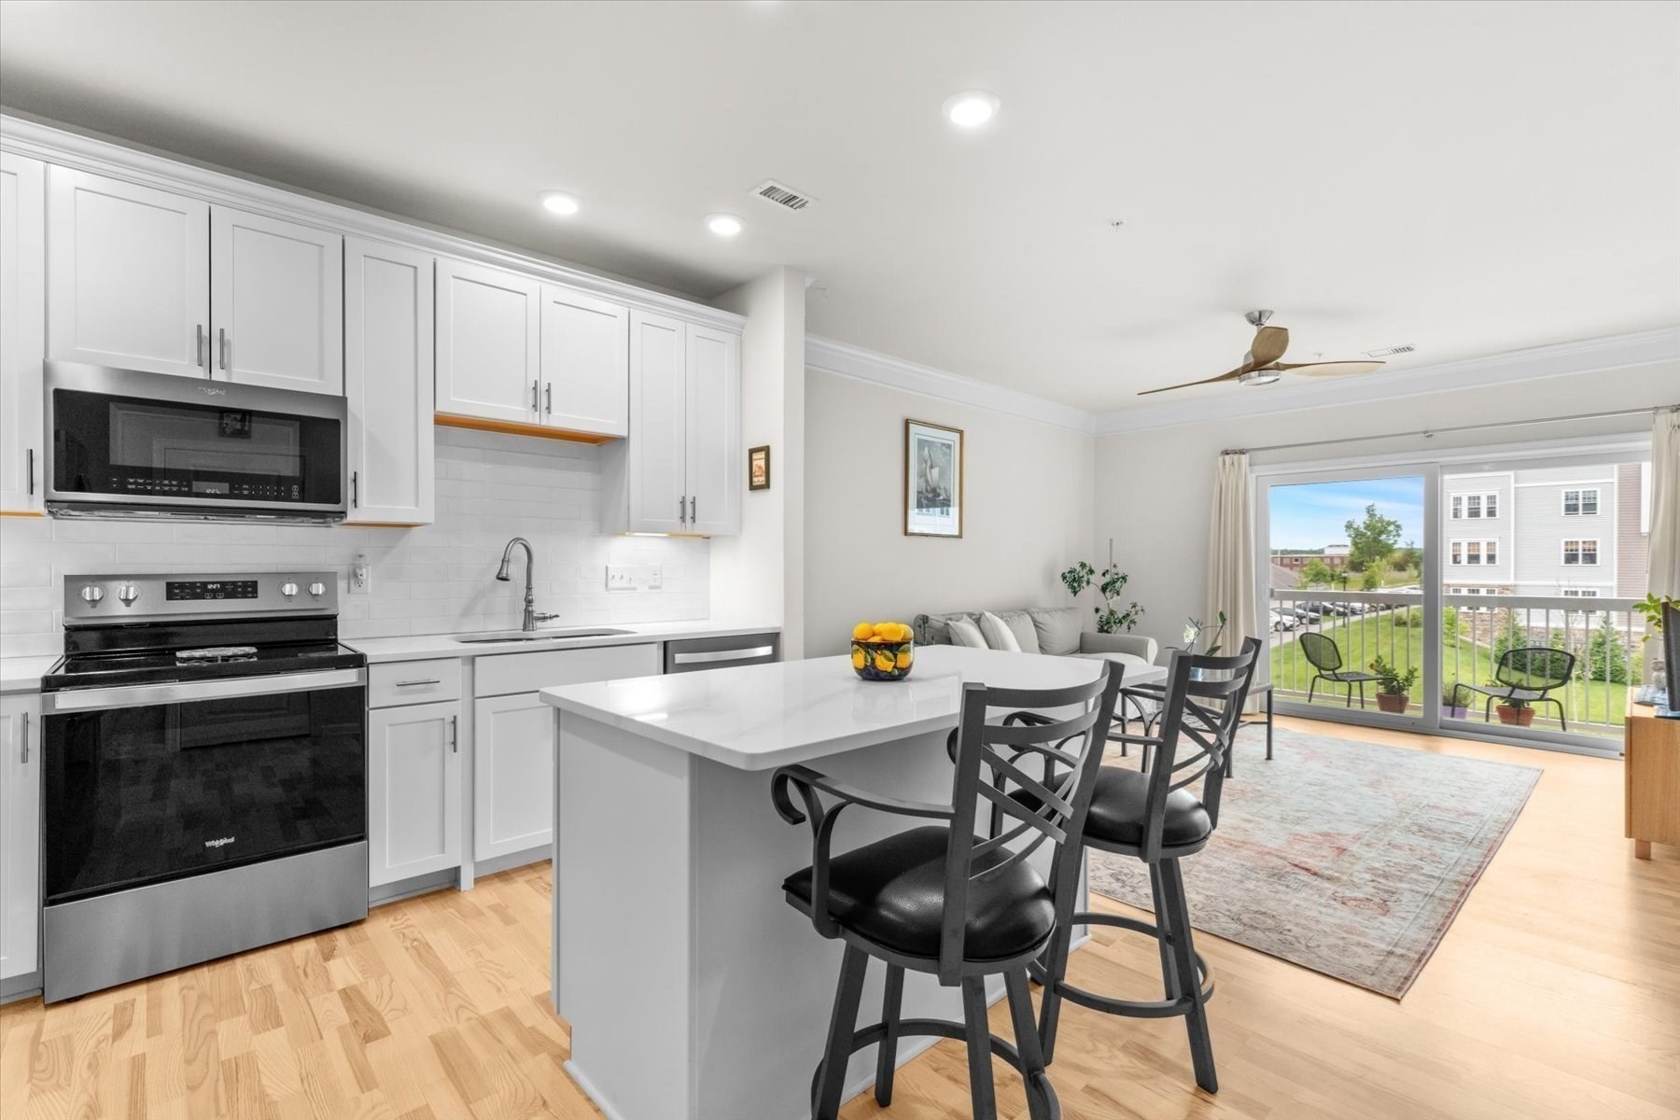
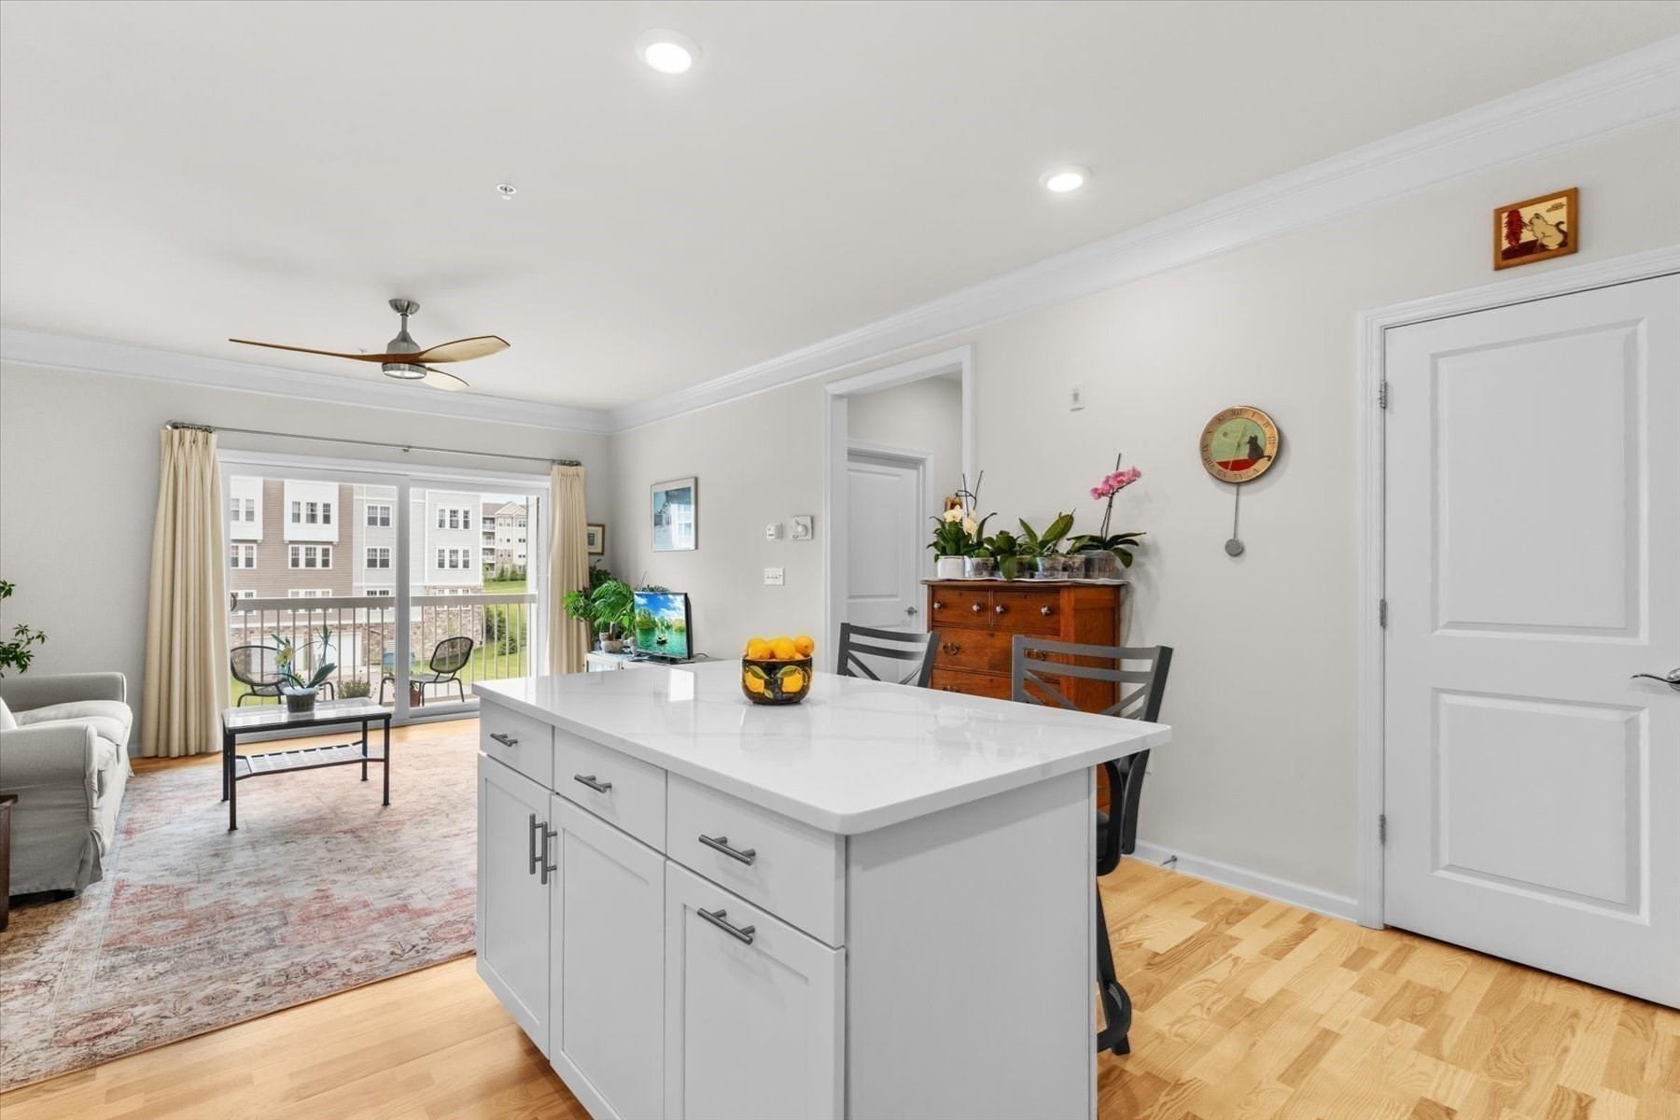
Kitchen and dining area with a white island, stainless steel appliances, and sliding doors to a balcony.
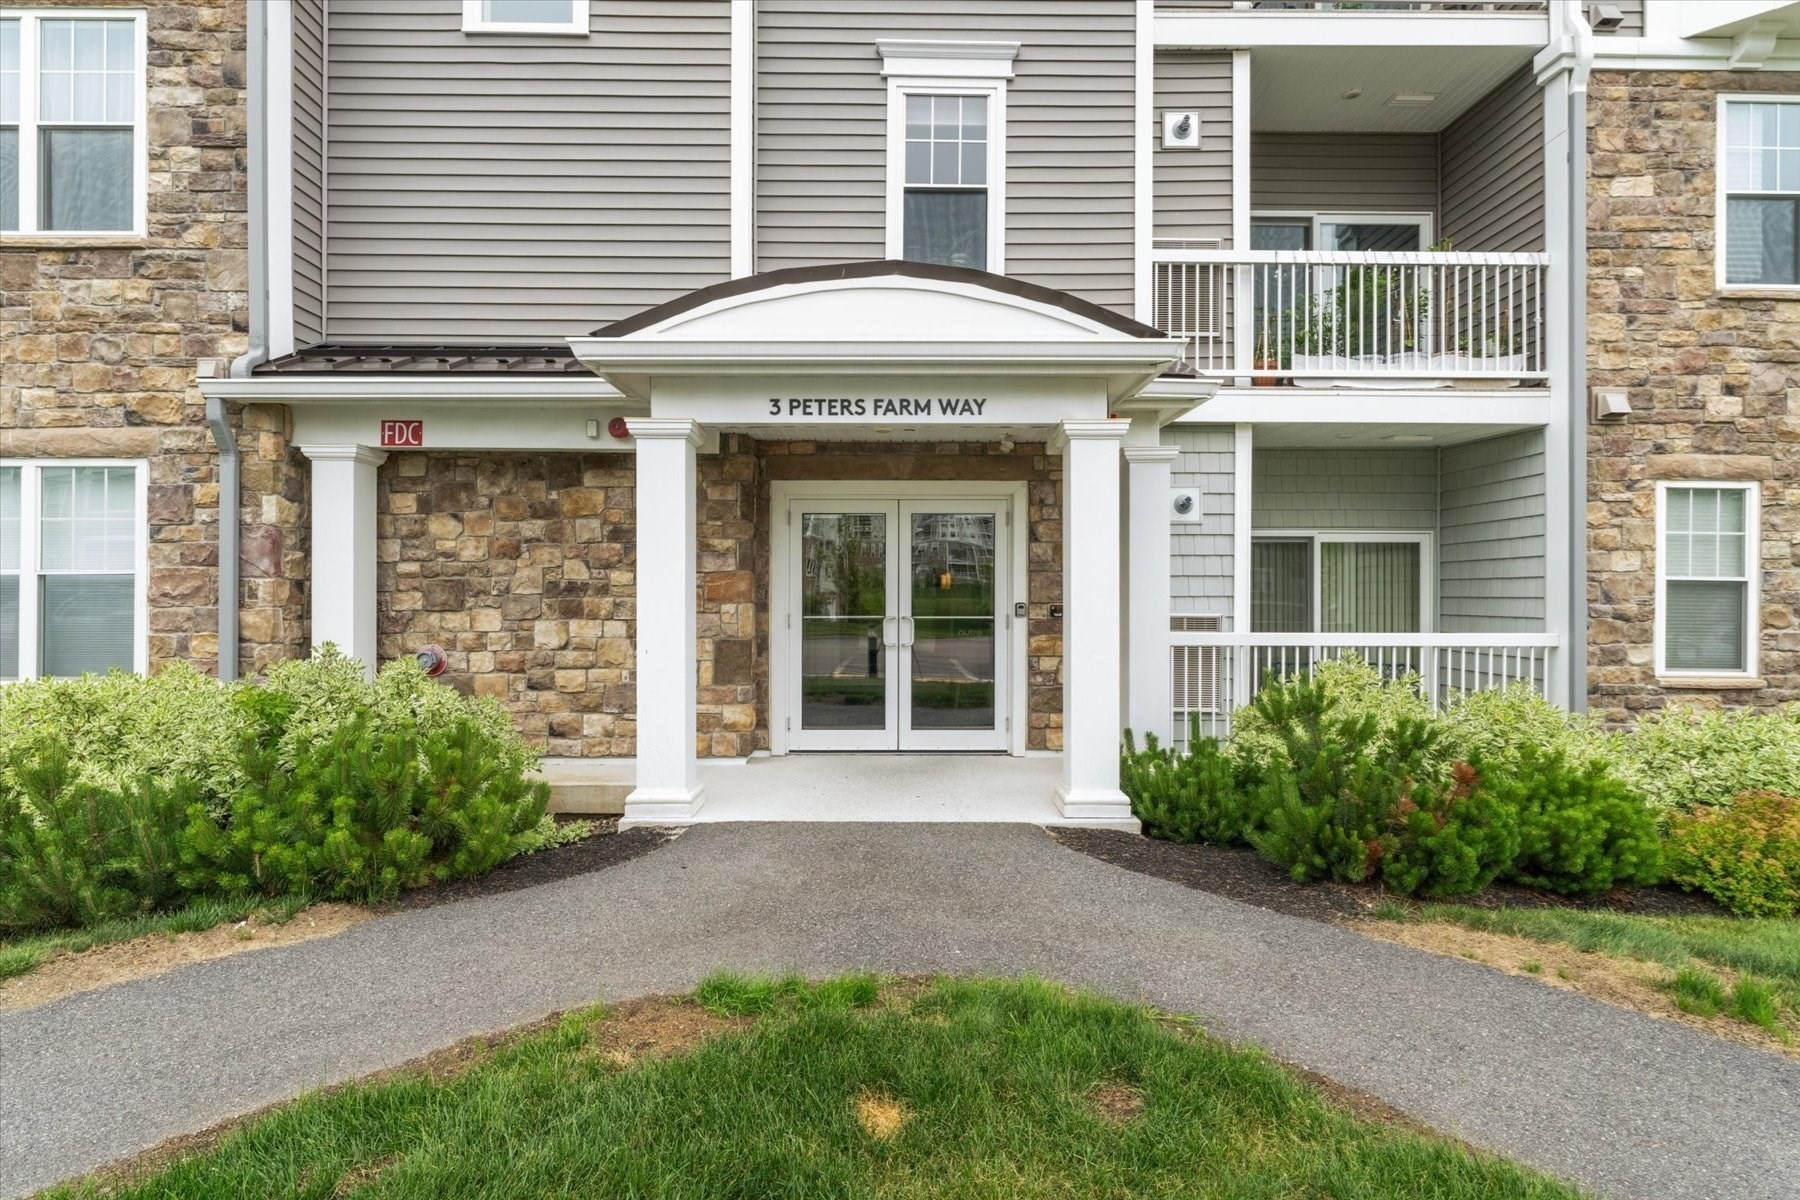
Residential building entrance with a covered stone entry, white columns, and landscaped shrubs.
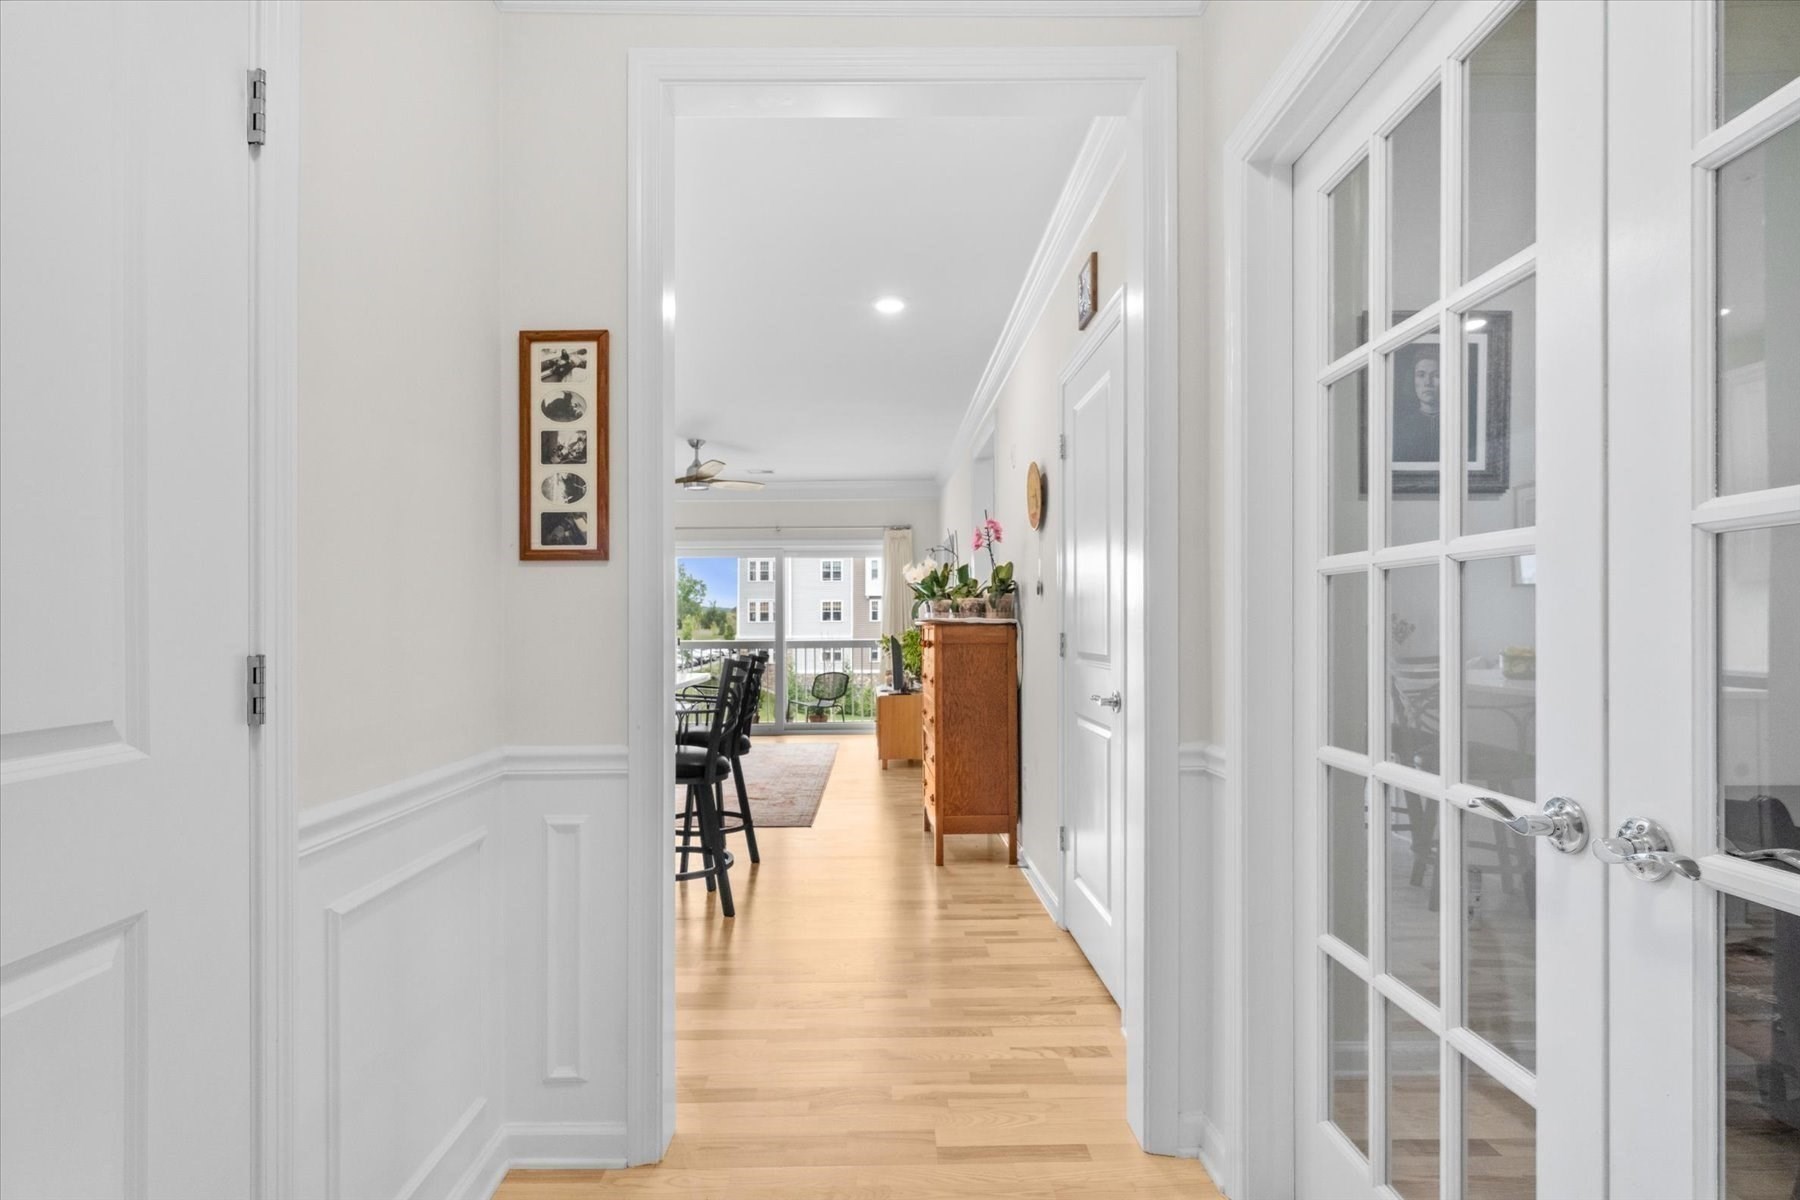
Apartment hallway with hardwood floors and French doors, leading to a dining area and balcony.
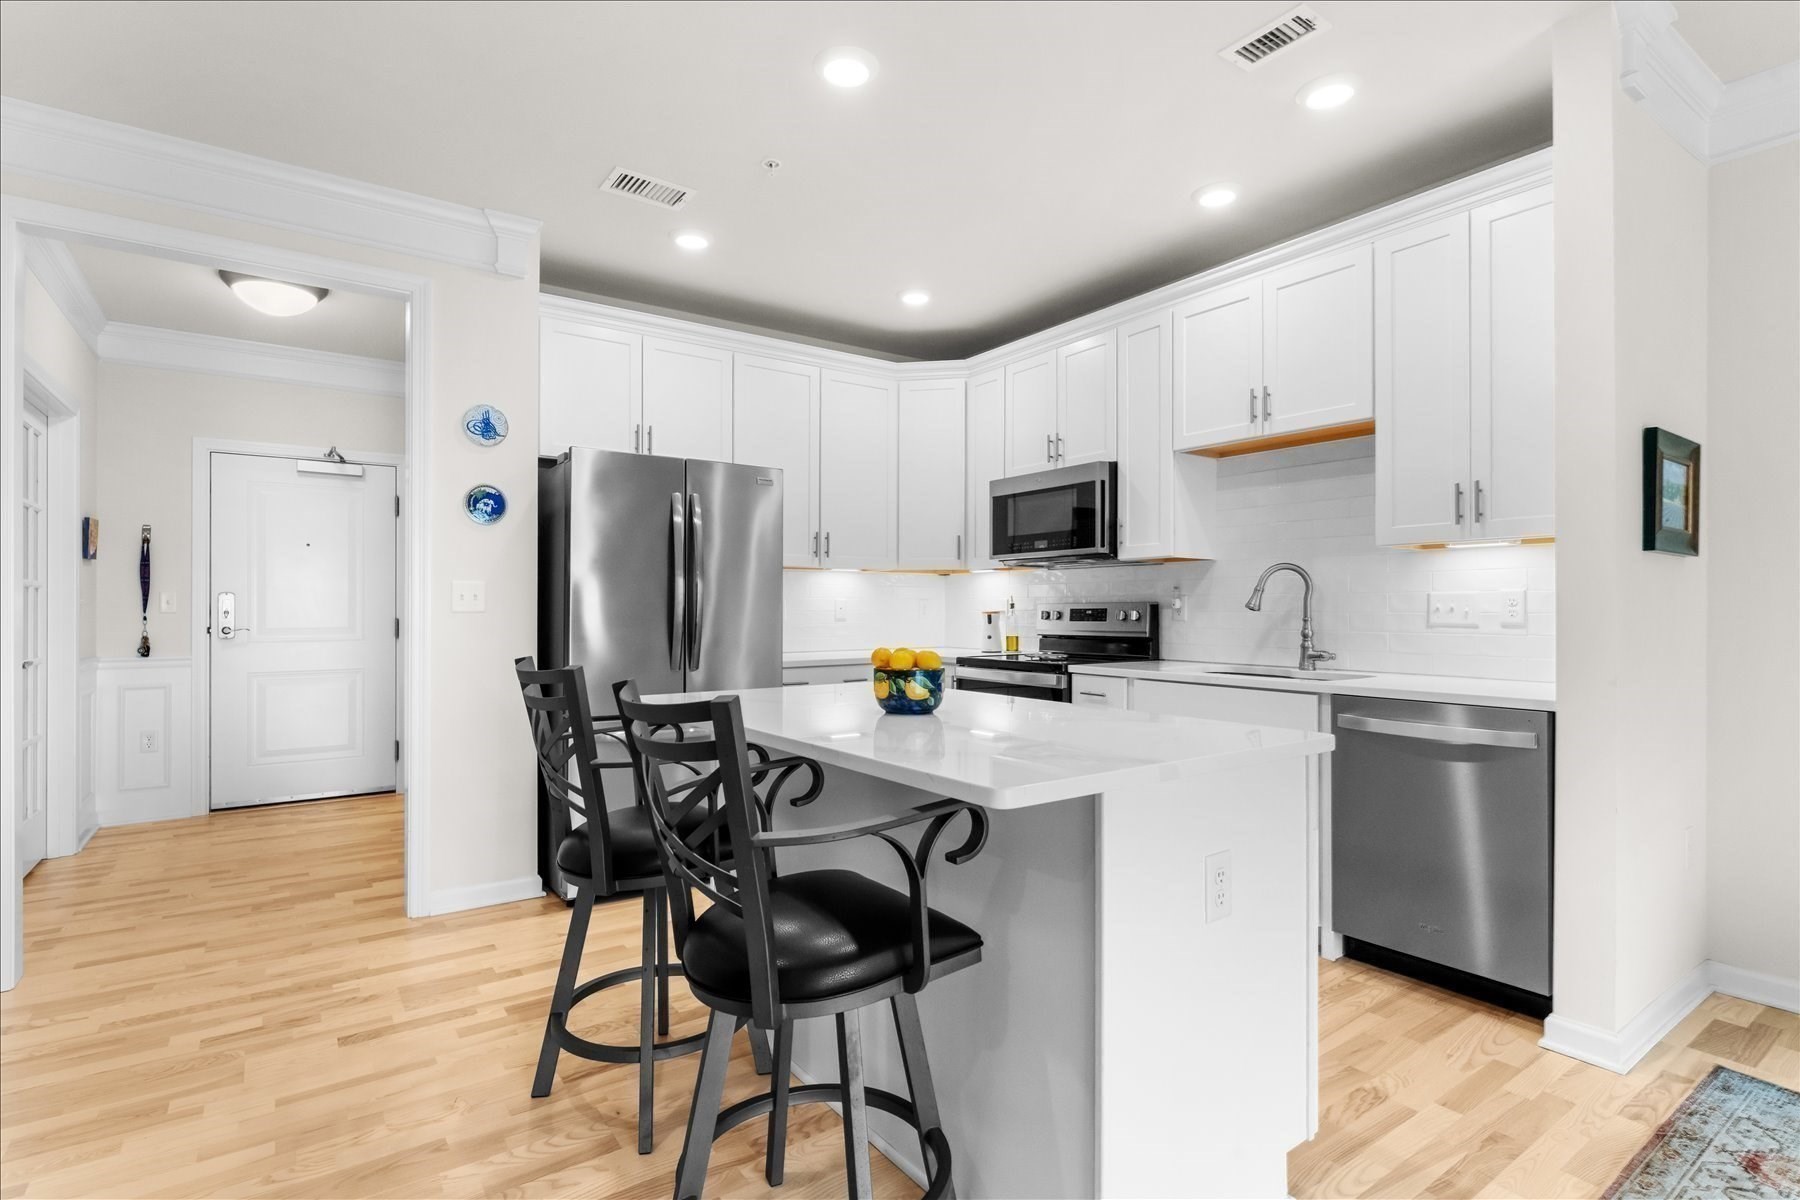
Bright kitchen with white cabinets, stainless steel appliances, and a large island with black bar stools.
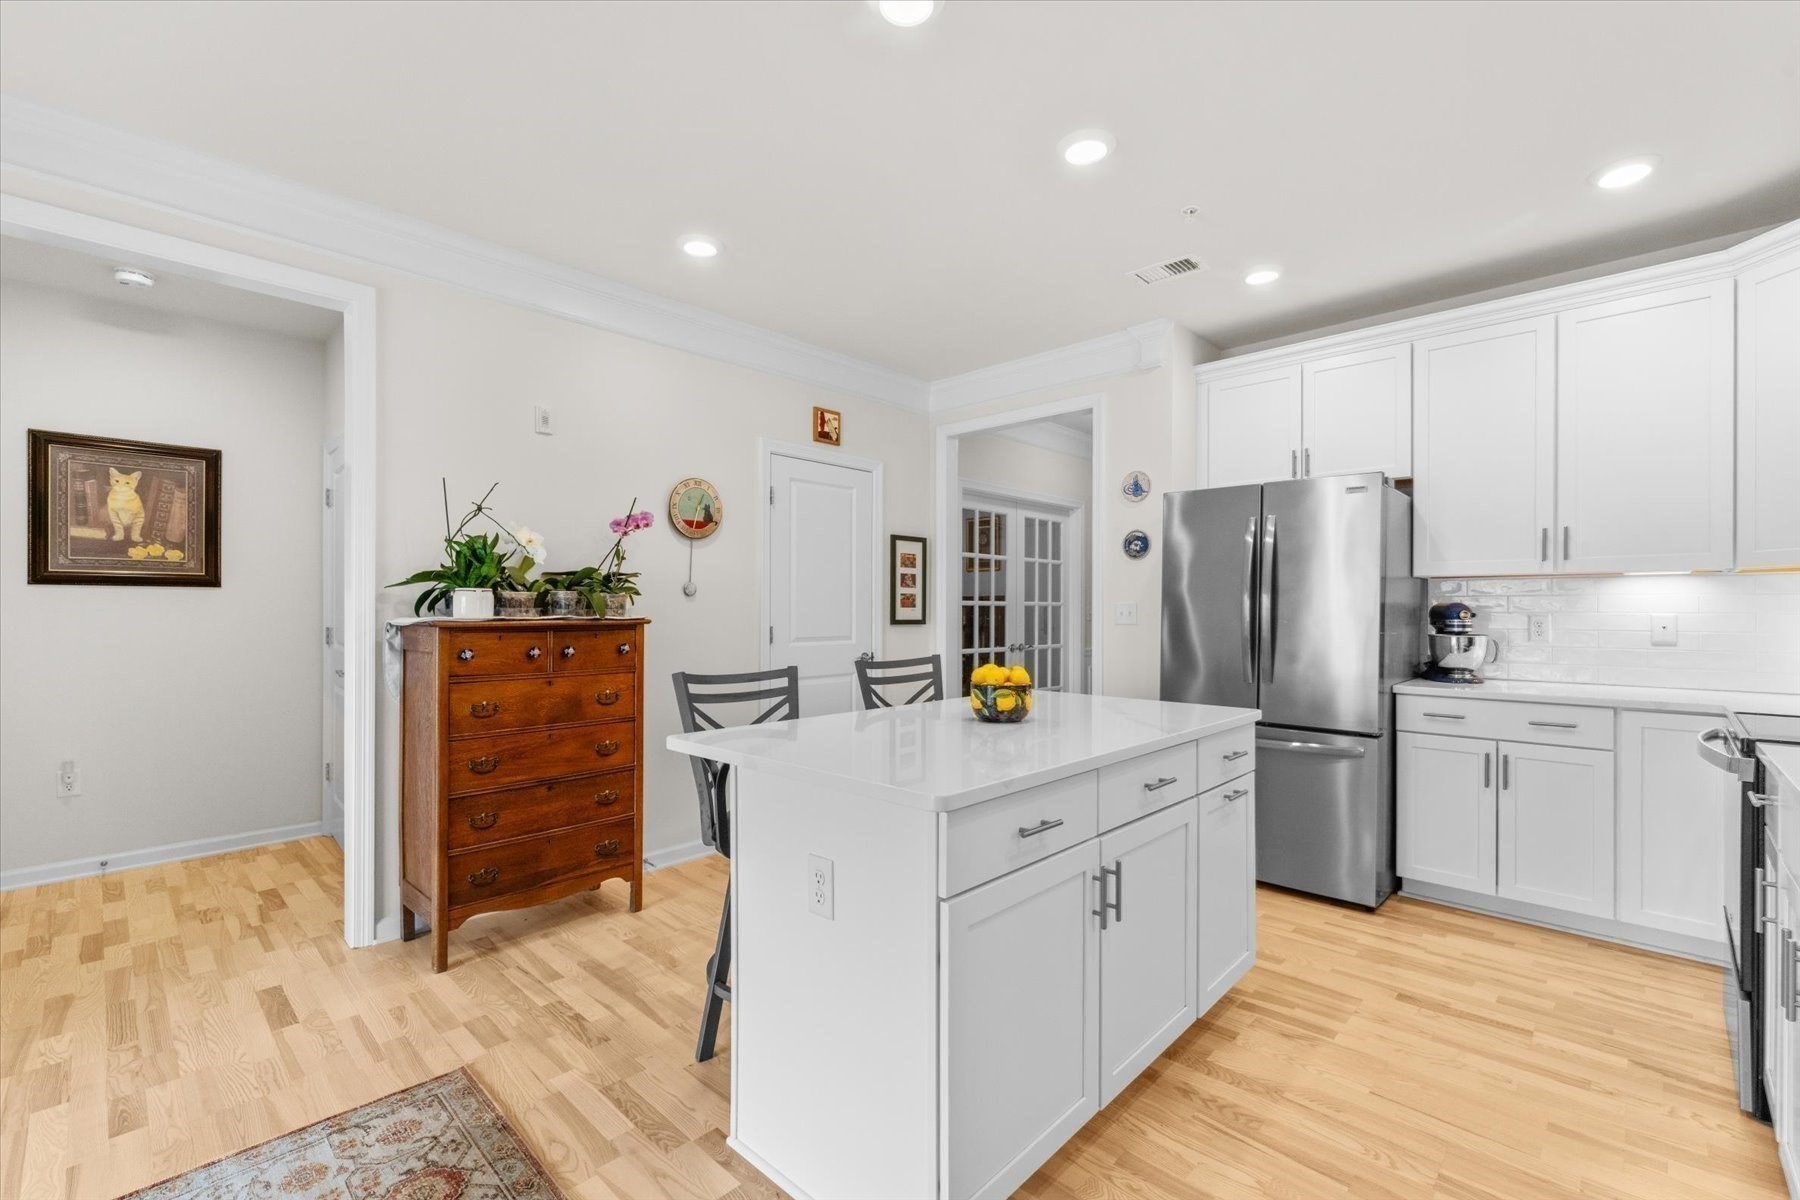
Bright kitchen with white cabinets, stainless steel appliances, and a large island with seating.
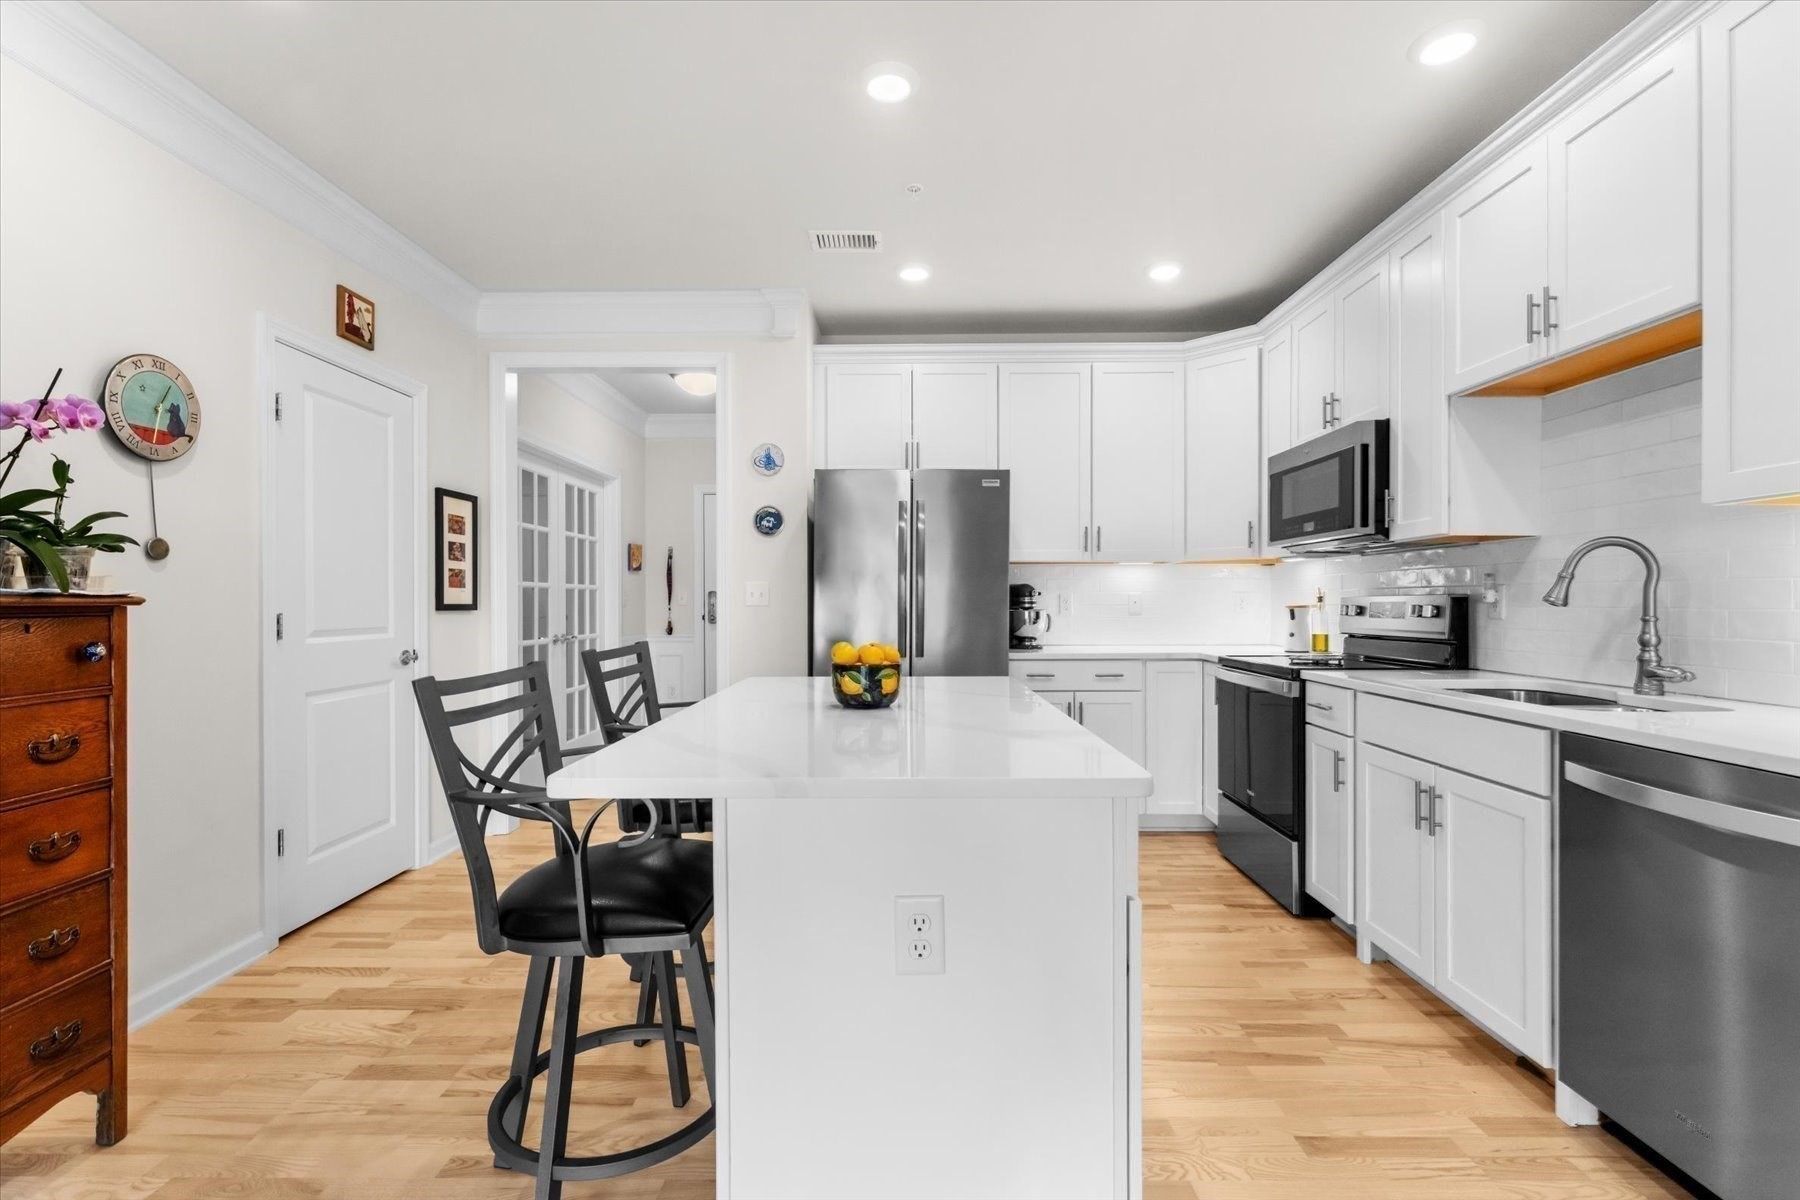
Bright white kitchen with a large island, stainless steel appliances, and light wood floors.
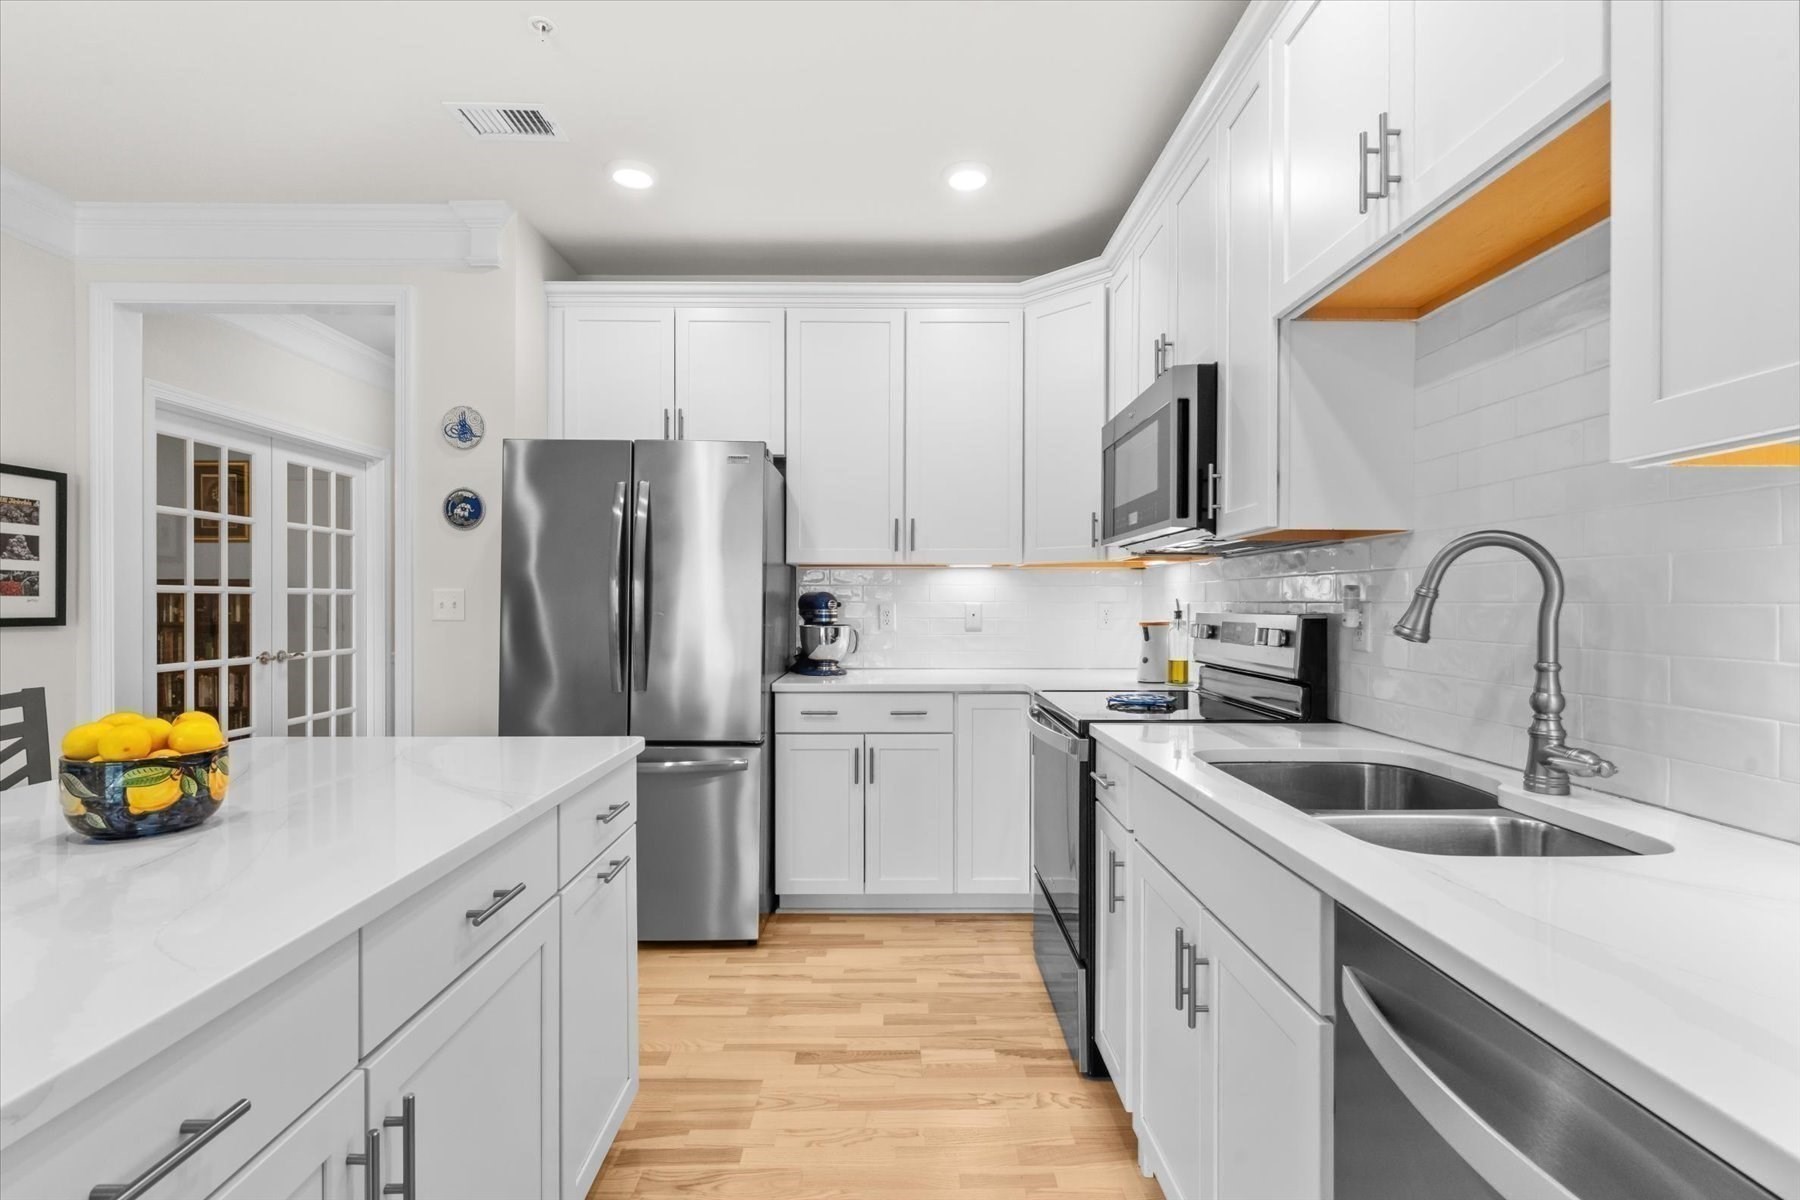
Bright kitchen with a large white island, stainless steel refrigerator, and light wood floors.
Open-plan kitchen and living area with a large white island and sliding glass doors to a balcony.
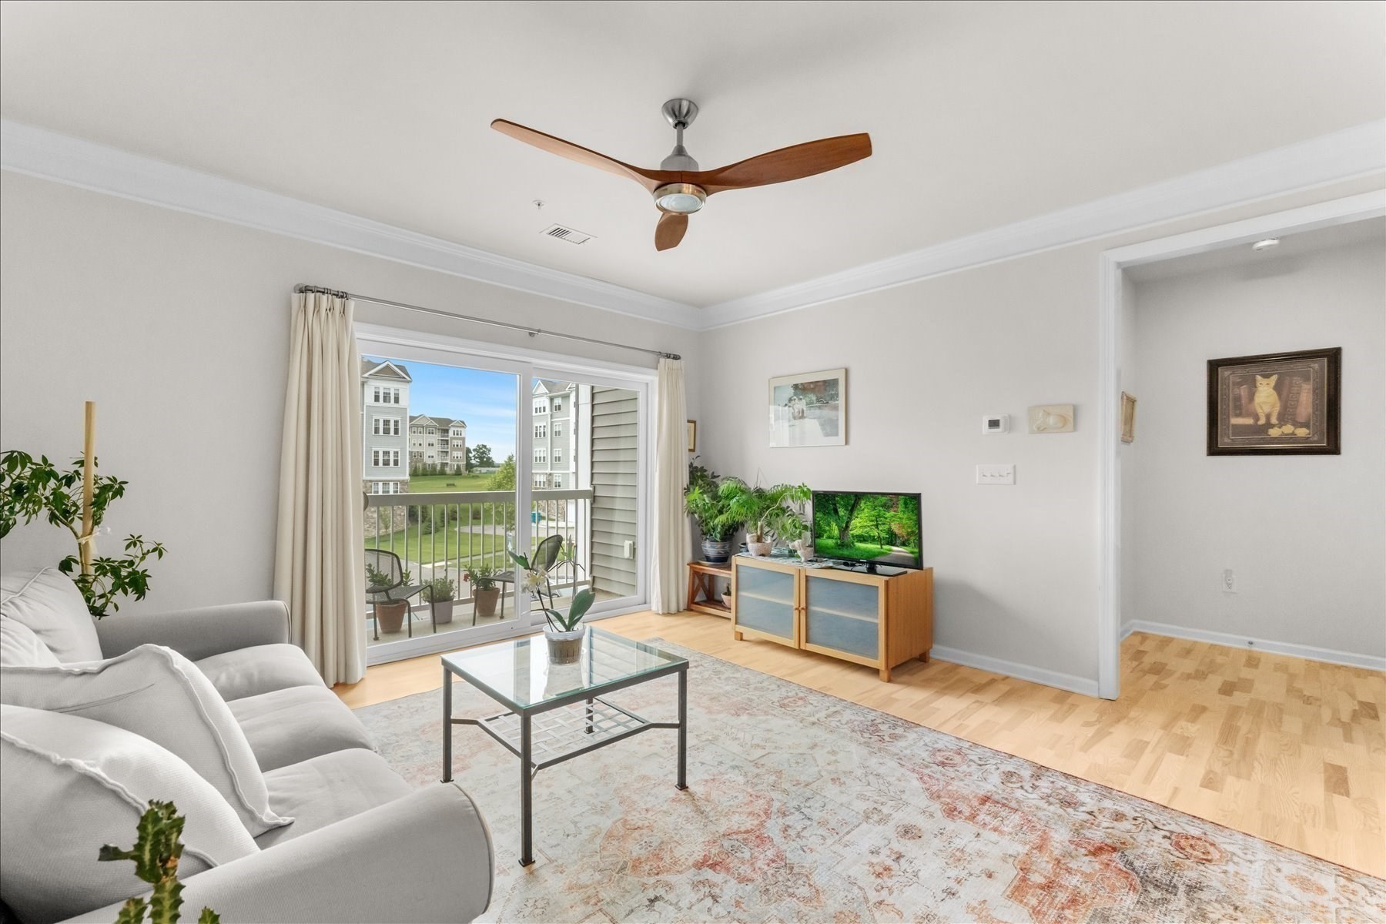
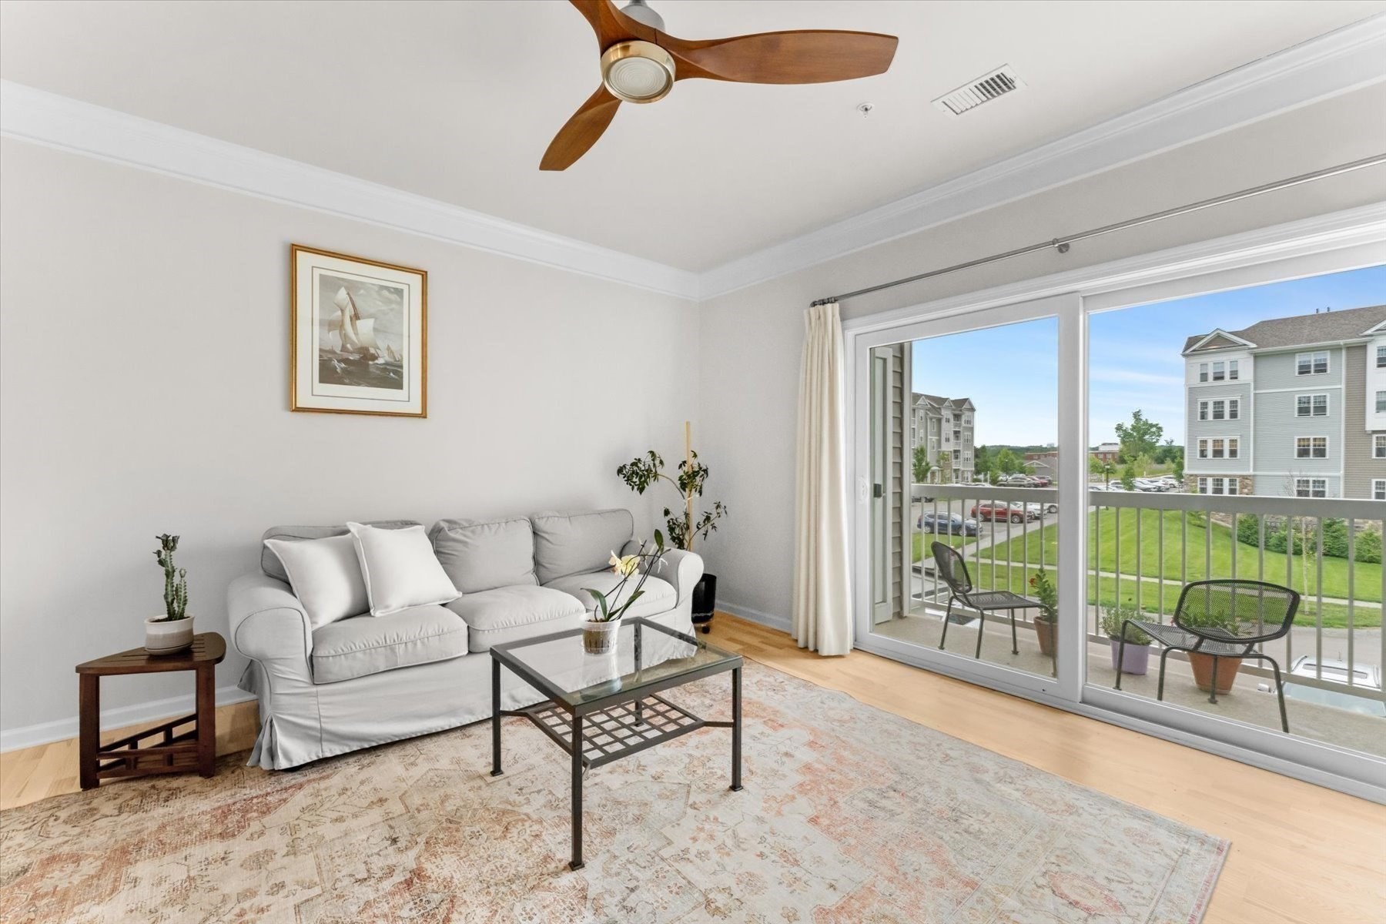
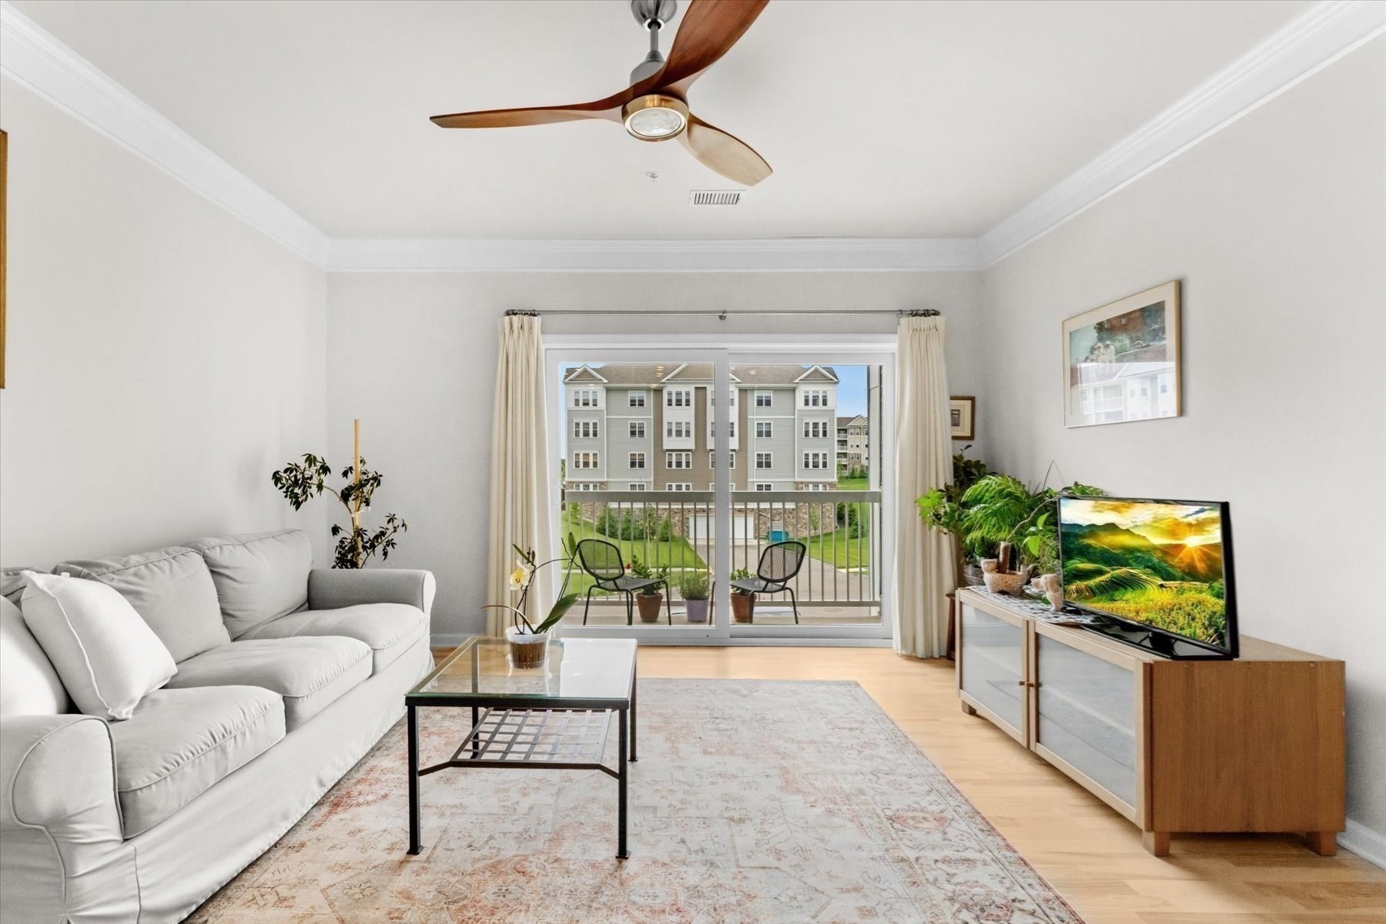
Living room with a white sofa and balcony doors overlooking neighboring buildings.
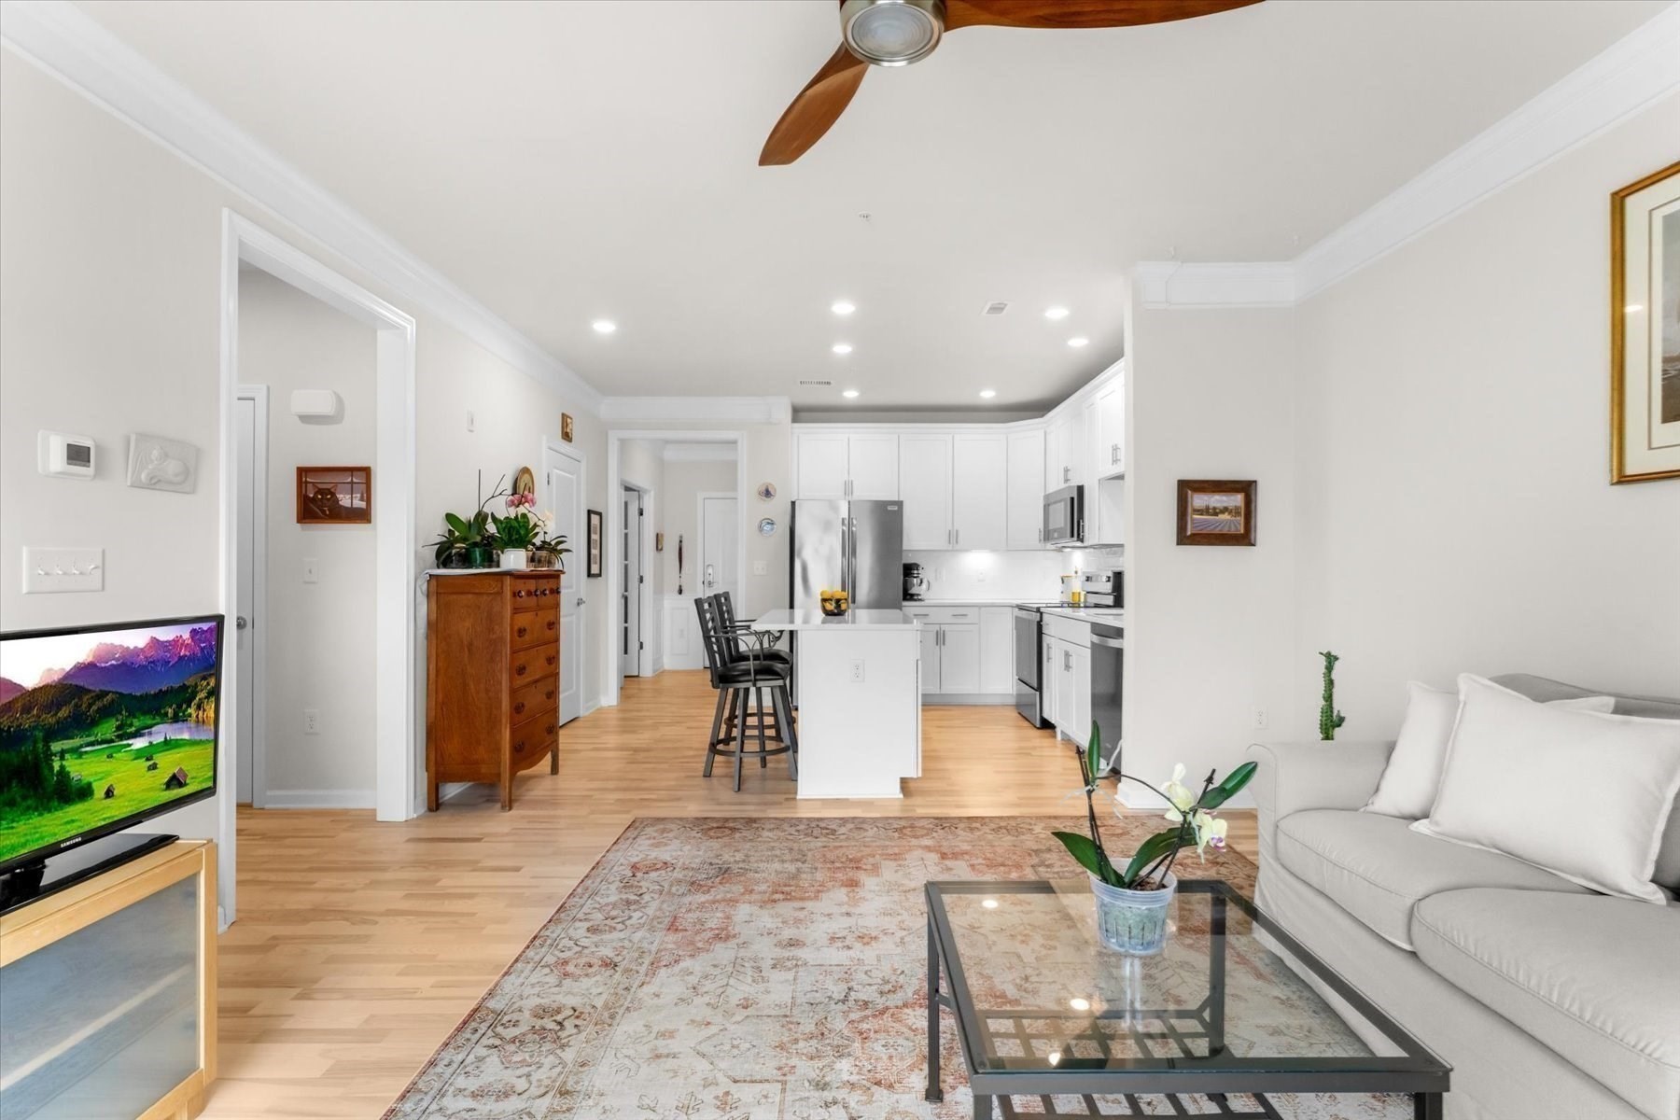
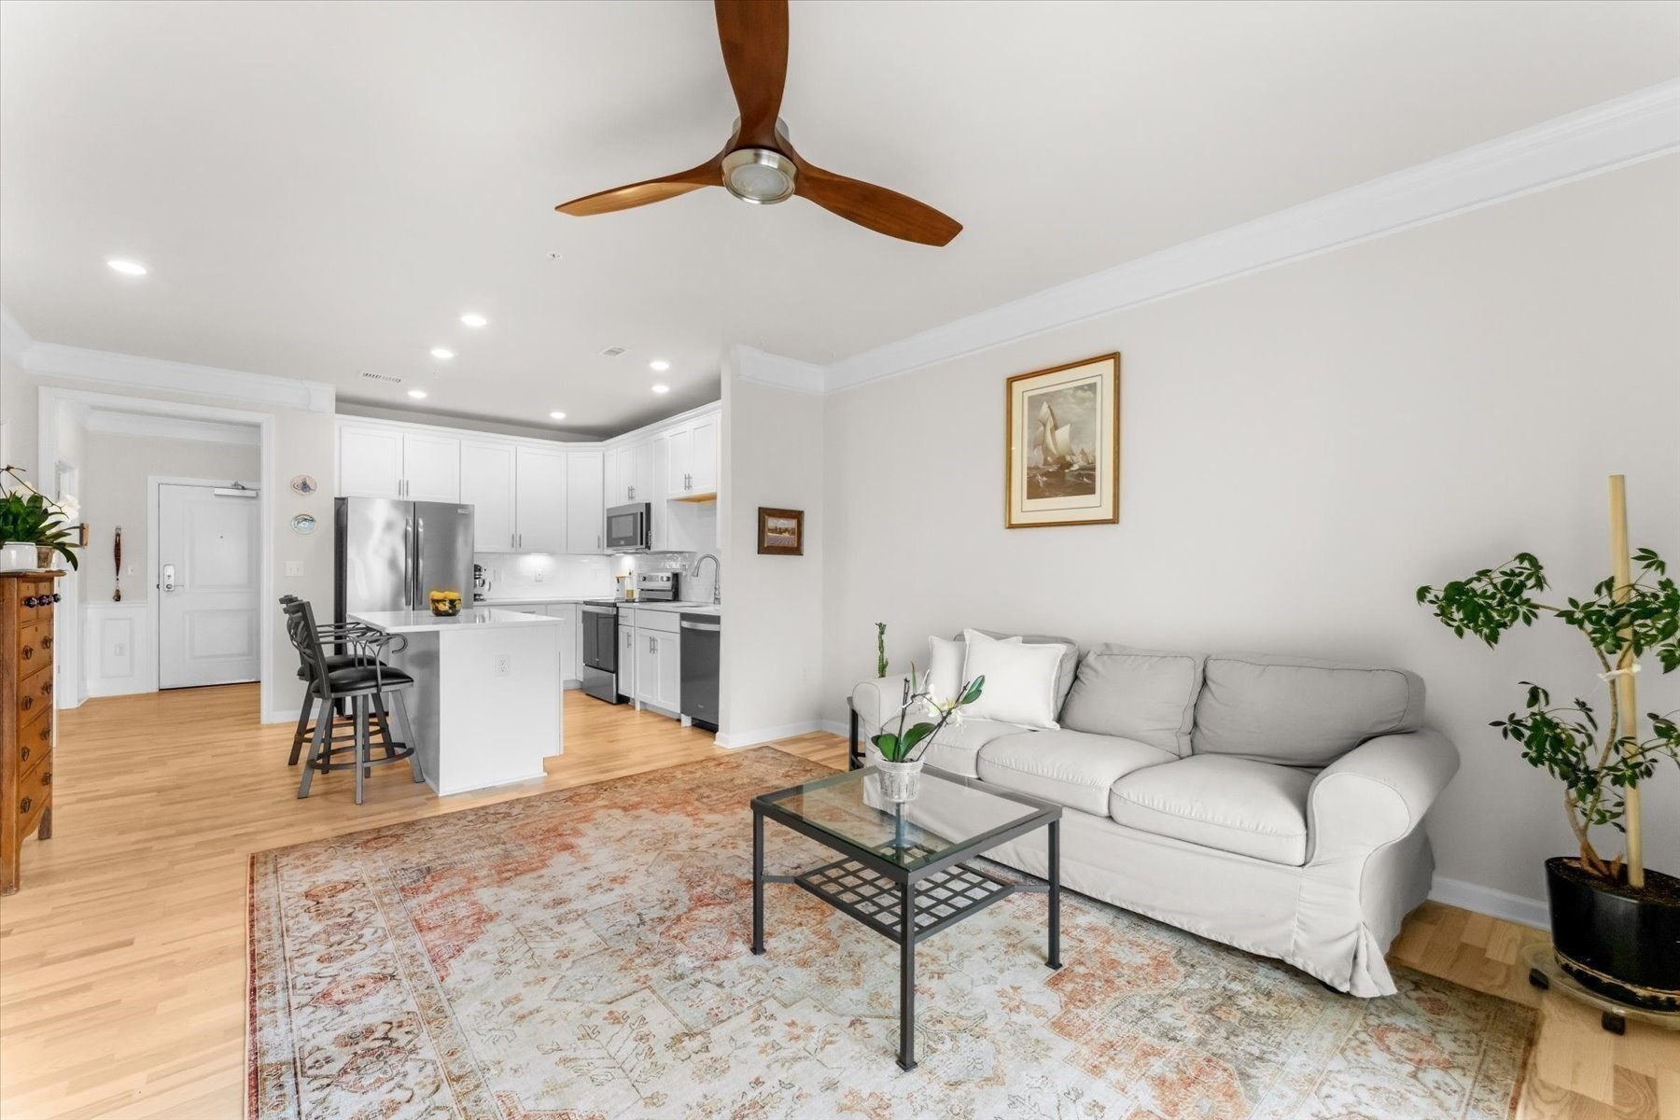
Open-plan living room and kitchen with white cabinetry, a central island, and hardwood floors.
Open-plan living room and kitchen with white cabinetry, stainless appliances, and a white sofa.
Furnished living room with a white sofa and sliding doors opening onto a balcony overlooking apartment grounds.
Furnished living room with sliding doors to a balcony overlooking neighboring apartments.
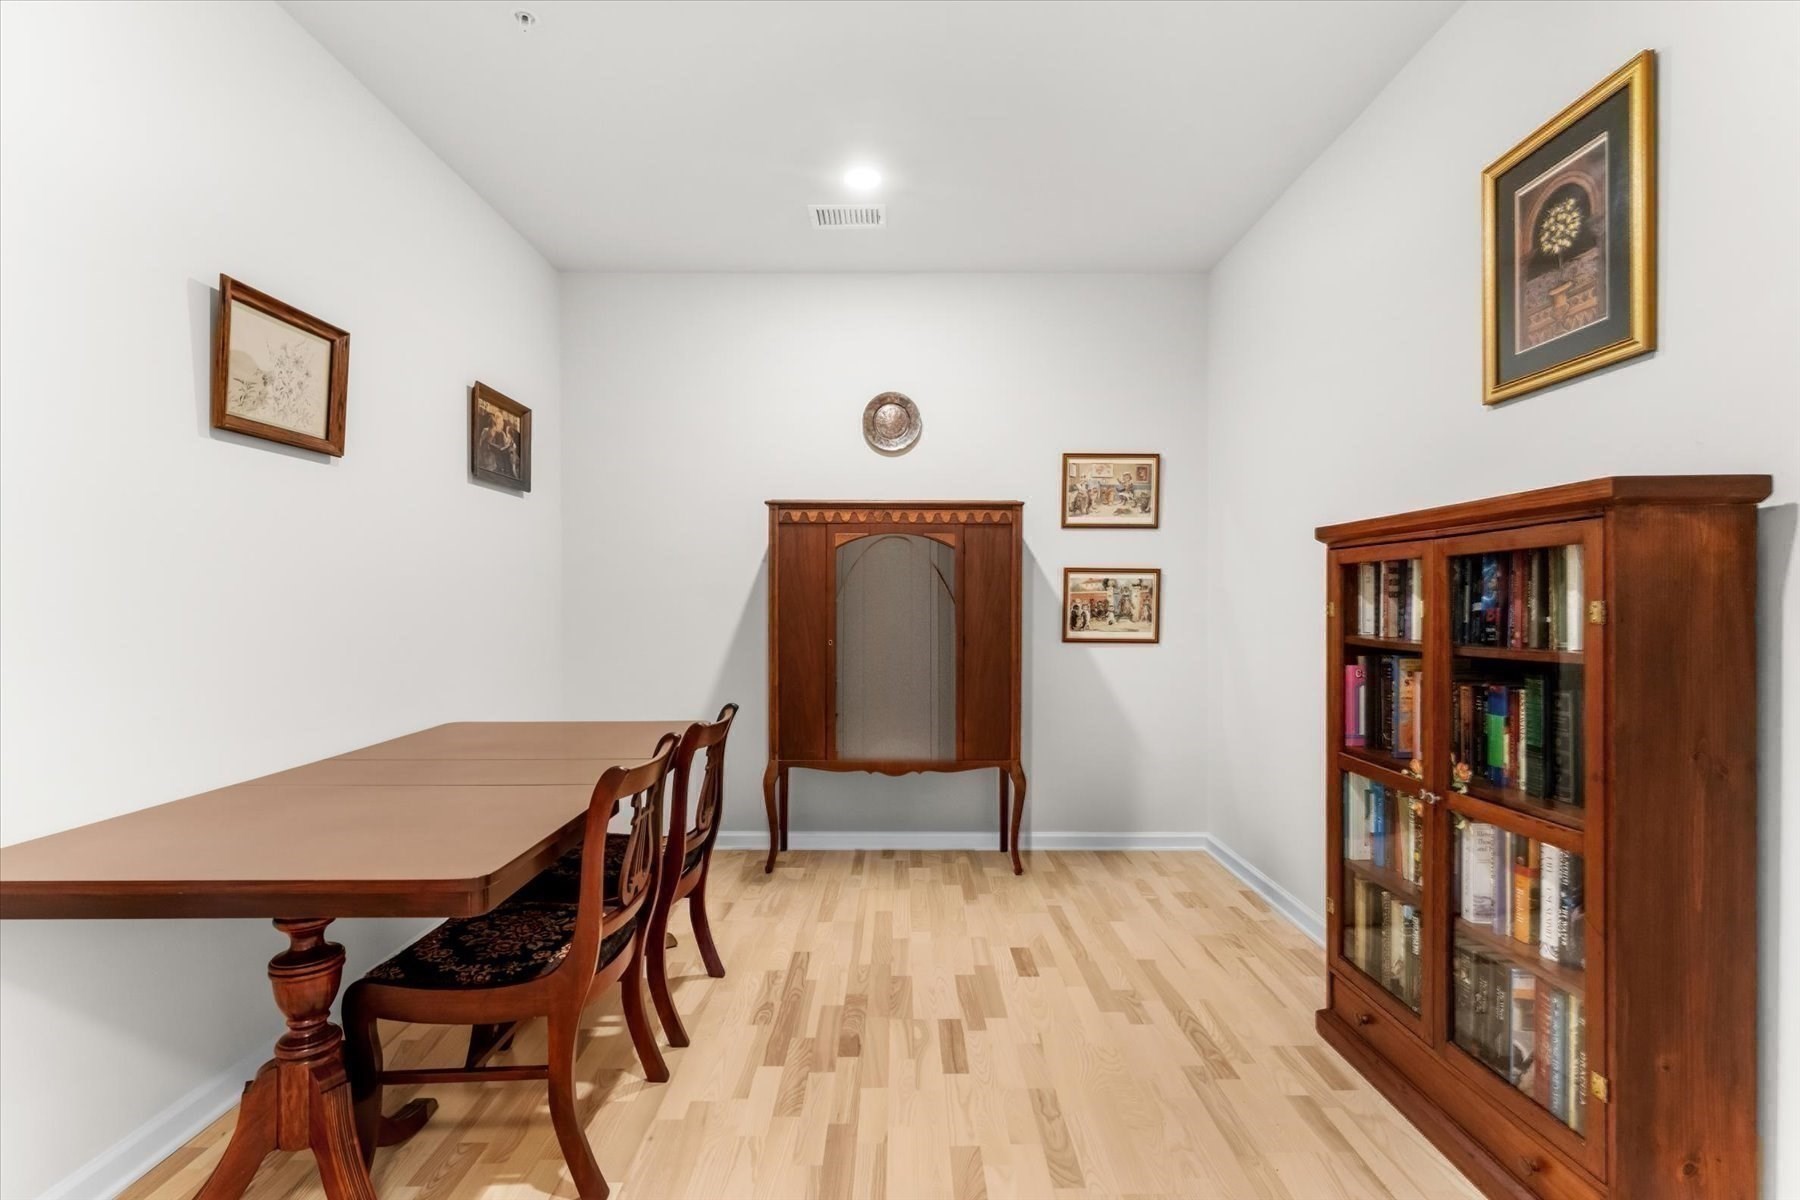
Dining room with a long wooden table, glass-front bookcase, and light hardwood floors.
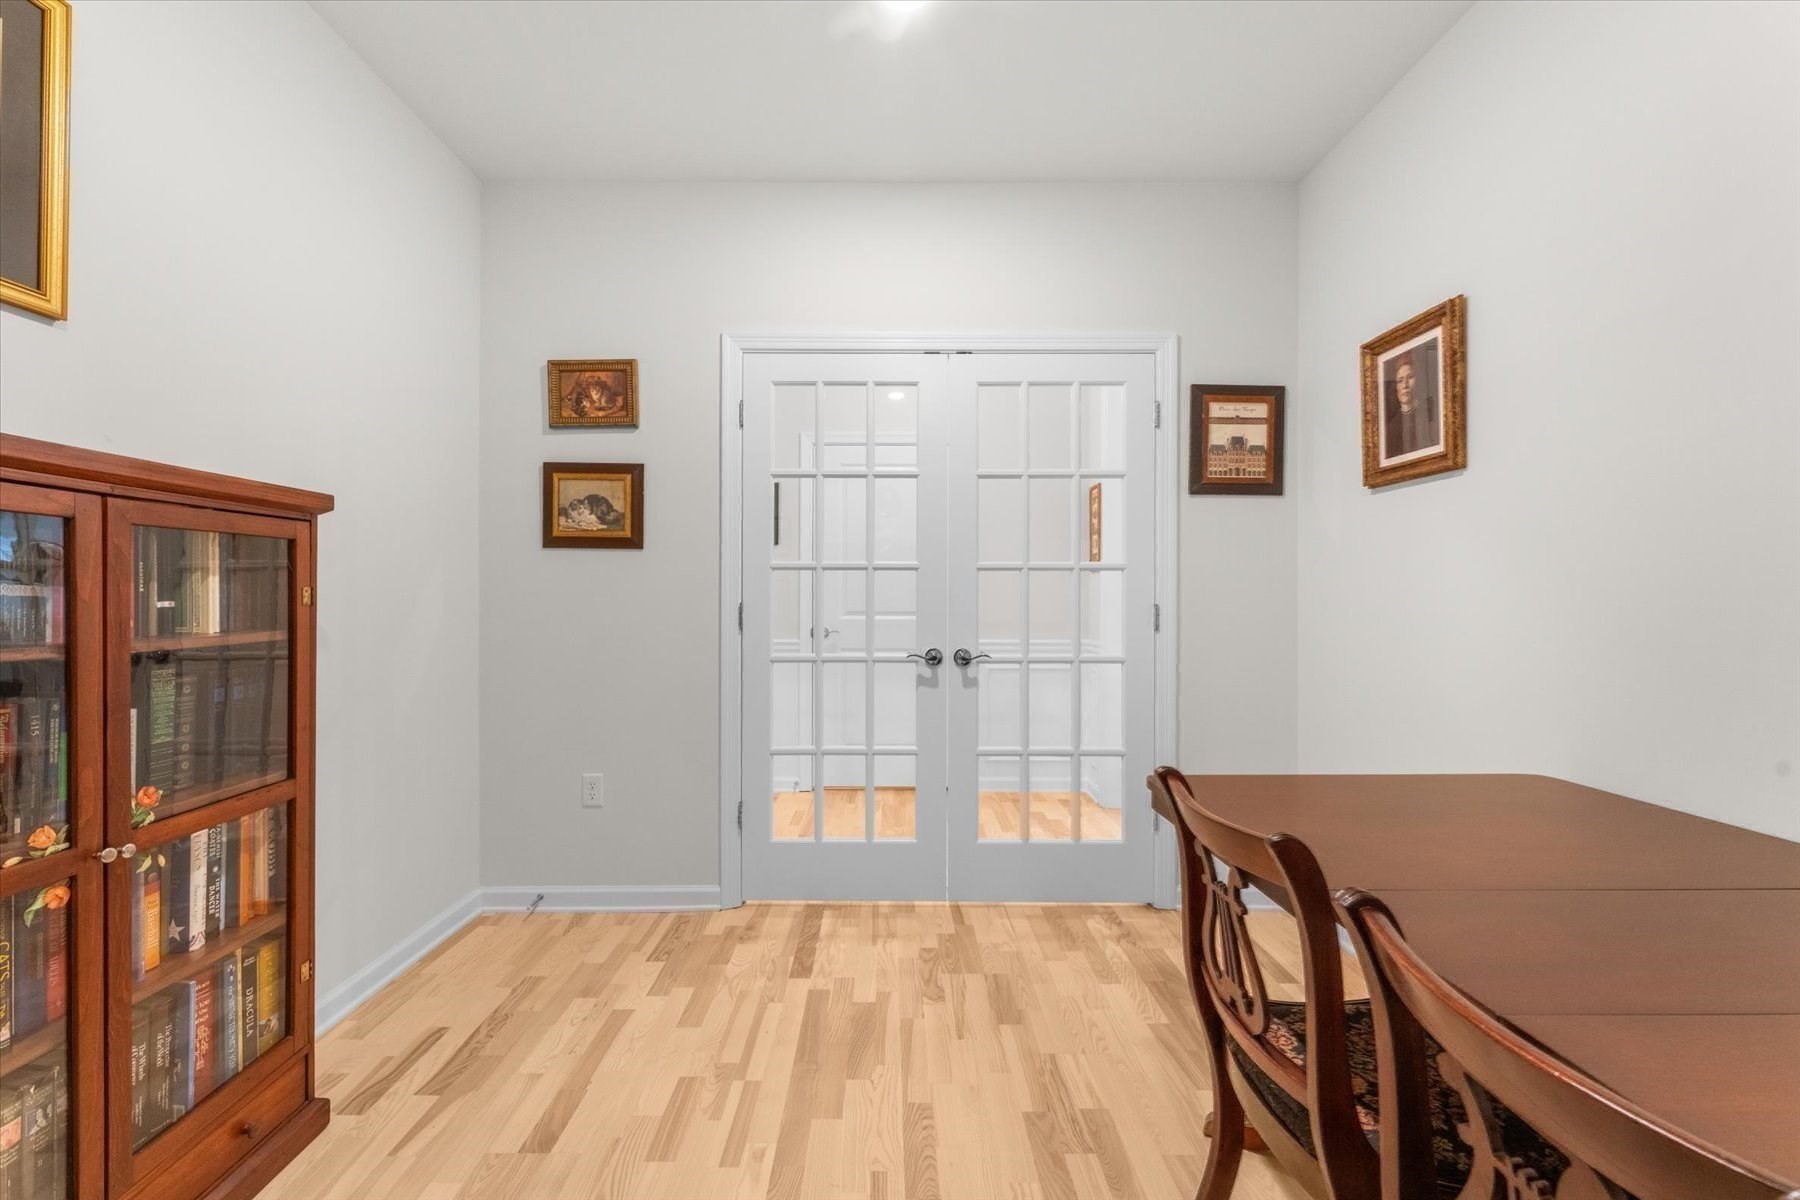
Dining room with a long wooden table, glass-front bookcase, and white glass-paneled double doors.
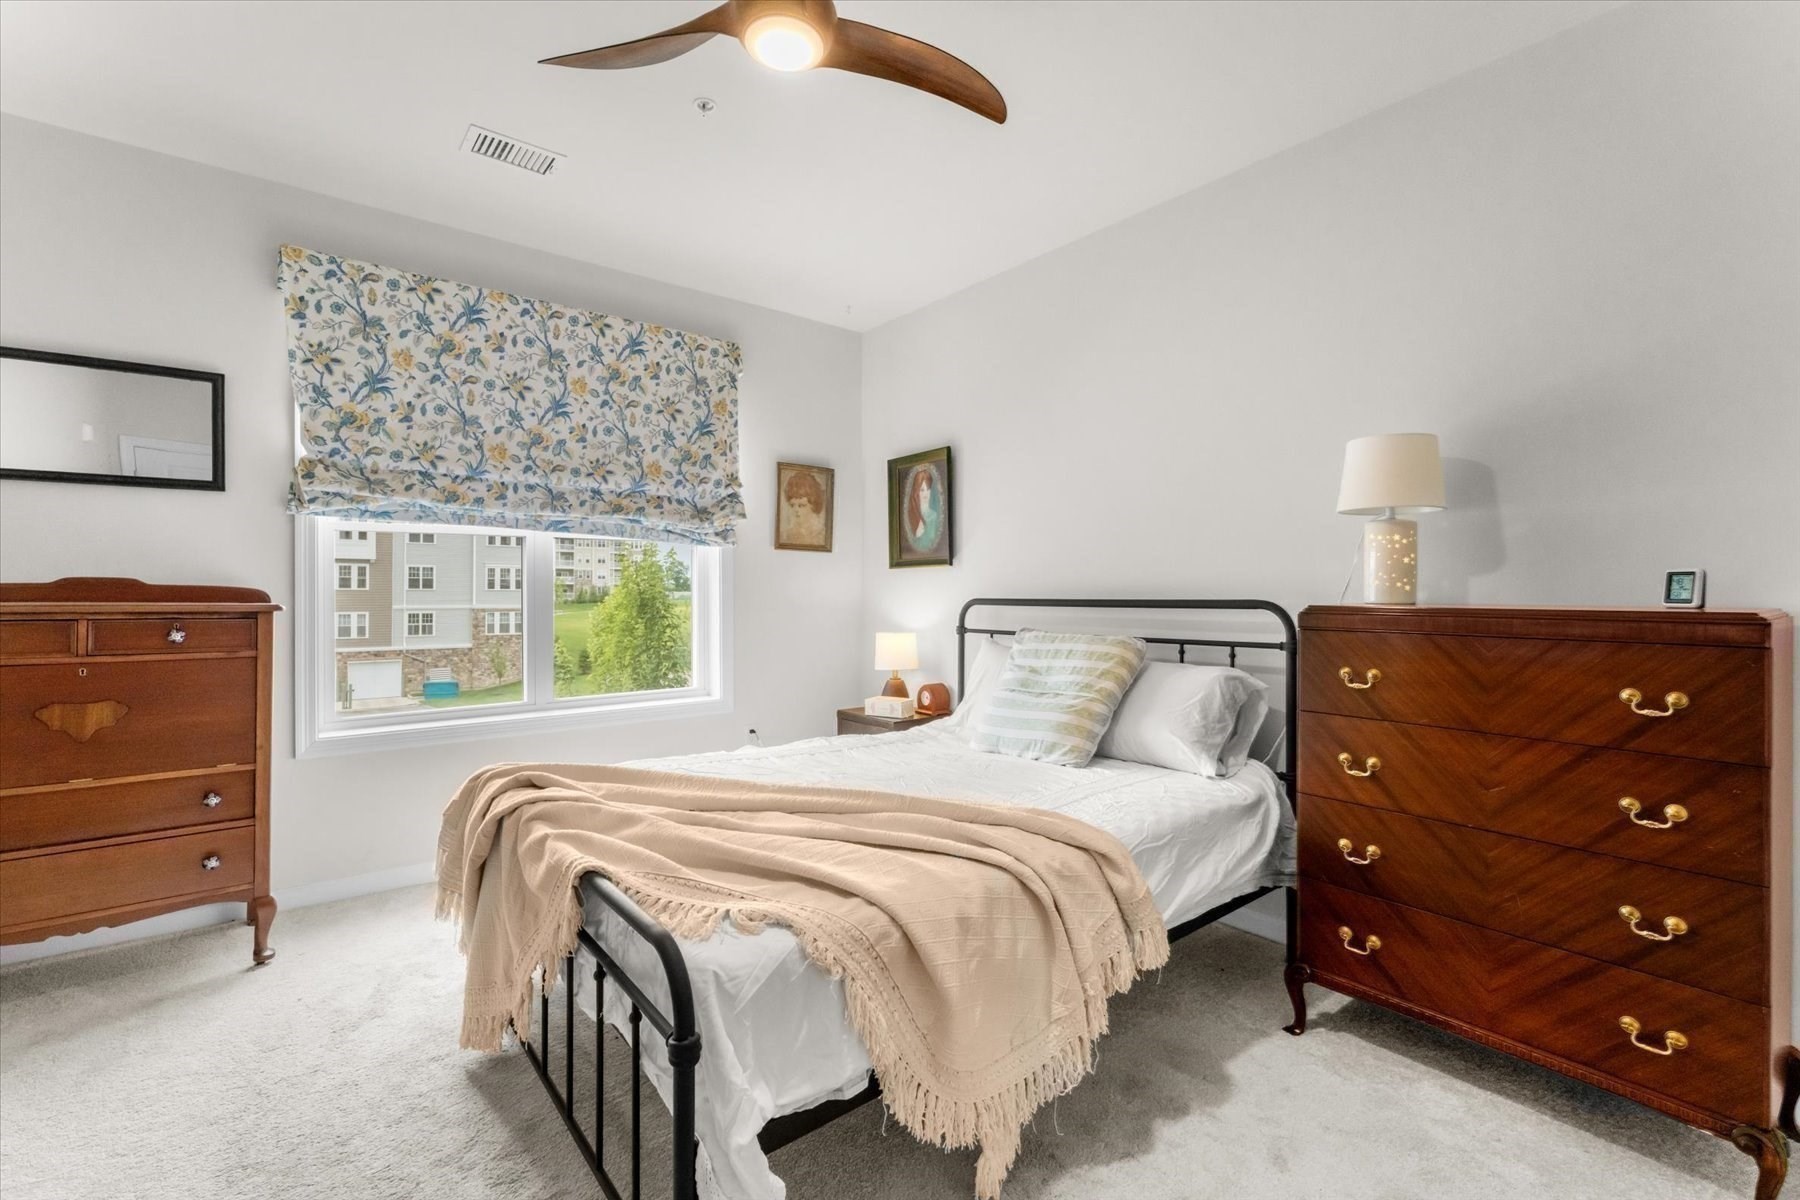
Furnished bedroom with a black metal bed, wood dressers, and a floral window shade.
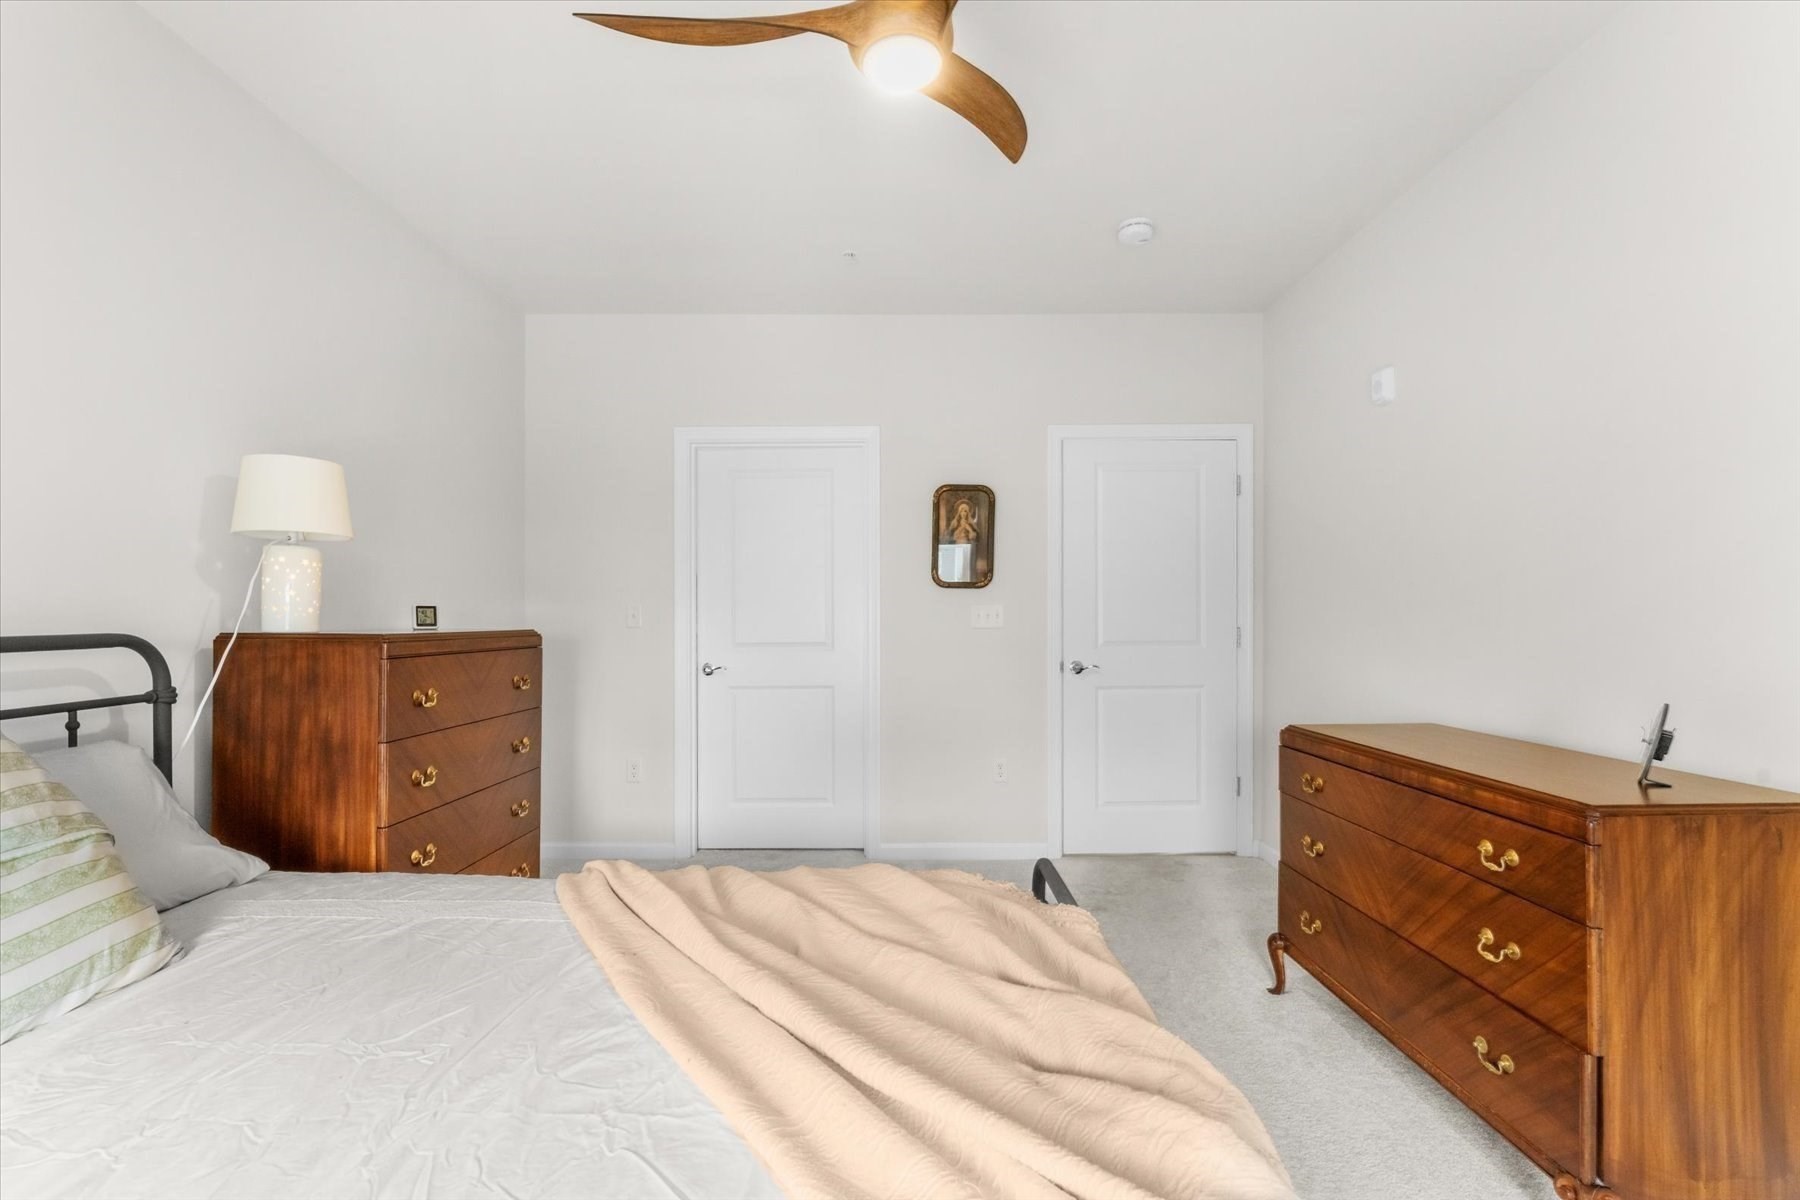
Bedroom with a bed, two wooden dressers, and a wooden-blade ceiling fan.
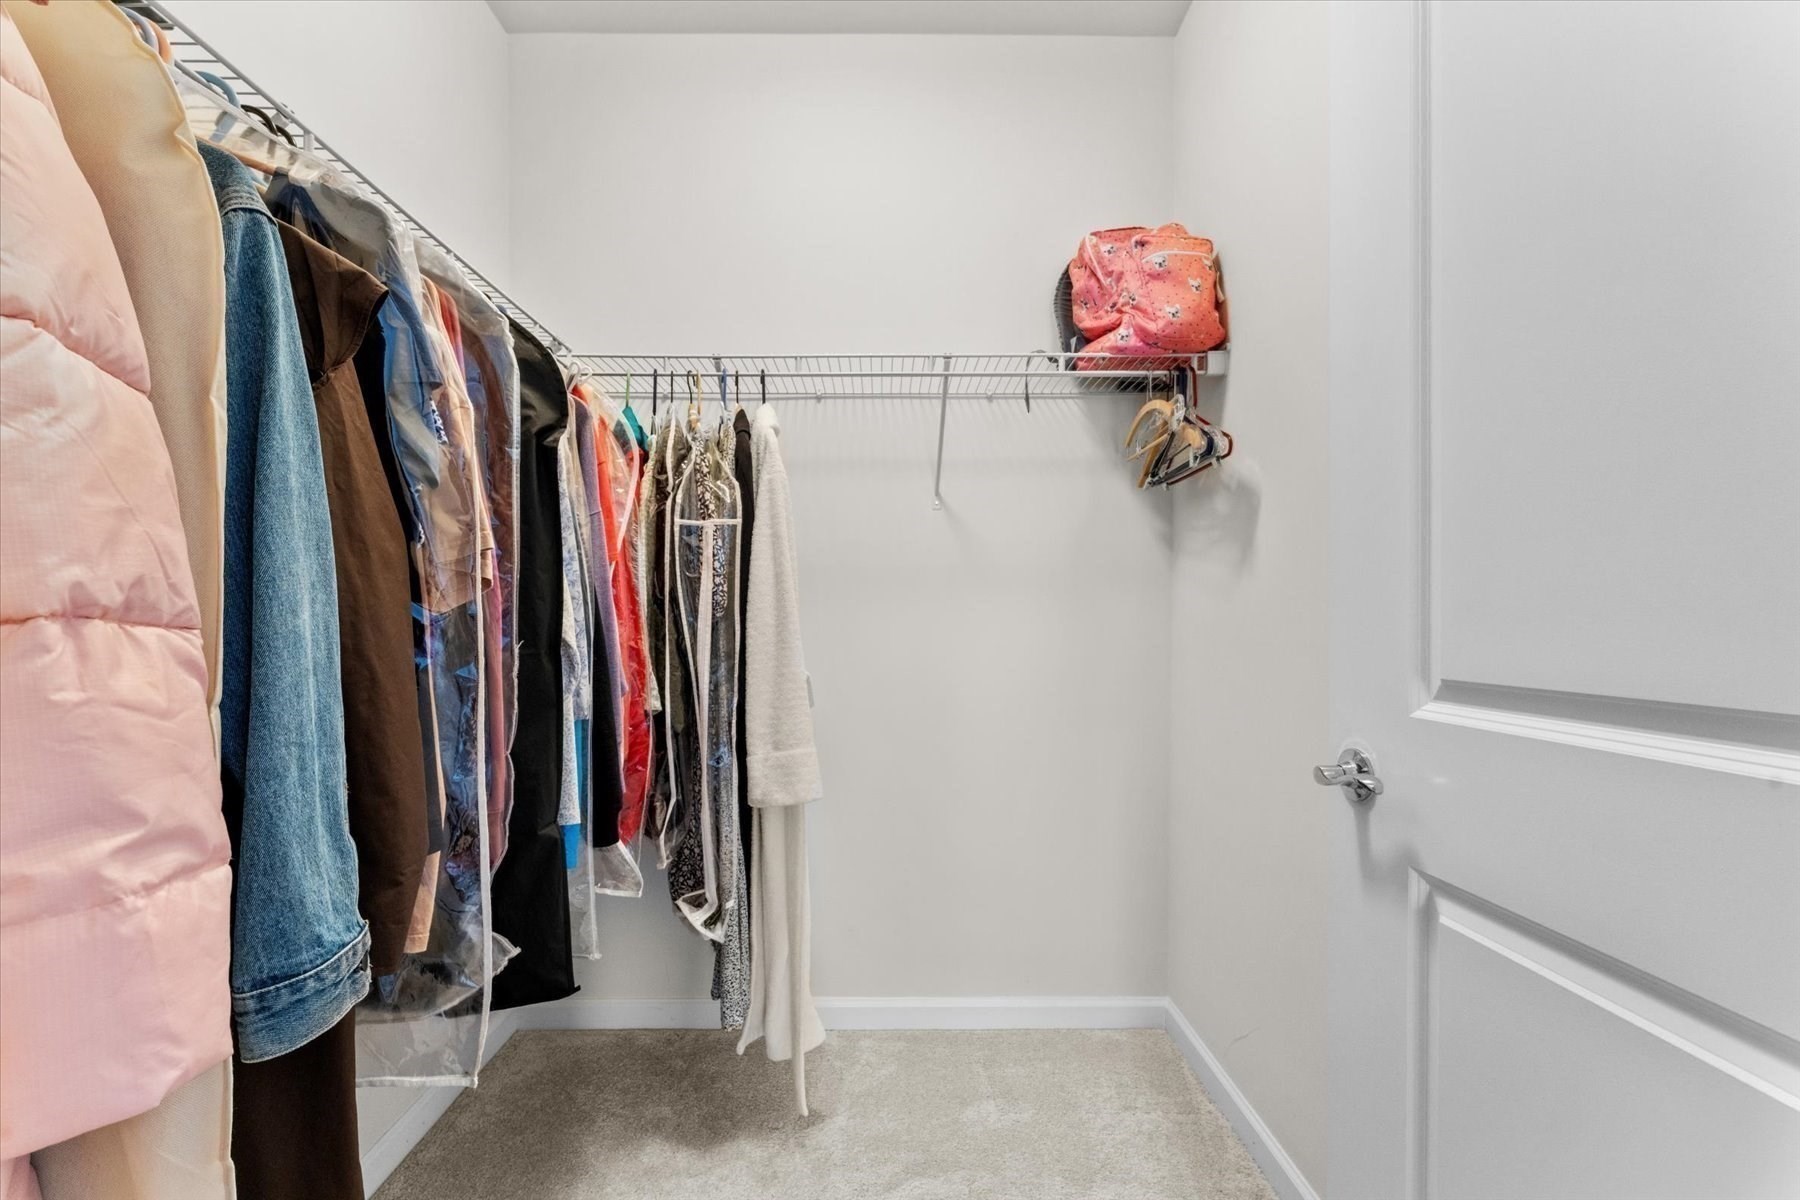
Walk-in closet with wire shelving, hanging clothes, and a carpeted floor.
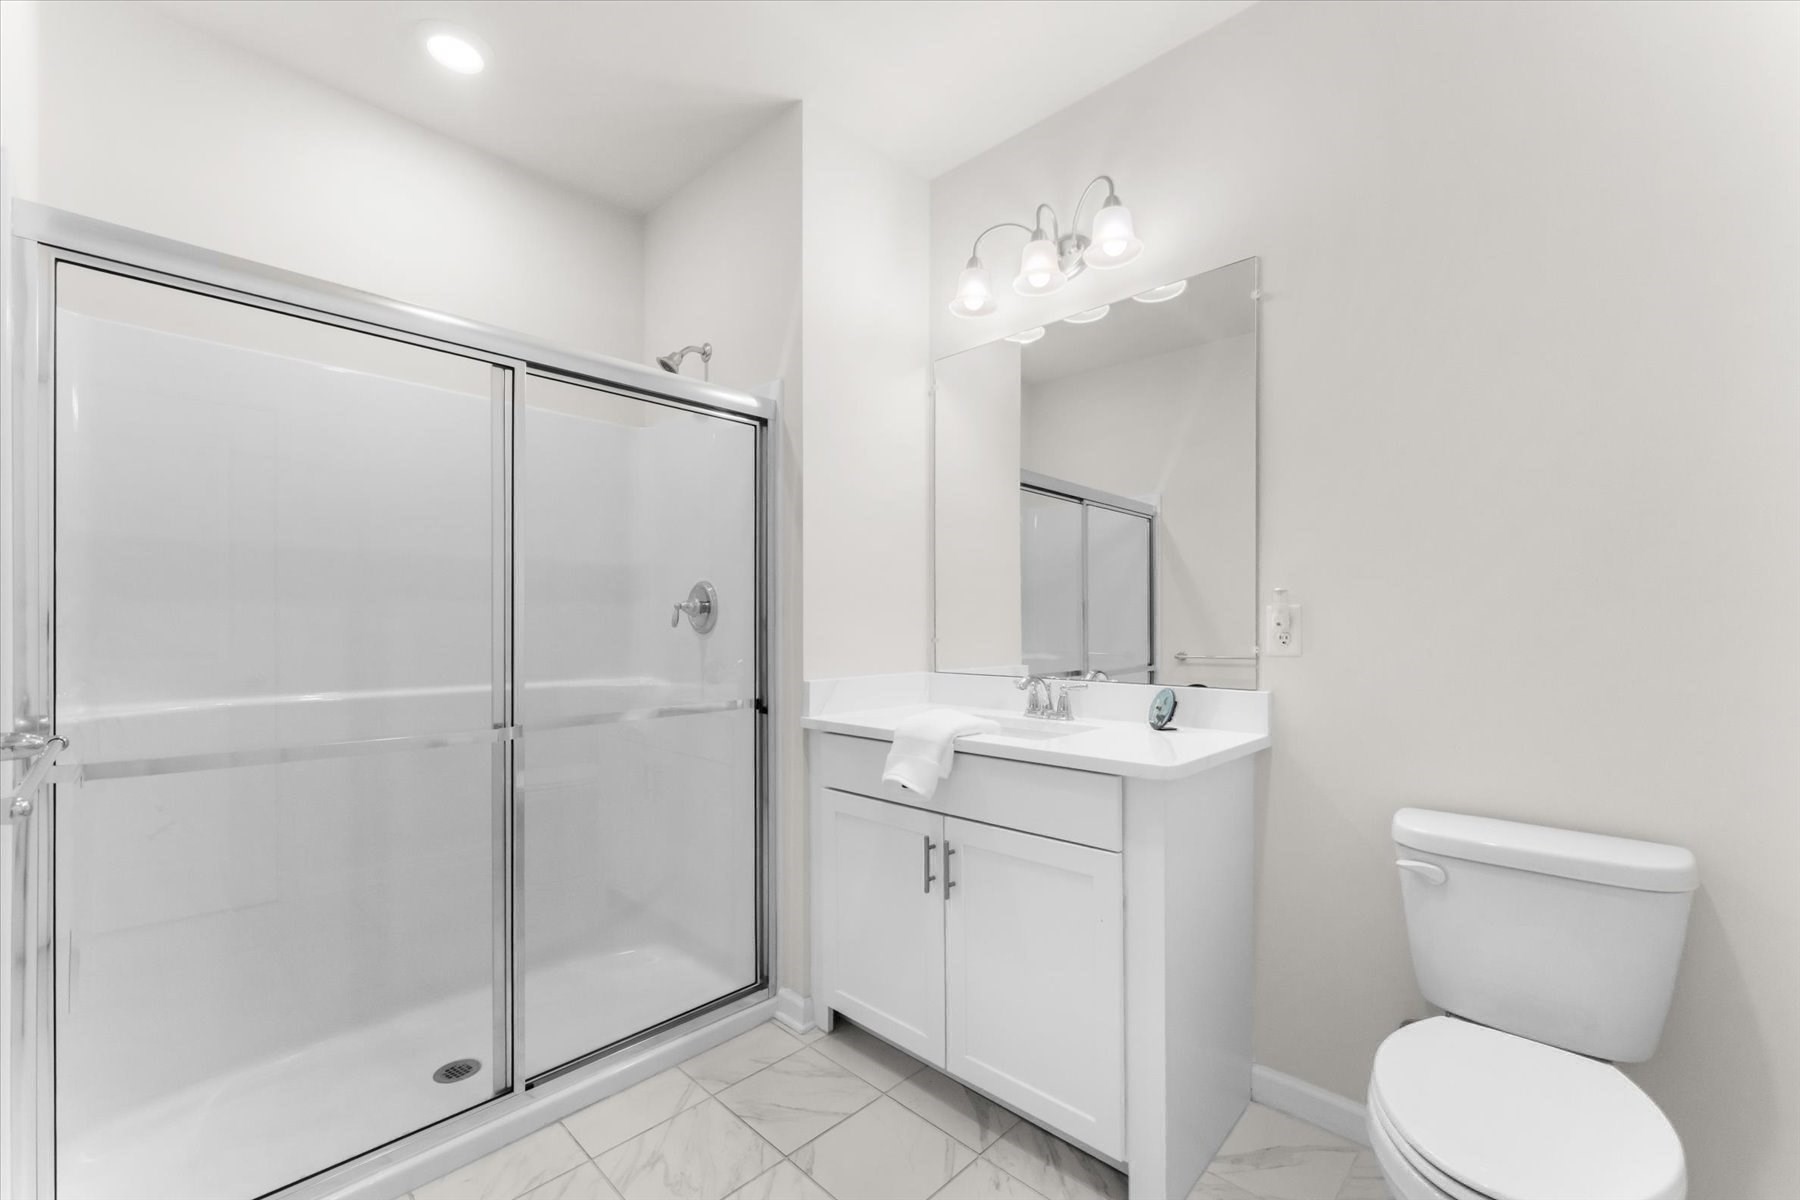
Bathroom with a glass-enclosed shower, white vanity, large mirror, and marble-look tile floor.
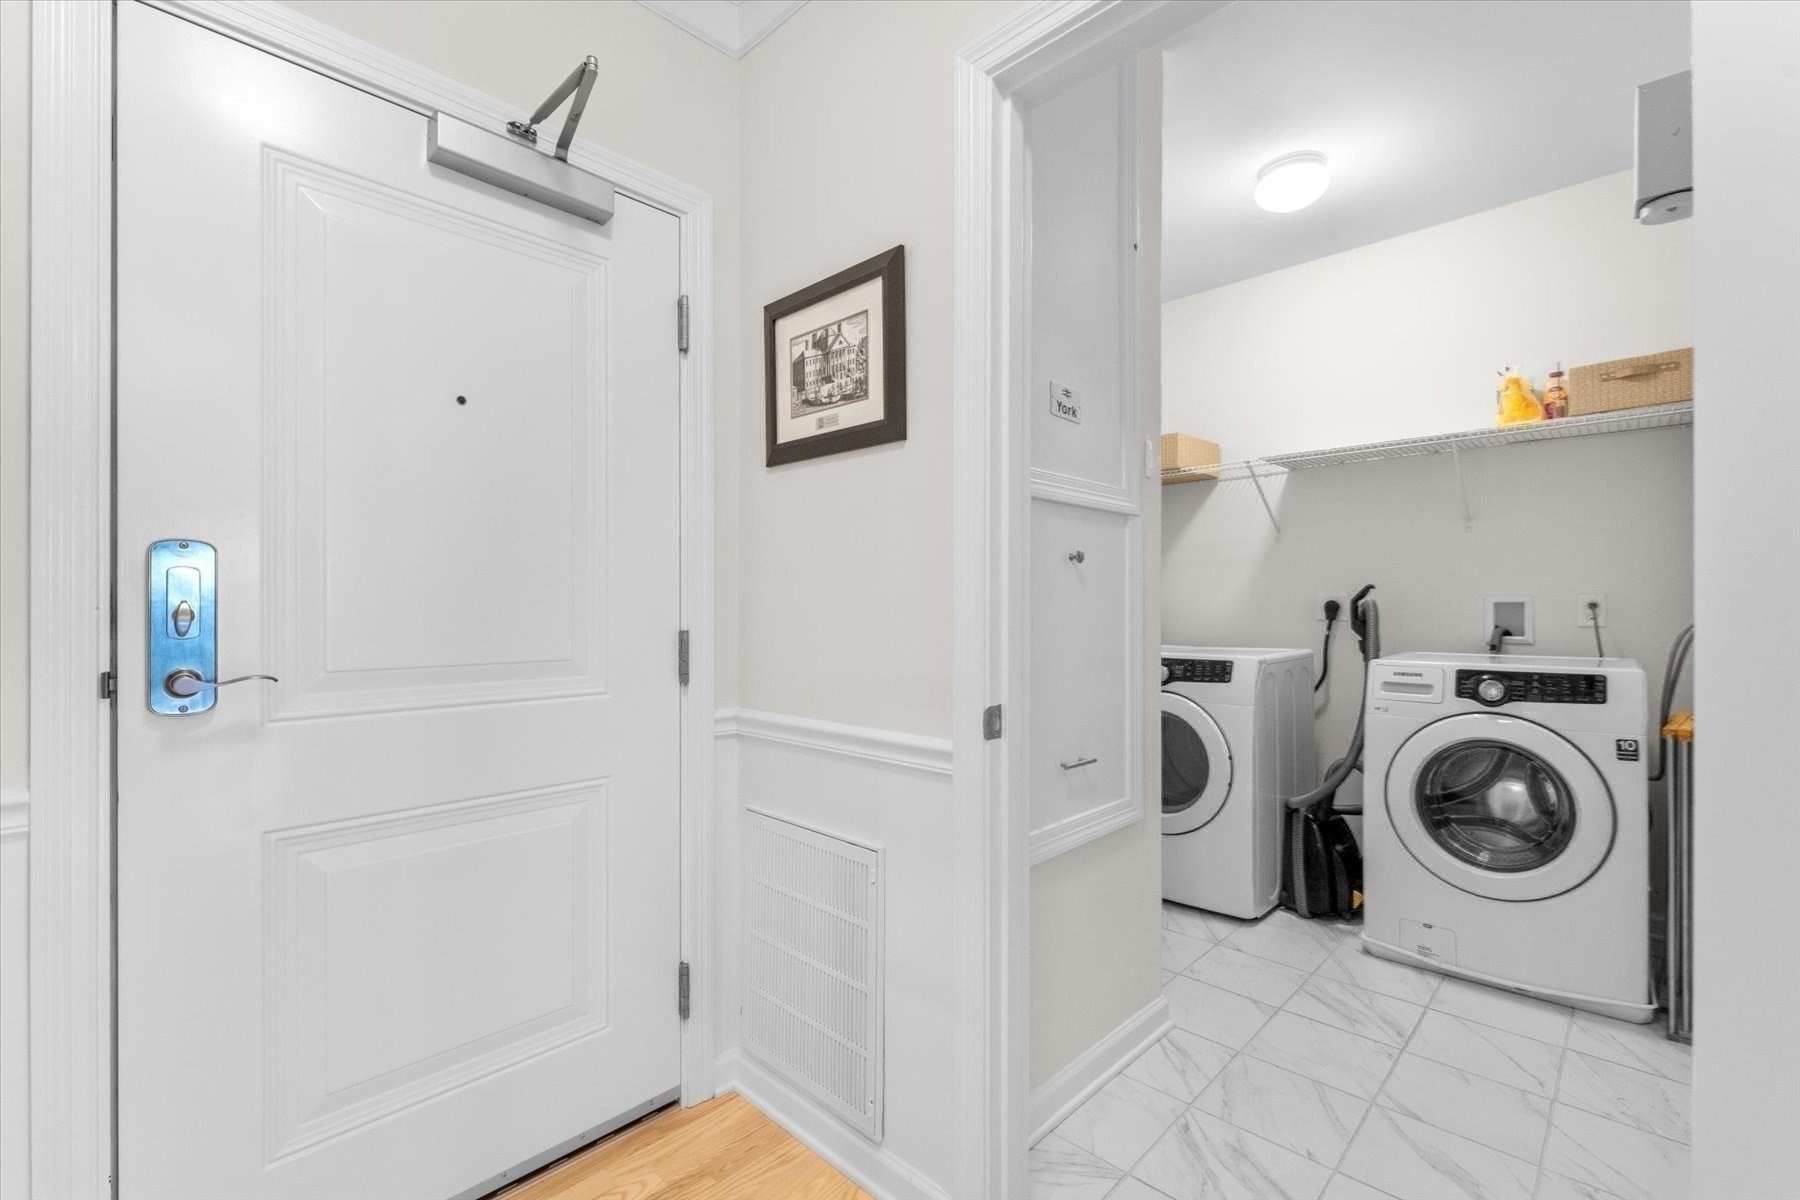
Laundry room with a front-loading washer and dryer beside the apartment entry.
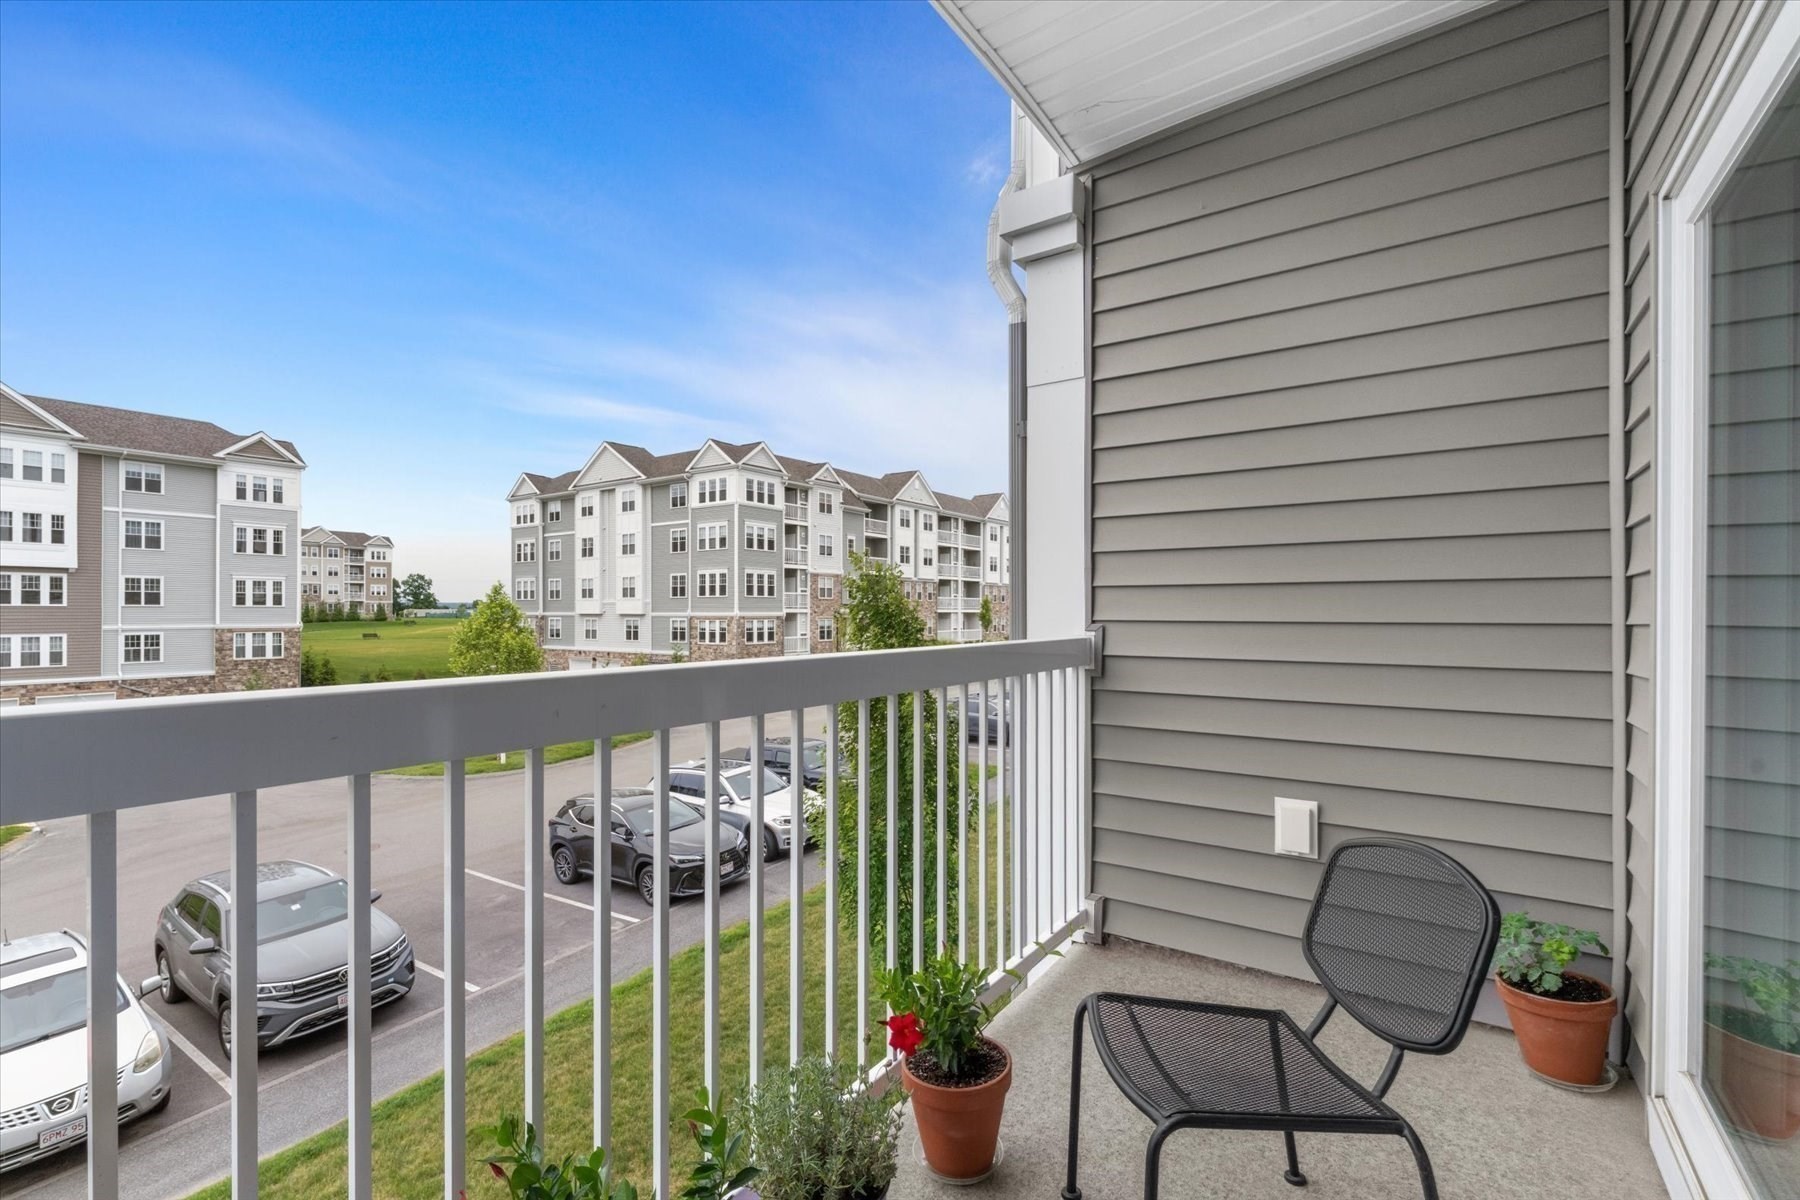
Apartment balcony with potted plants and a chair overlooking neighboring buildings and a parking lot.
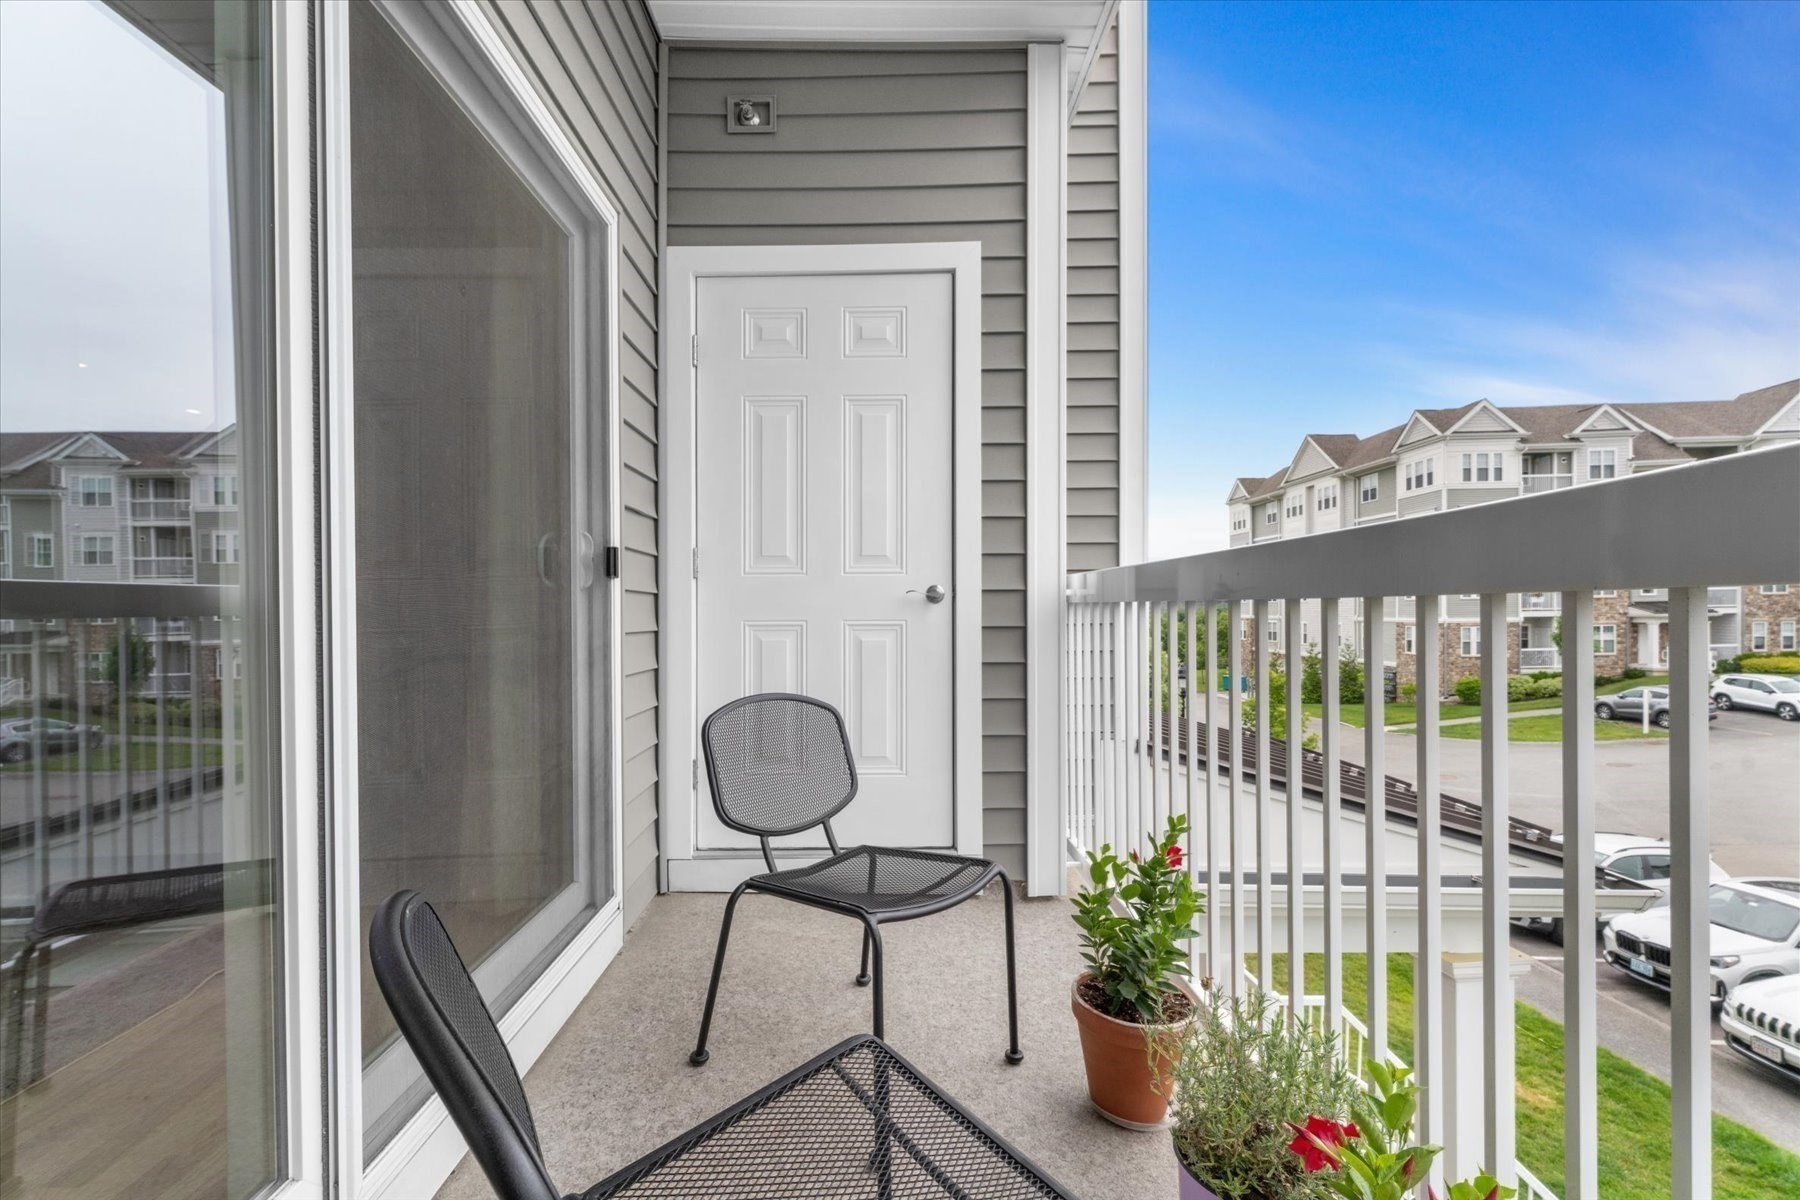
Apartment balcony with black mesh chairs, potted flowers, and neighboring buildings beyond the railing.
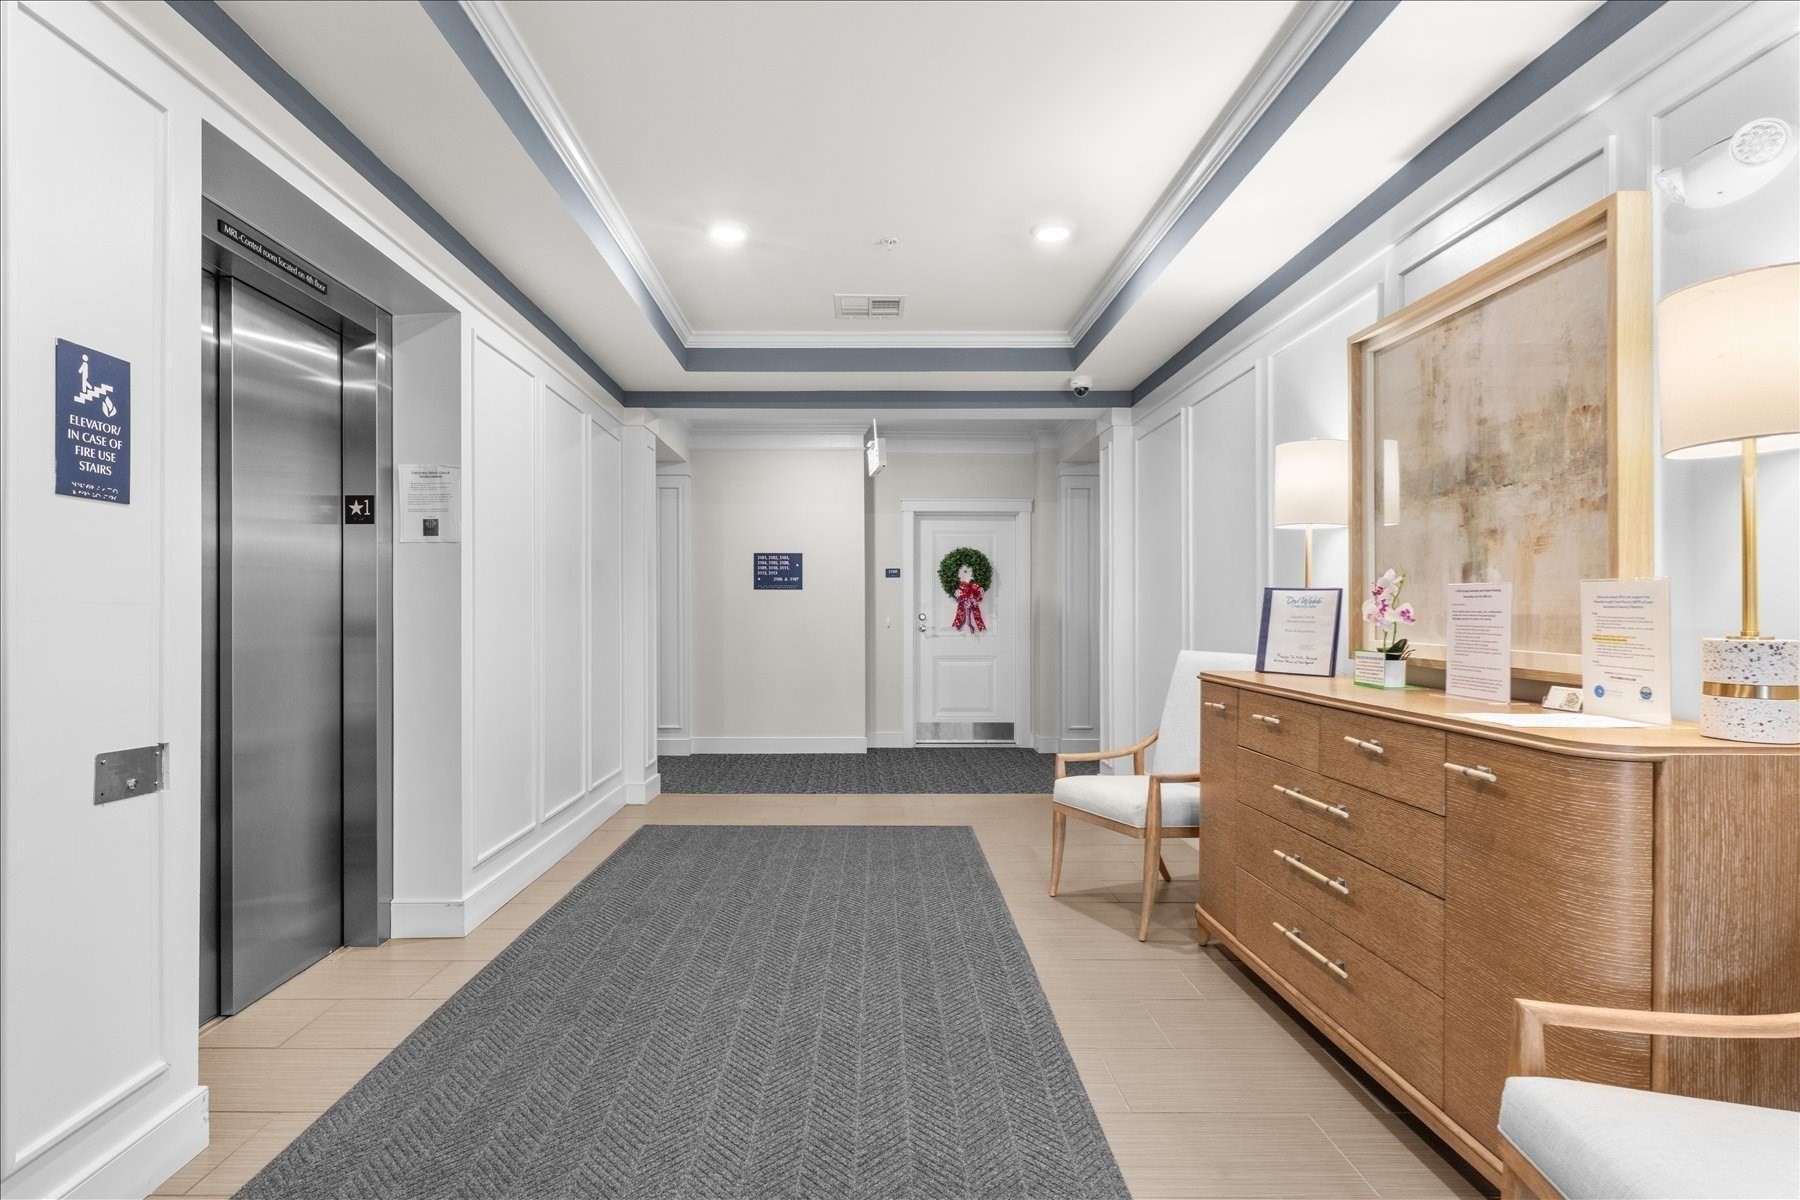
Residential lobby with a stainless-steel elevator, gray runner, and wood console.
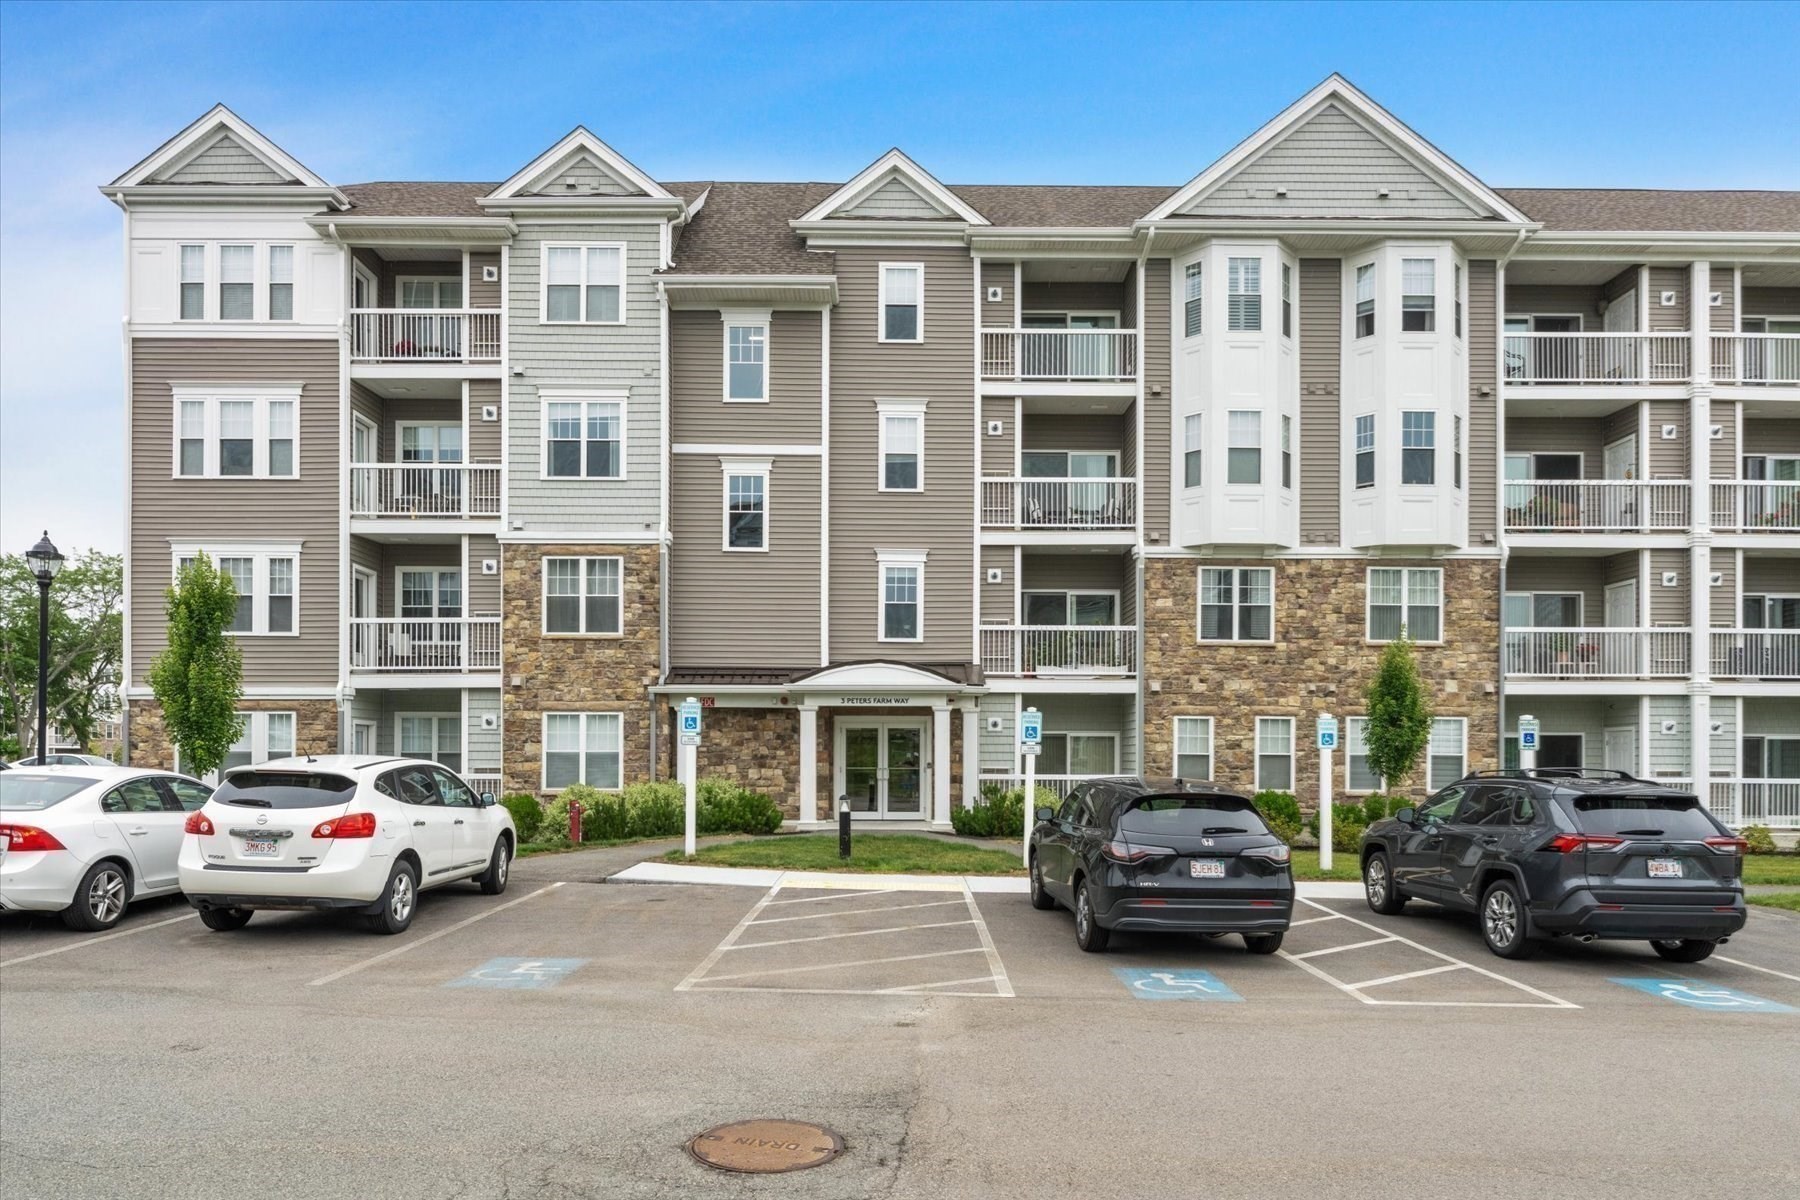
Apartment building with stacked balconies, stone accents, and accessible parking spaces in front.
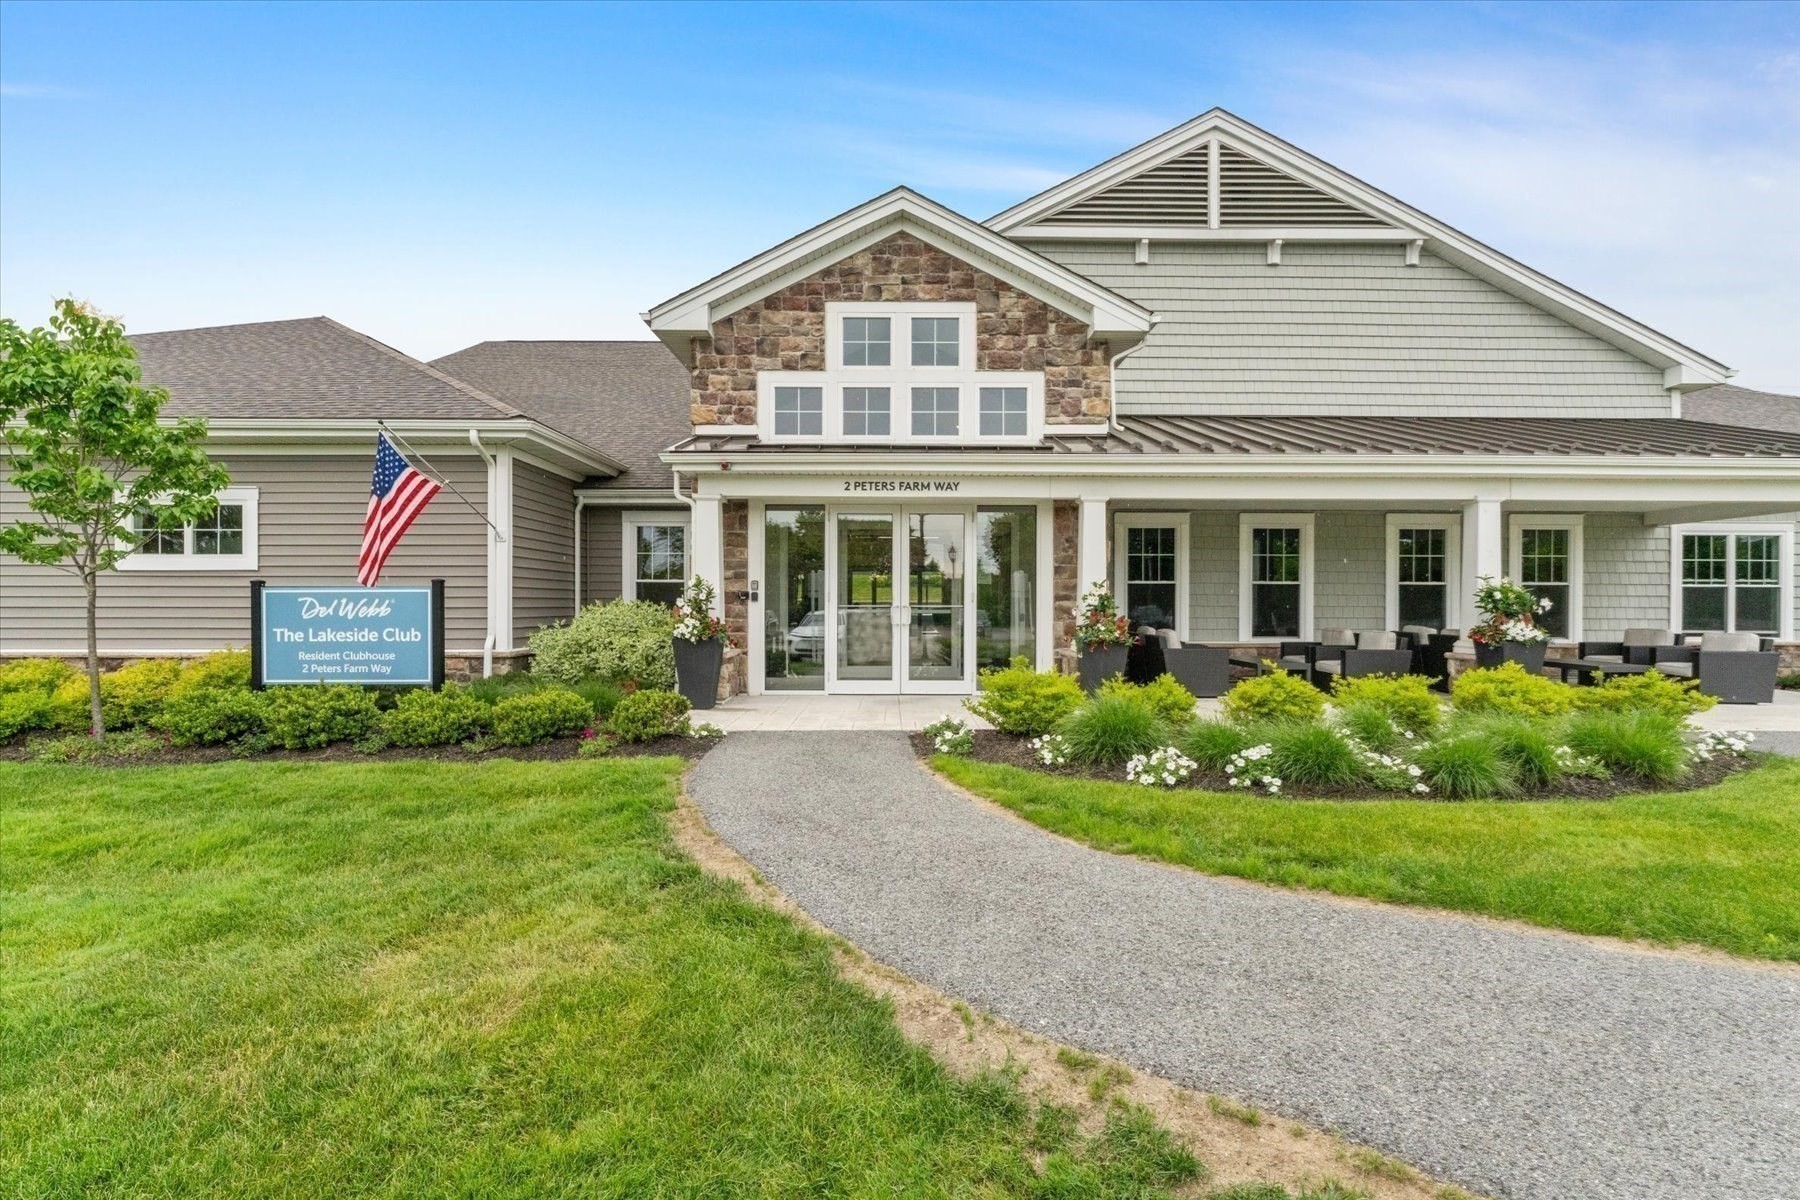
The Lakeside Club resident clubhouse, with stone accents, covered patio seating, and landscaped grounds.
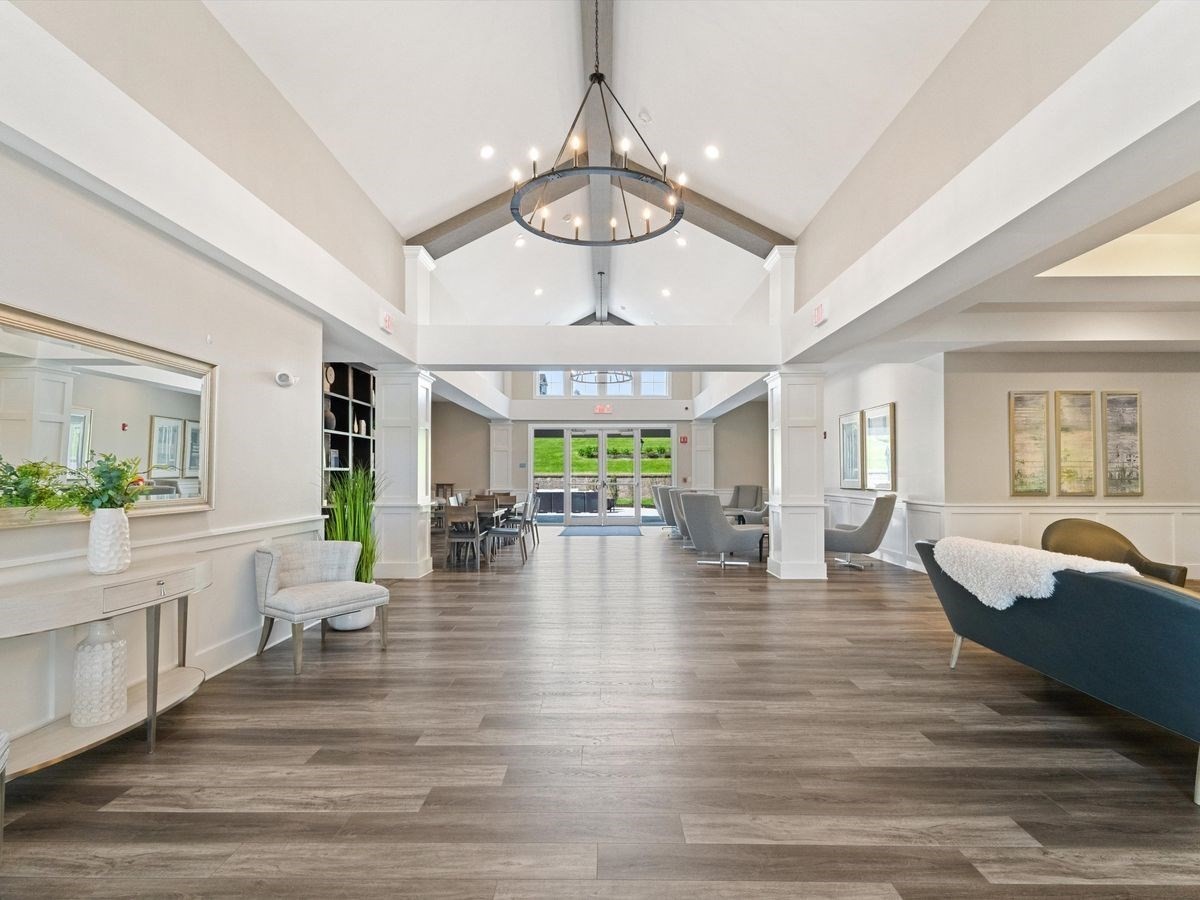
Residential lounge with a vaulted ceiling, circular chandelier, and seating and dining areas.
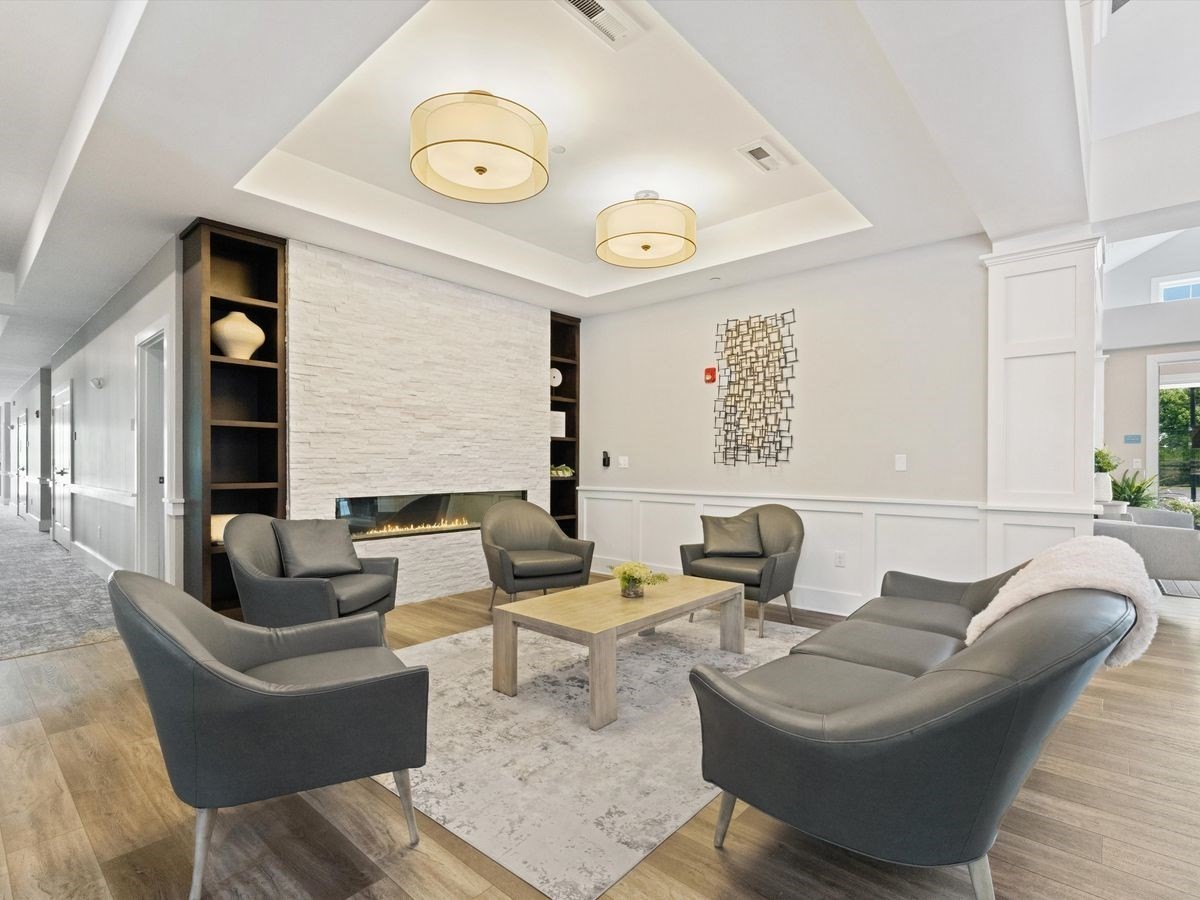
Communal lounge with gray seating, a coffee table, and a linear fireplace in a white stone wall.
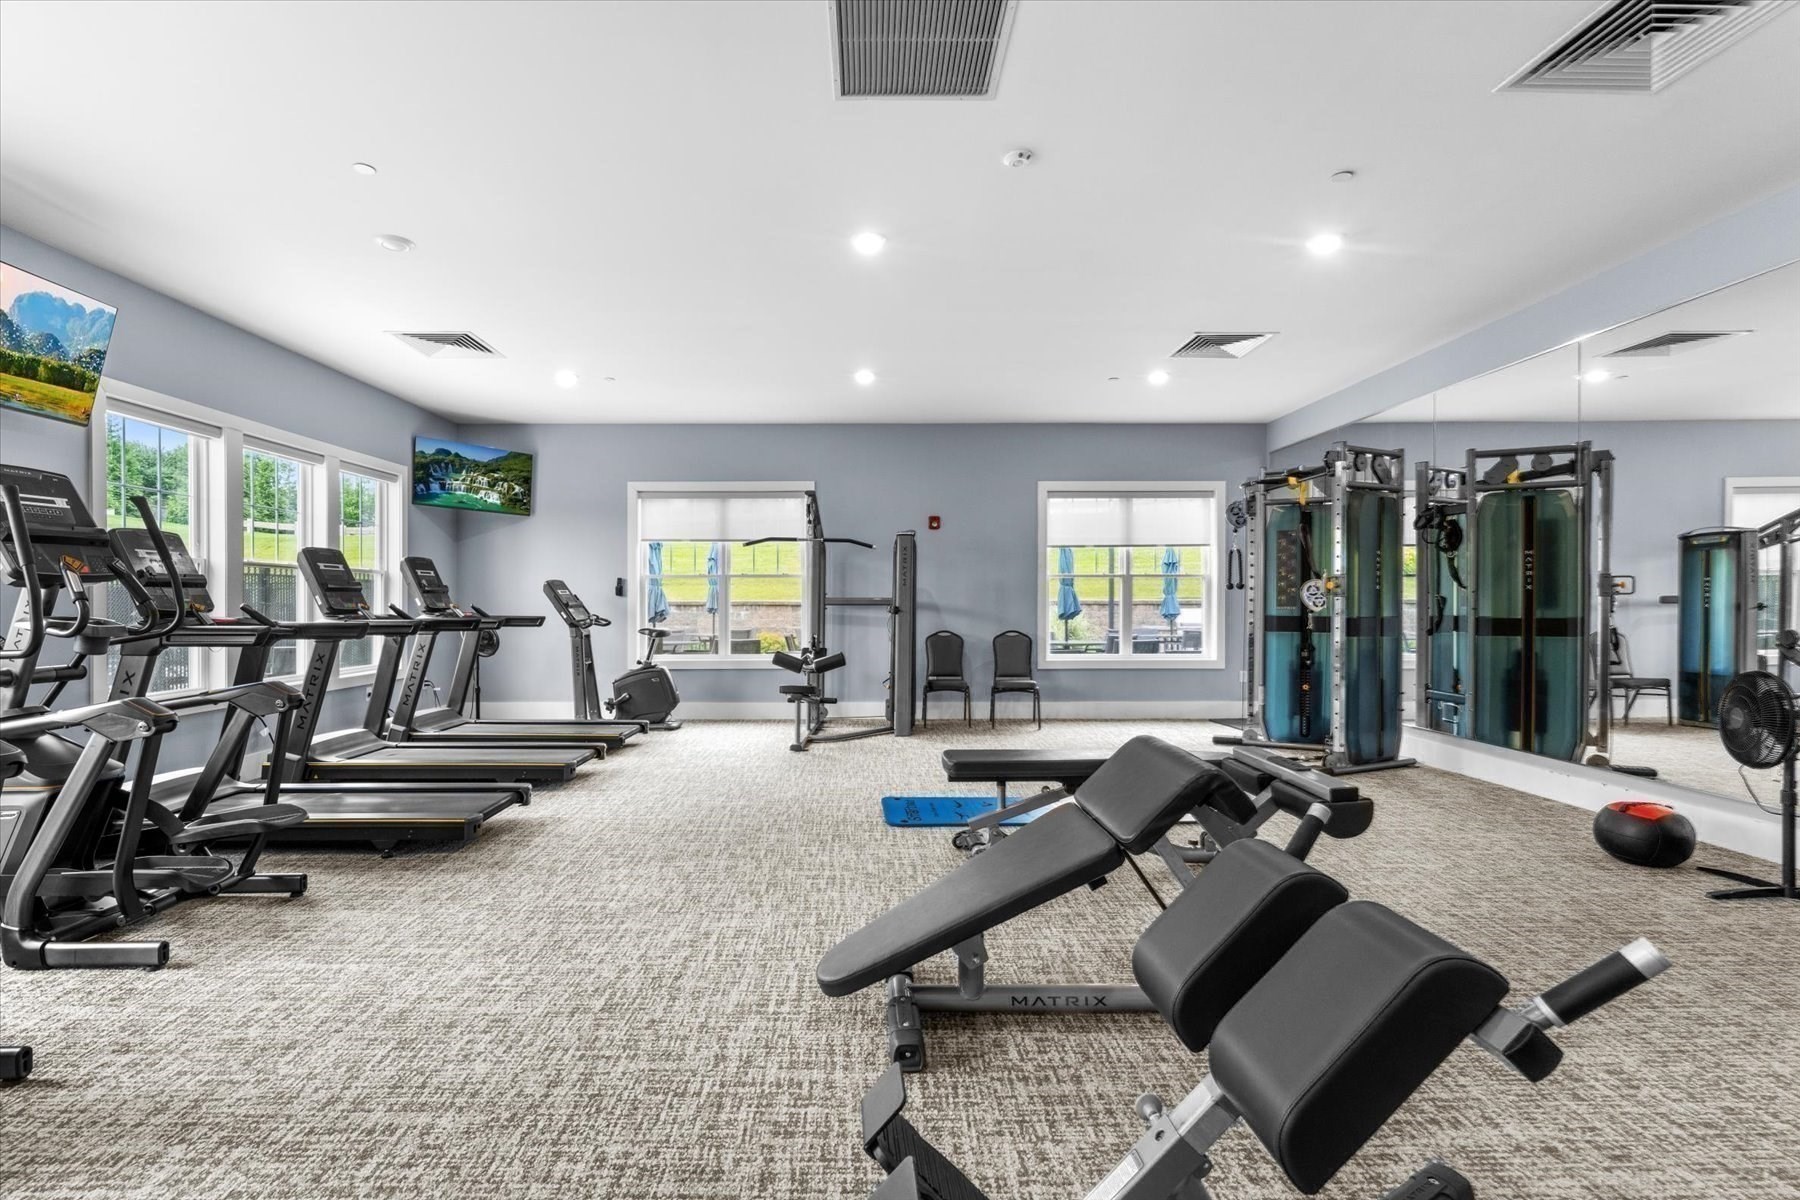
Fitness center with treadmills, weight machines, mirrored wall, and workout benches.
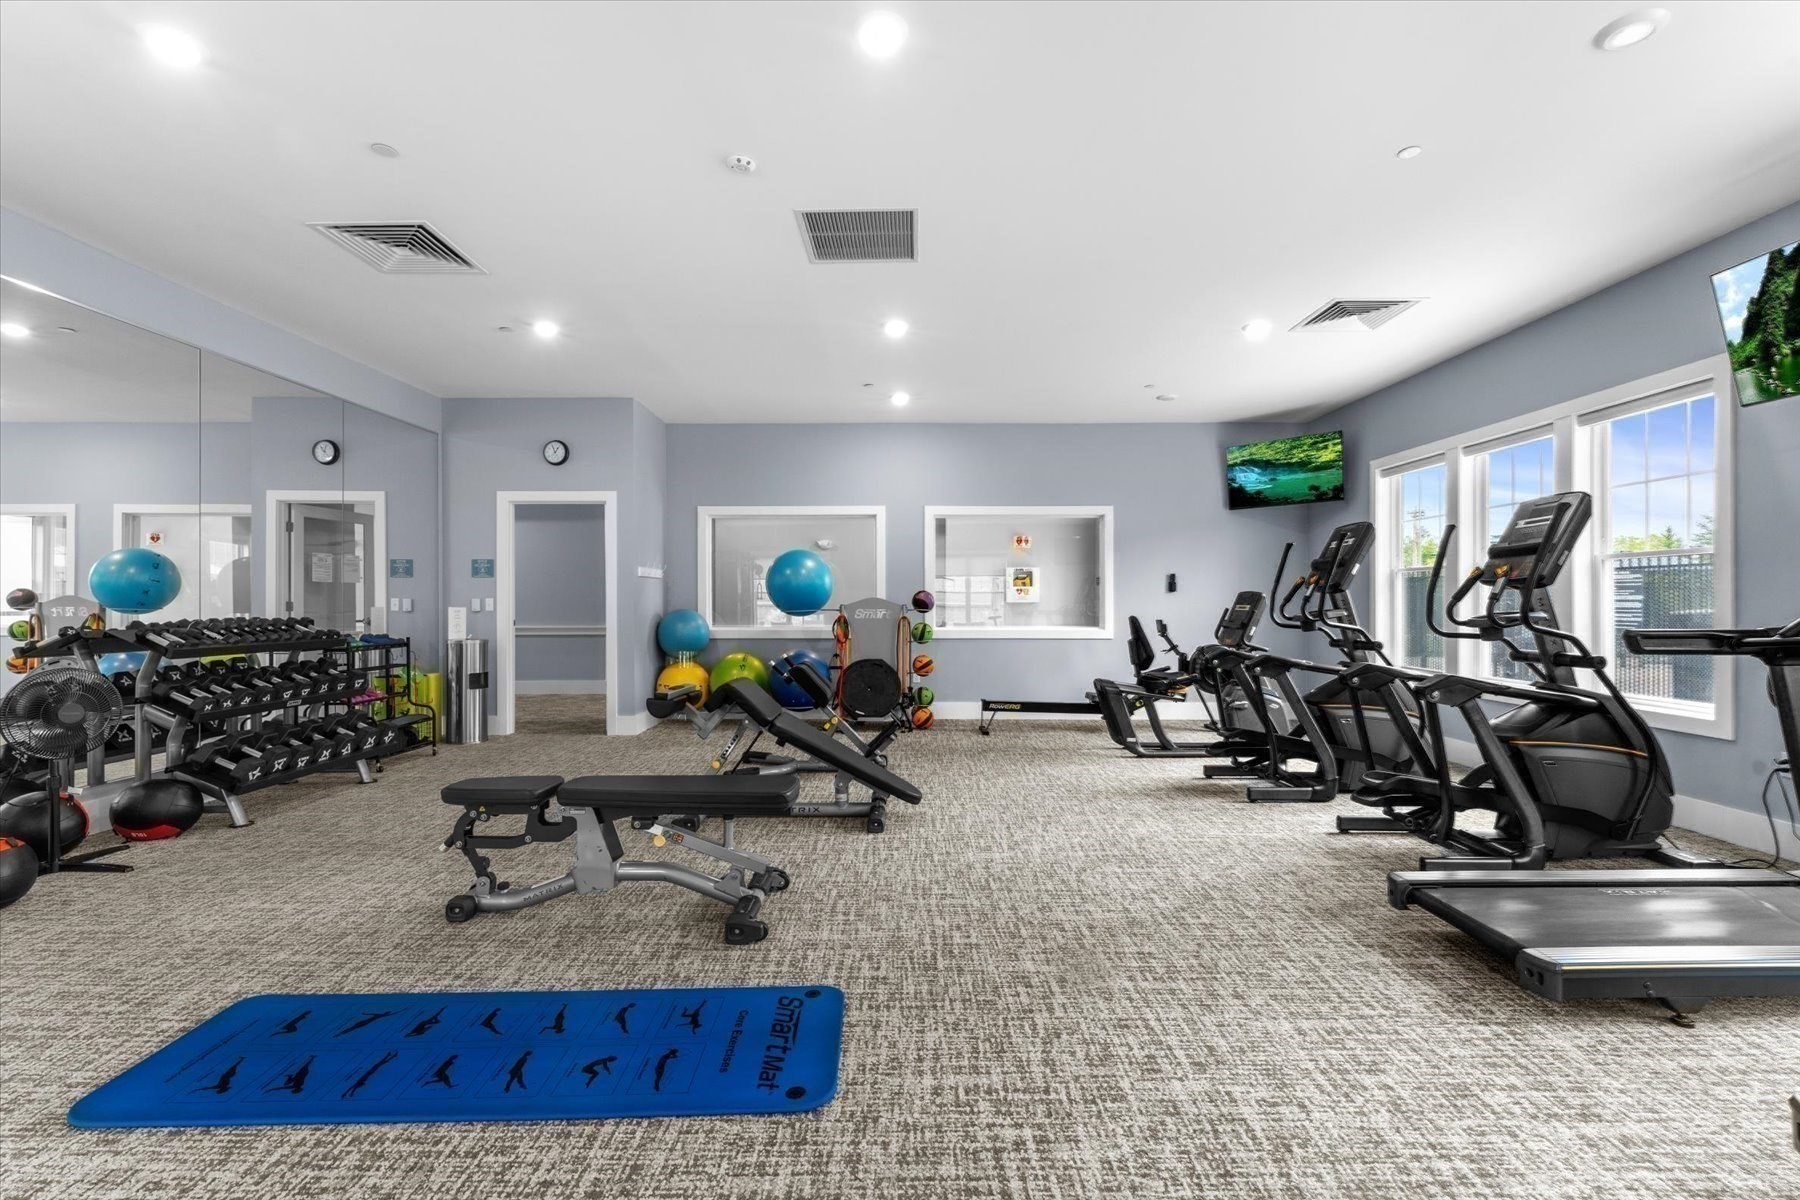
Residential fitness room with cardio machines, free weights, exercise balls, and large windows.
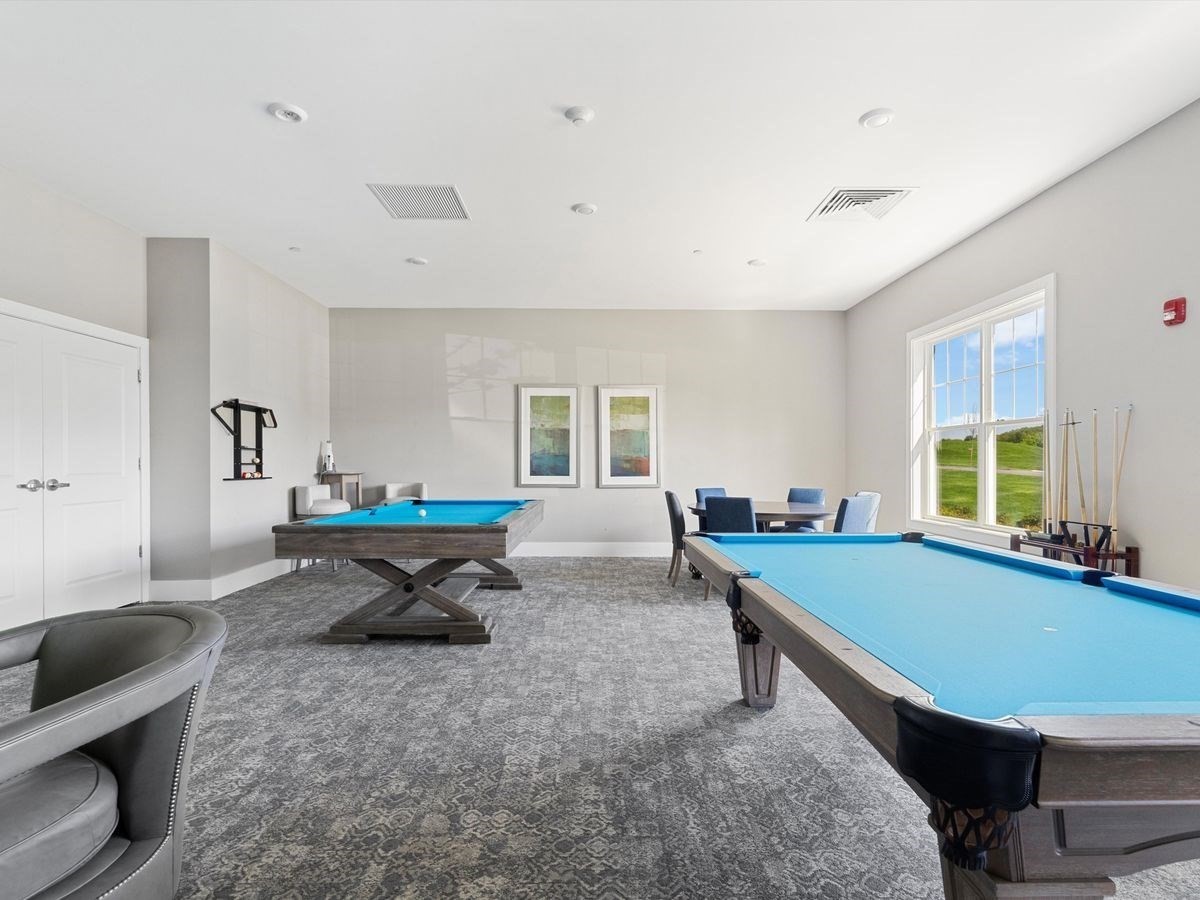
Recreation room with two blue-felt pool tables and a large window overlooking a lawn.
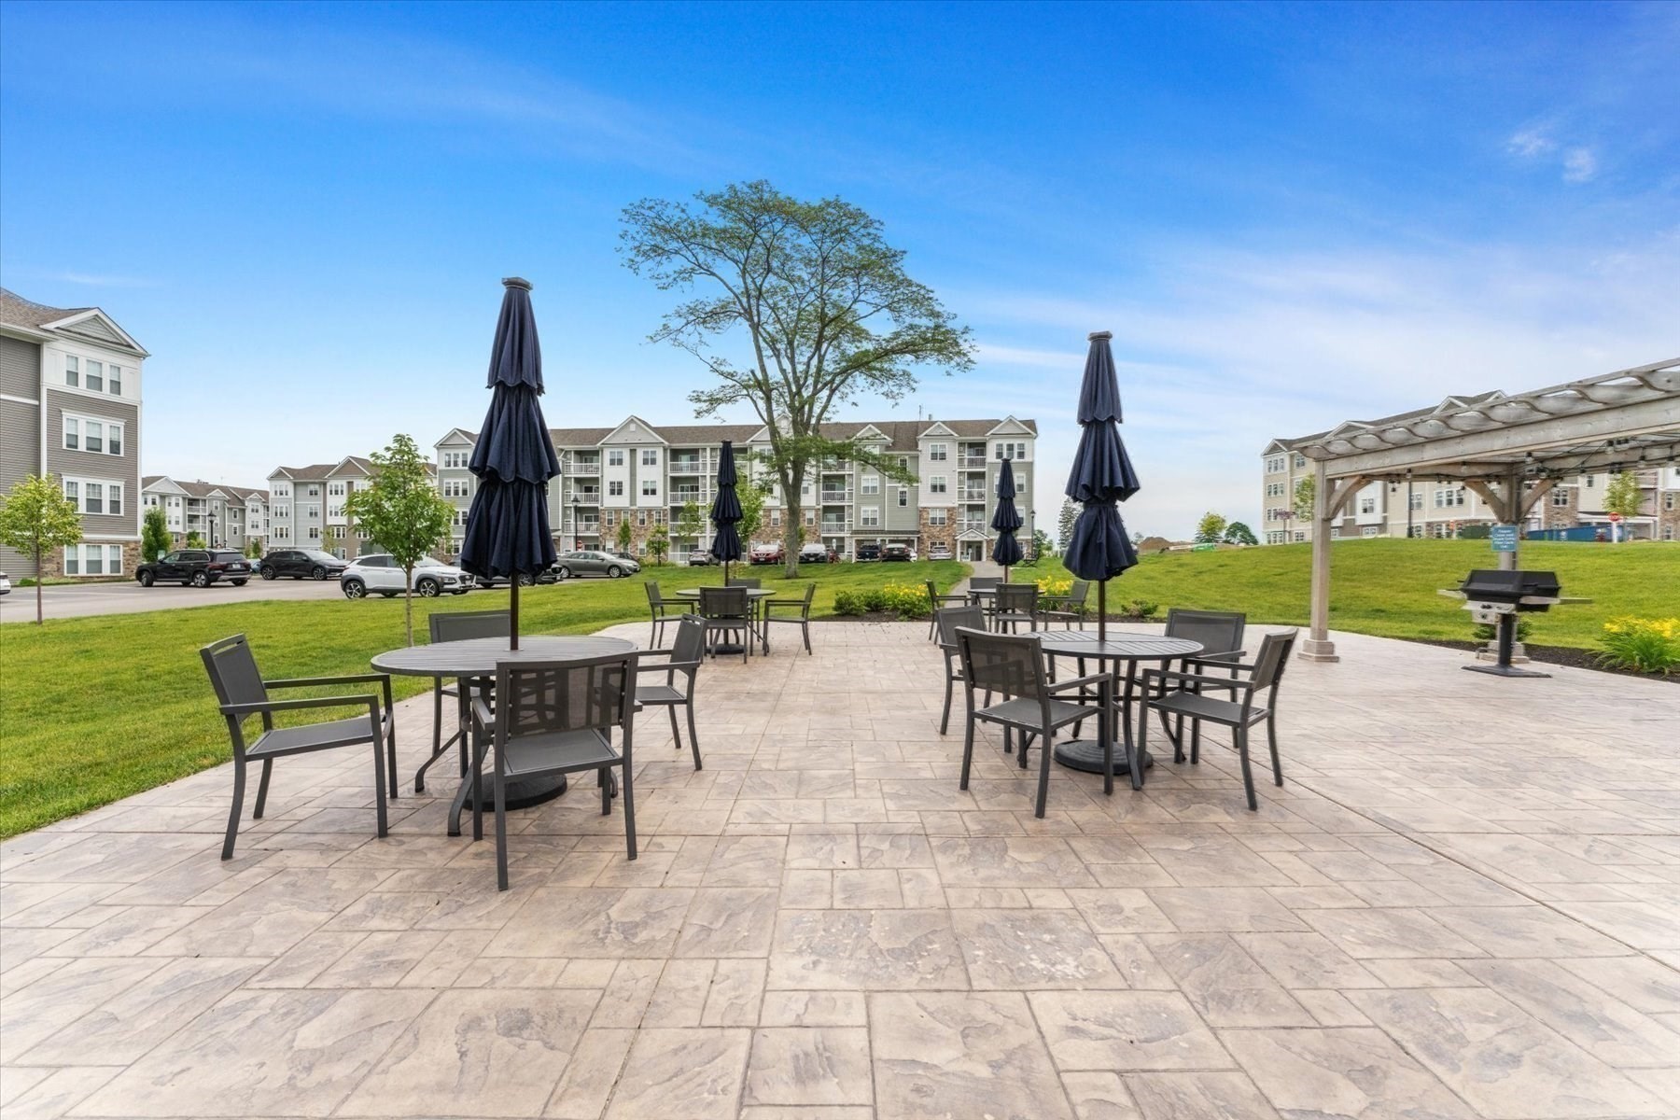
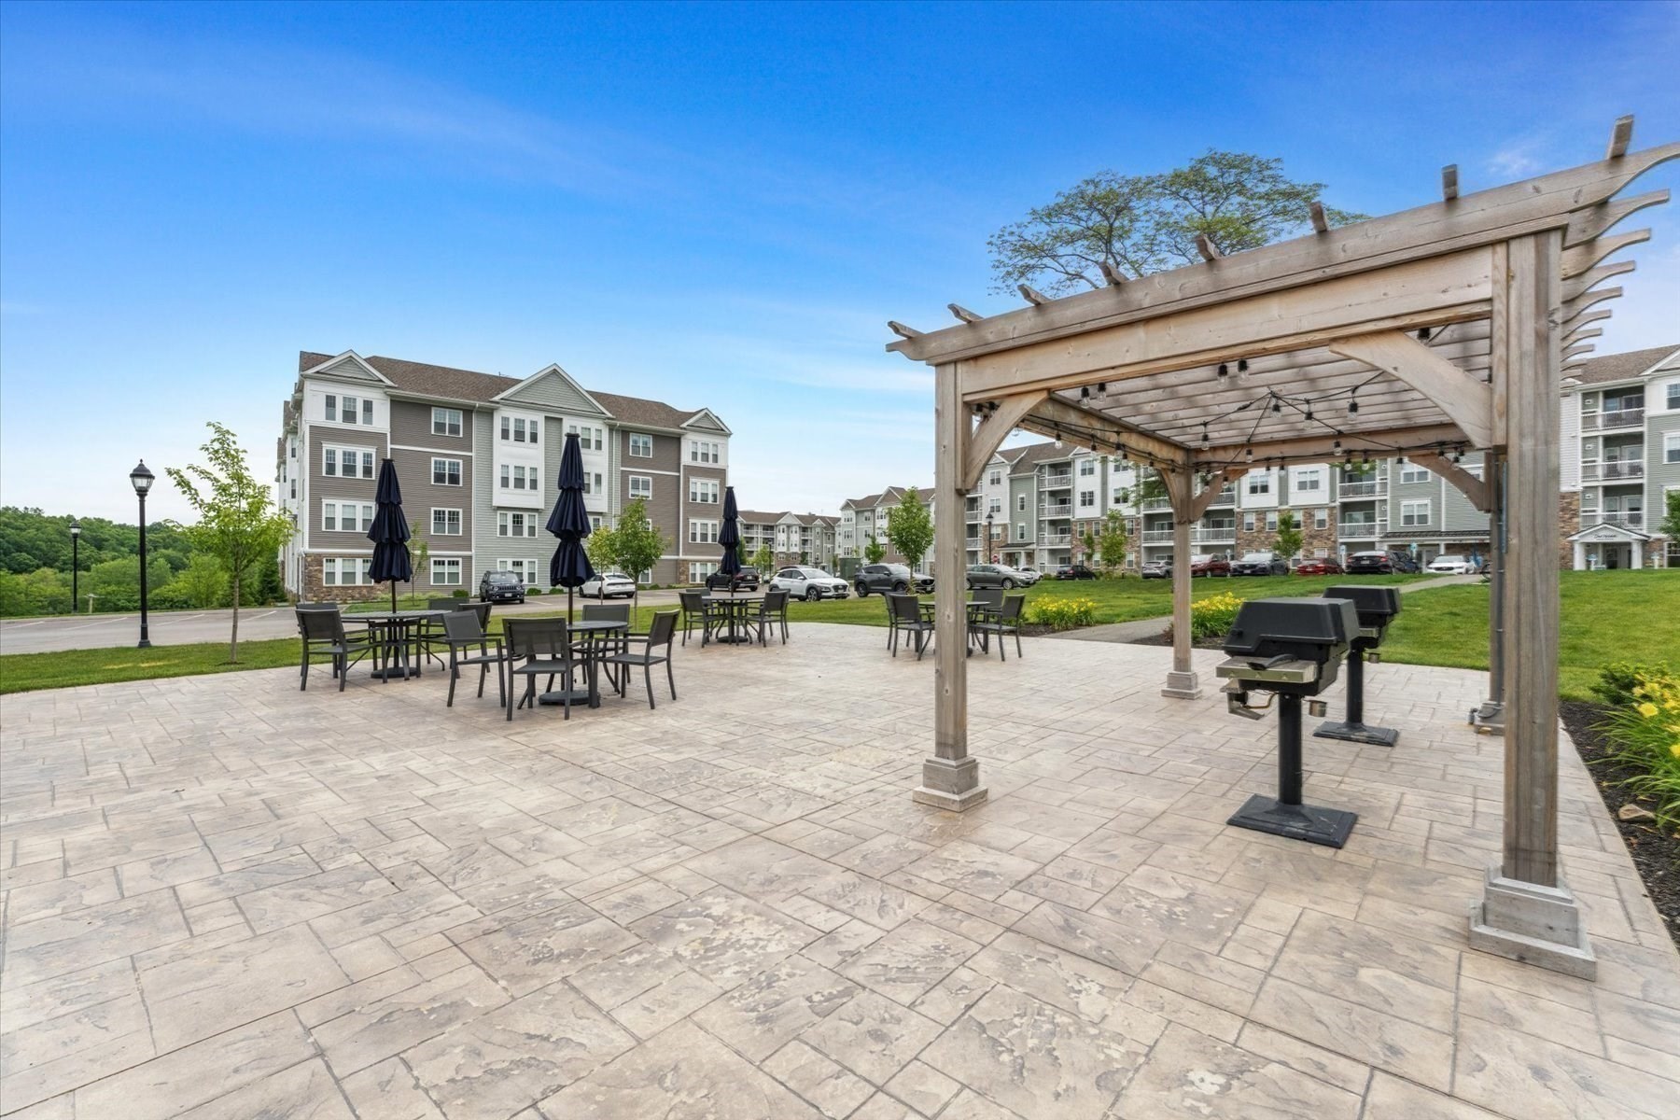
Apartment community patio with stone paving, outdoor dining tables, closed umbrellas, and a pergola.
Apartment community patio with a wooden pergola, grills, and outdoor dining tables.
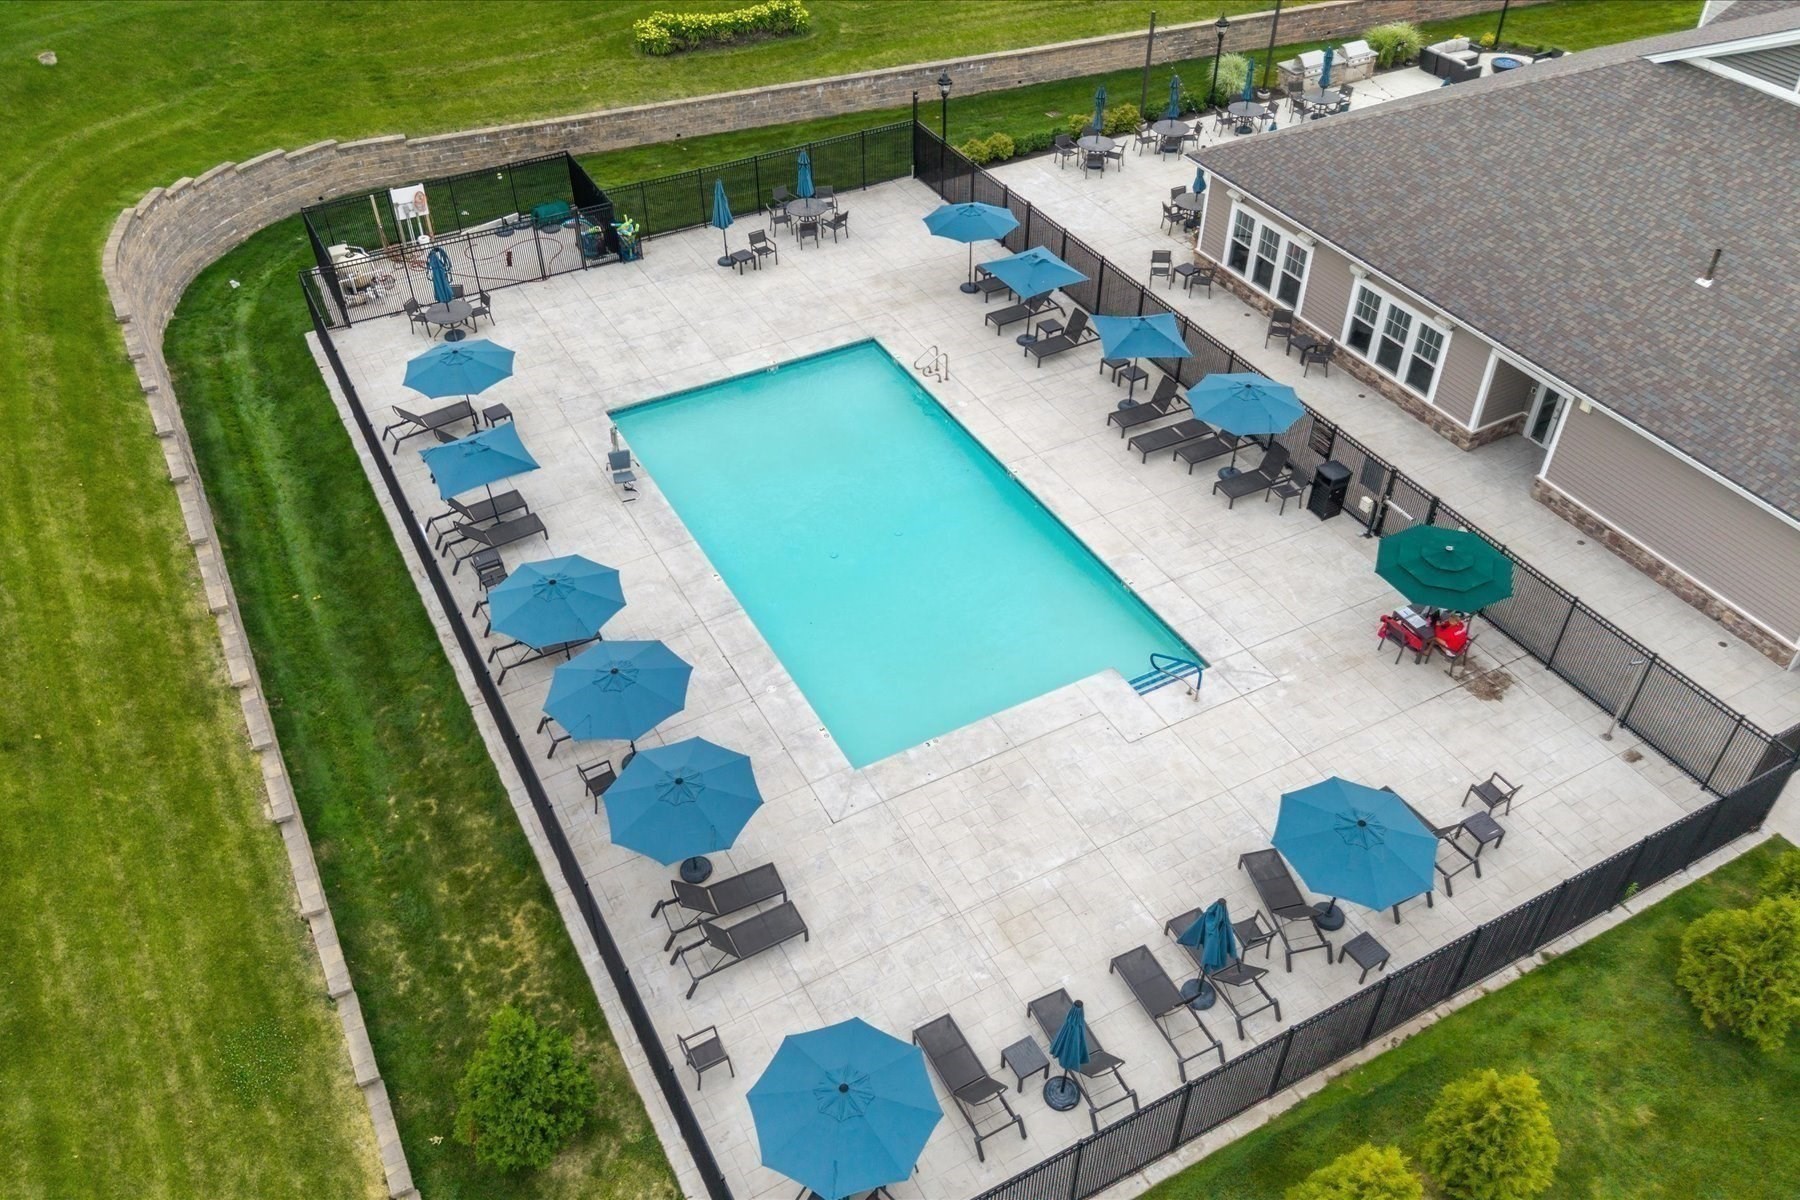
Outdoor pool with blue umbrellas and lounge chairs beside a residential building.
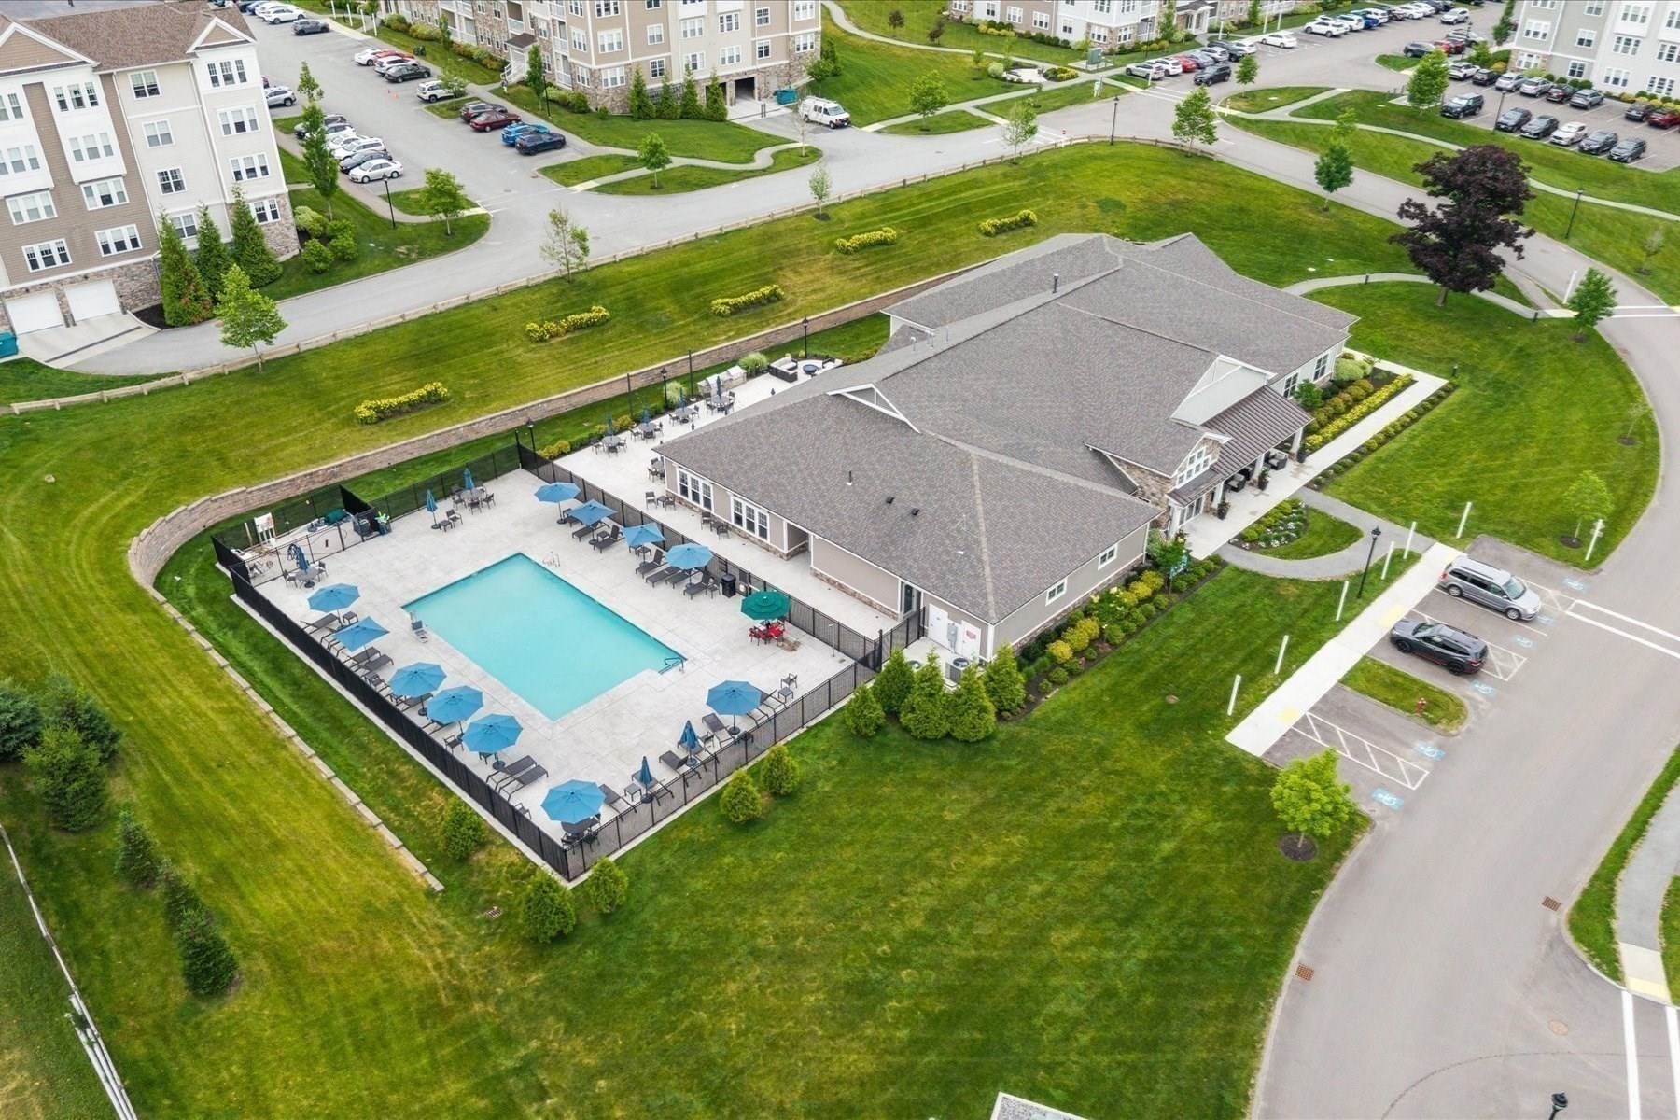
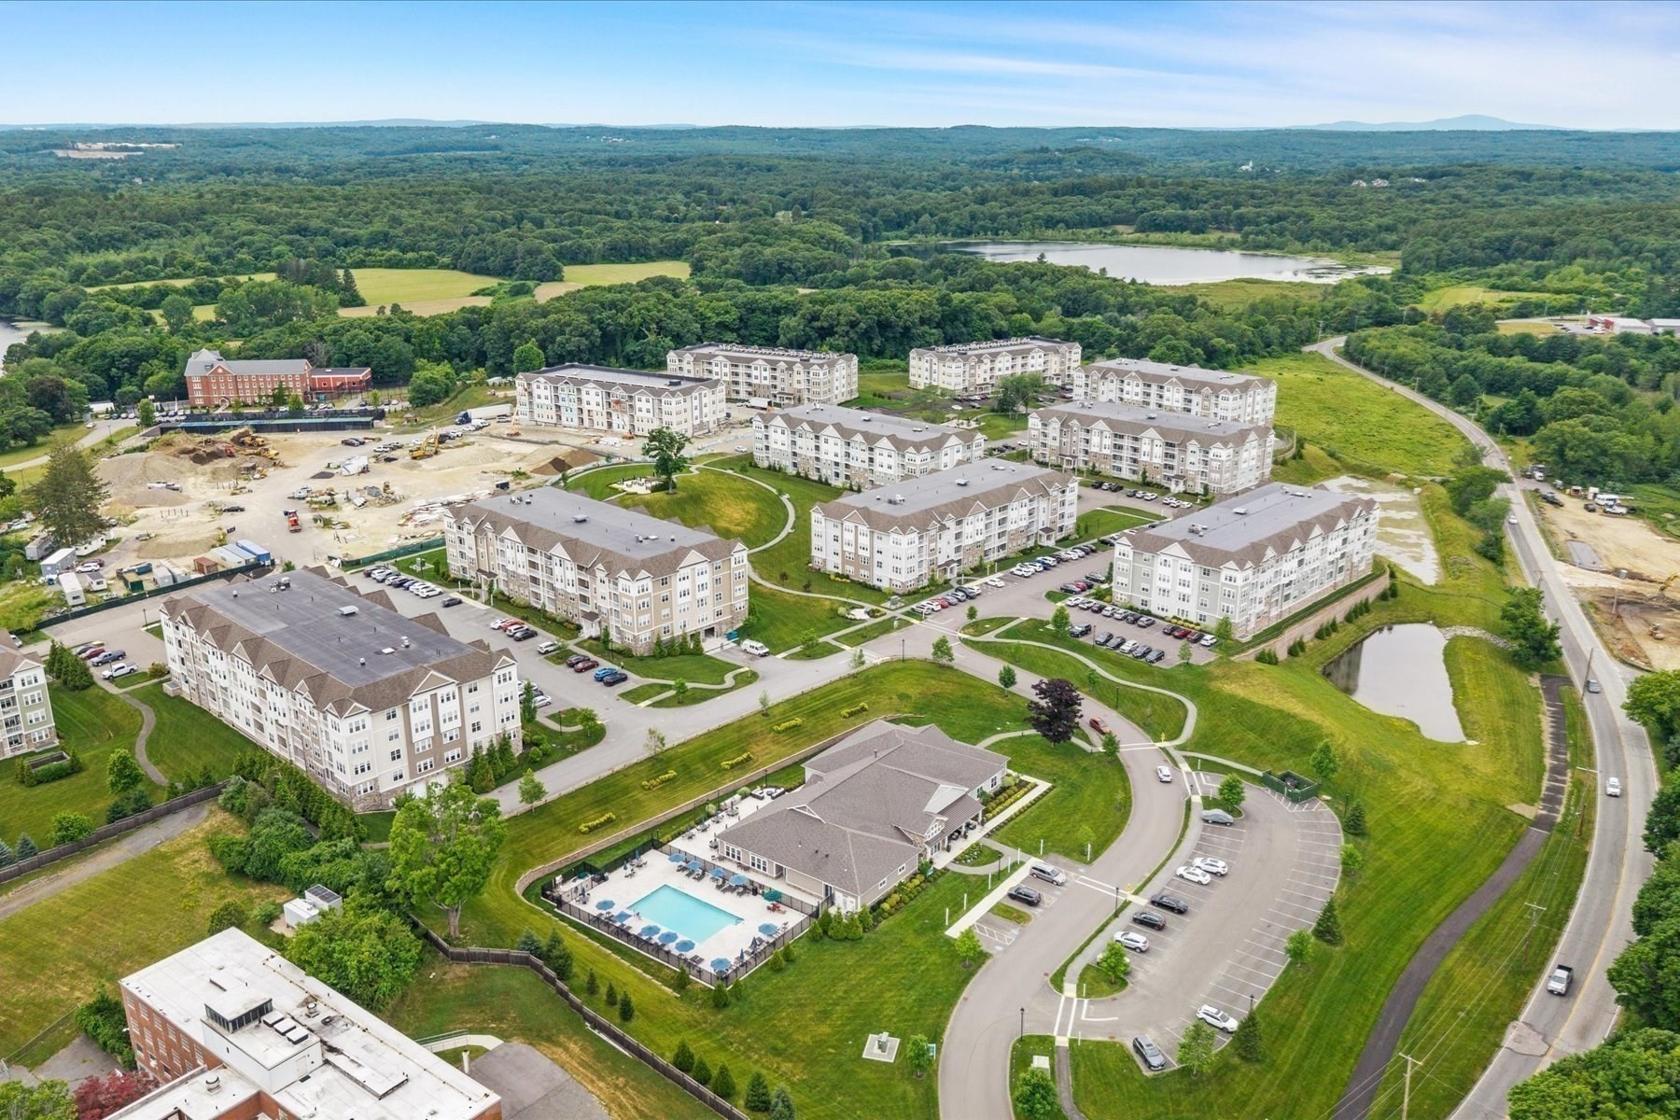
Aerial view of the community clubhouse and outdoor pool, surrounded by apartment buildings and landscaped grounds.
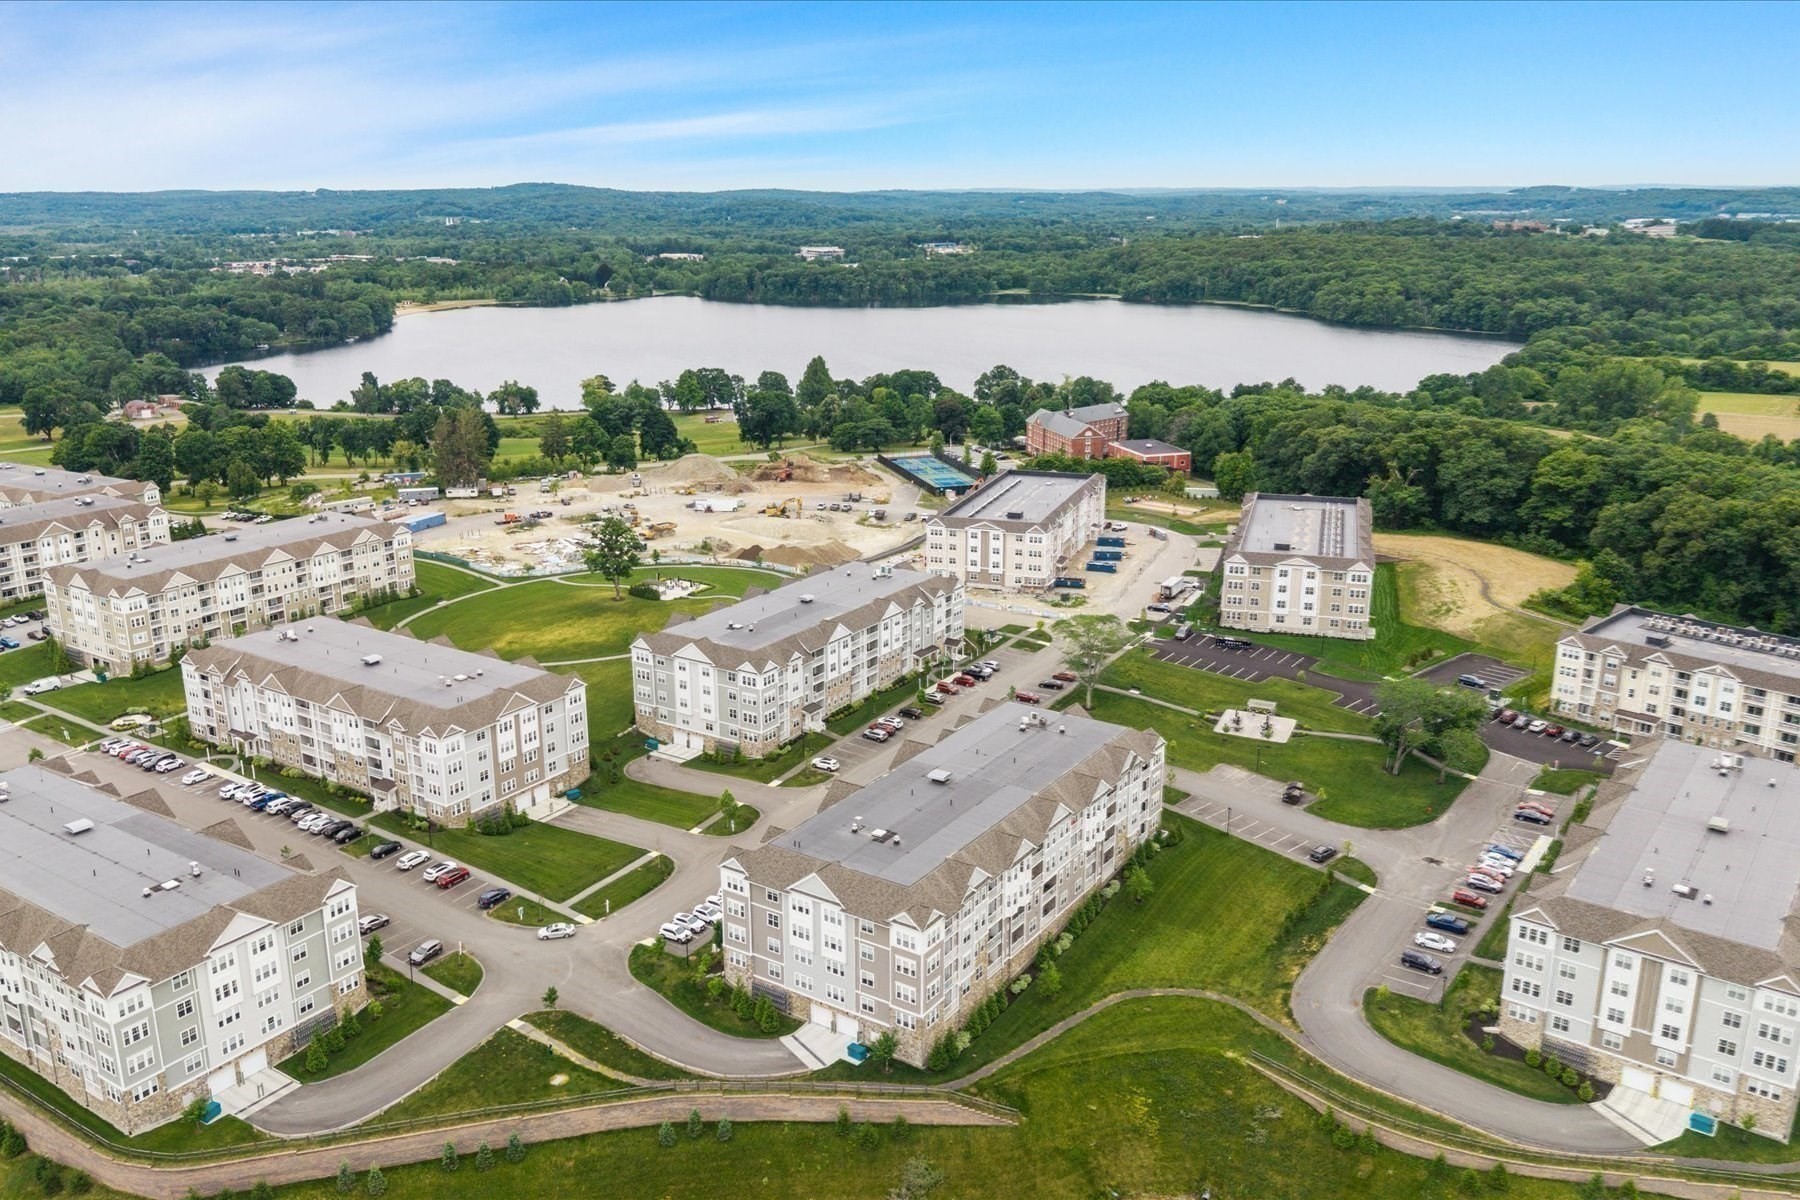
Aerial view of an apartment community beside a lake, with a central construction site.
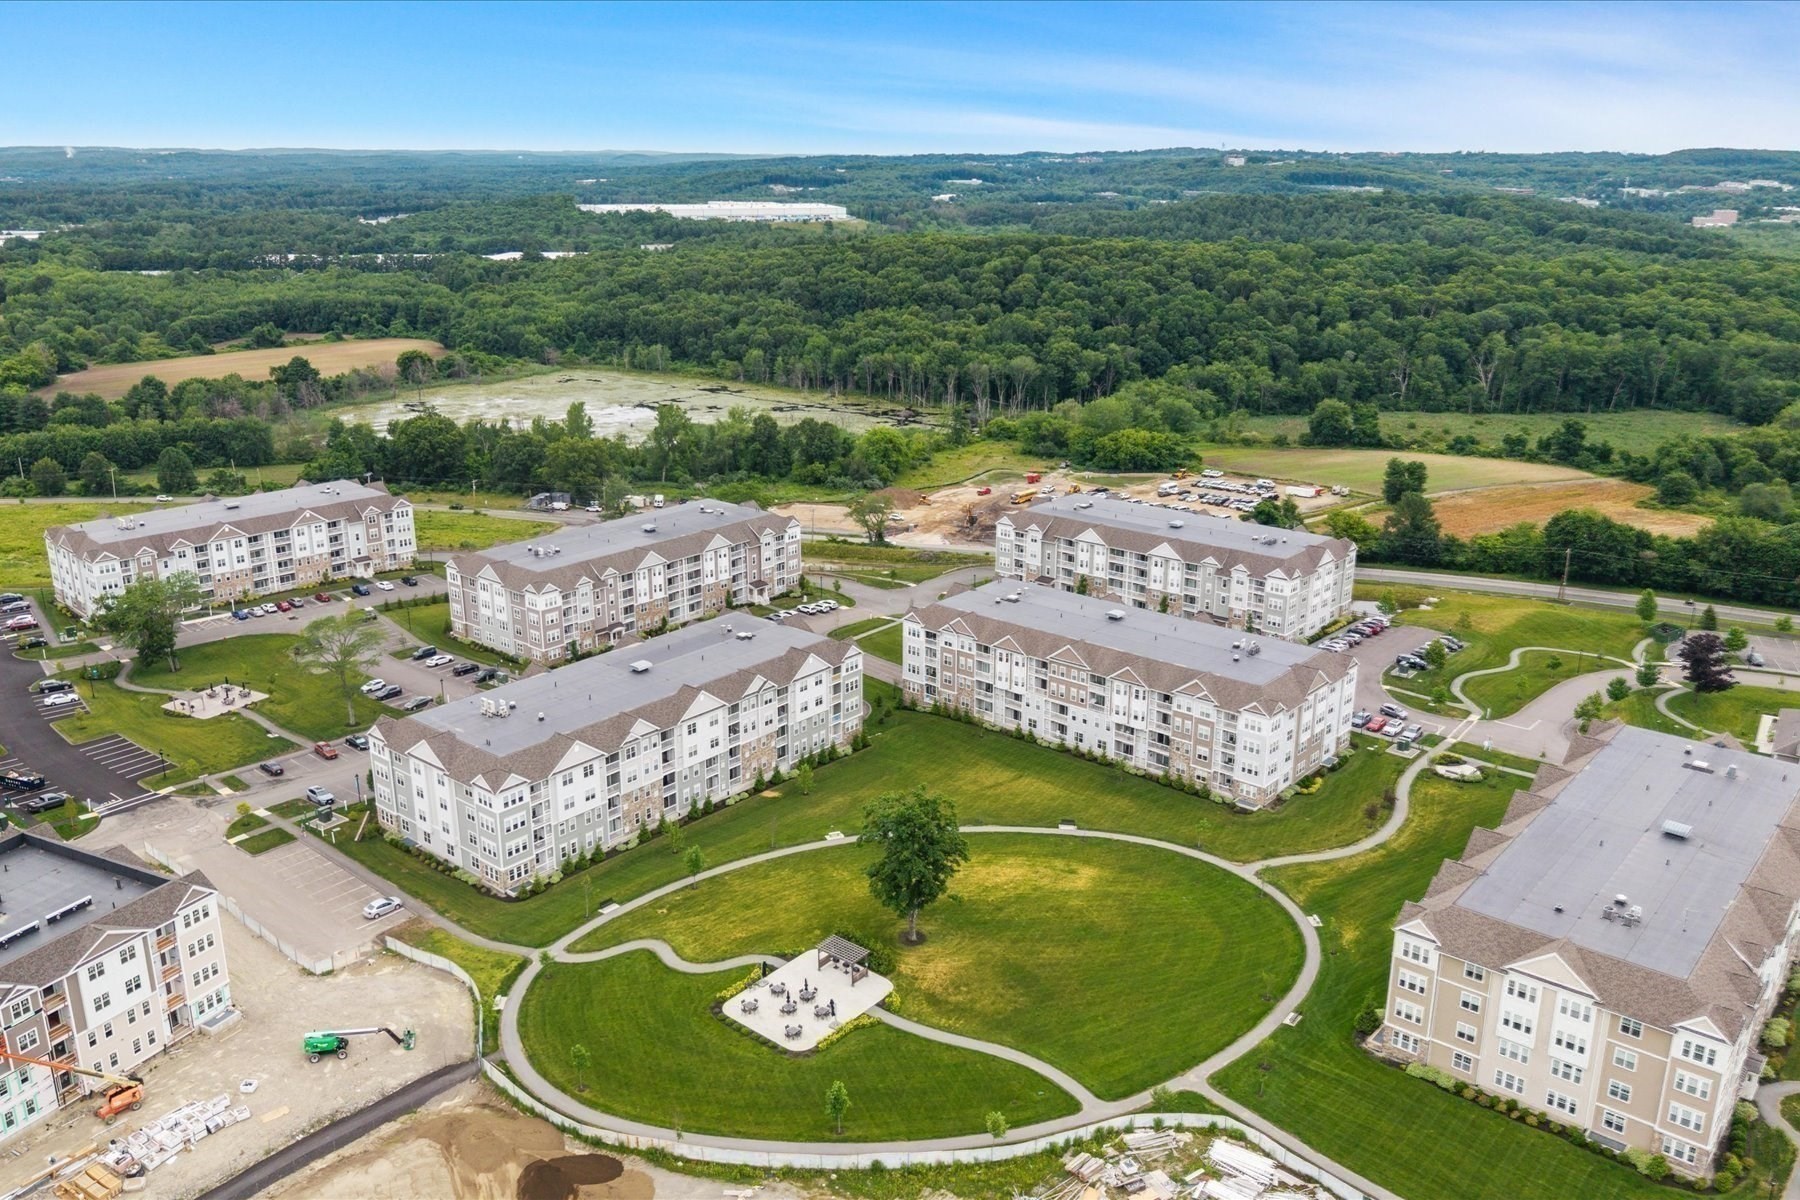
Aerial view of apartment buildings surrounding a landscaped courtyard with winding paths and construction nearby.
Aerial view of a residential complex with several apartment buildings, a pool, parking areas, and wooded surroundings.
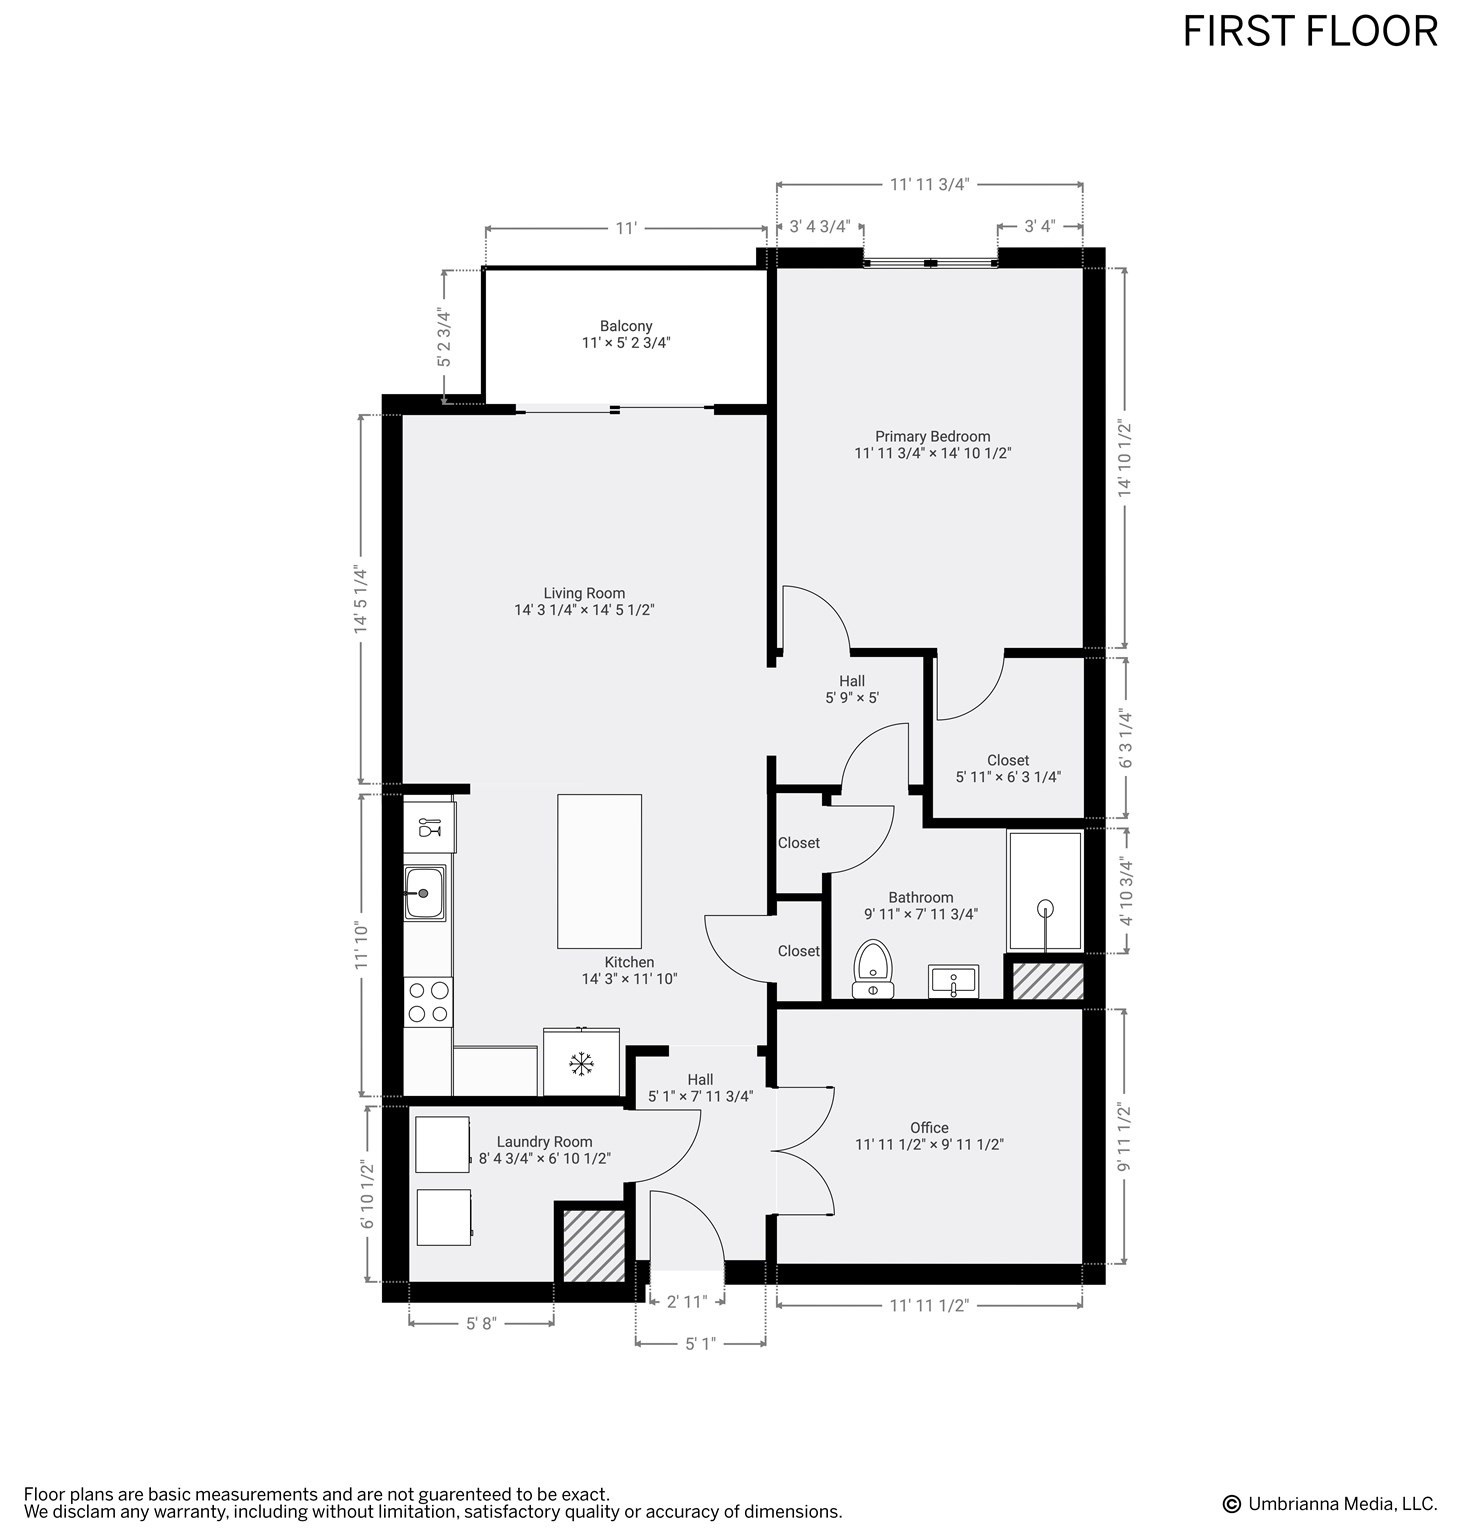
First-floor apartment plan with a balcony, open living and kitchen area, bedroom, office, bathroom, and laundry room.
SEE ALL PHOTOS
Kitchen and dining area with a white island, stainless steel appliances, and sliding doors to a balcony.
Residential building entrance with a covered stone entry, white columns, and landscaped shrubs.
Apartment hallway with hardwood floors and French doors, leading to a dining area and balcony.
Bright kitchen with white cabinets, stainless steel appliances, and a large island with black bar stools.
Bright kitchen with white cabinets, stainless steel appliances, and a large island with seating.
Bright white kitchen with a large island, stainless steel appliances, and light wood floors.
Bright kitchen with a large white island, stainless steel refrigerator, and light wood floors.
Open-plan kitchen and living area with a large white island and sliding glass doors to a balcony.
Living room with a white sofa and balcony doors overlooking neighboring buildings.
Open-plan living room and kitchen with white cabinetry, a central island, and hardwood floors.
Open-plan living room and kitchen with white cabinetry, stainless appliances, and a white sofa.
Furnished living room with a white sofa and sliding doors opening onto a balcony overlooking apartment grounds.
Furnished living room with sliding doors to a balcony overlooking neighboring apartments.
Dining room with a long wooden table, glass-front bookcase, and light hardwood floors.
Dining room with a long wooden table, glass-front bookcase, and white glass-paneled double doors.
Furnished bedroom with a black metal bed, wood dressers, and a floral window shade.
Bedroom with a bed, two wooden dressers, and a wooden-blade ceiling fan.
Walk-in closet with wire shelving, hanging clothes, and a carpeted floor.
Bathroom with a glass-enclosed shower, white vanity, large mirror, and marble-look tile floor.
Laundry room with a front-loading washer and dryer beside the apartment entry.
Apartment balcony with potted plants and a chair overlooking neighboring buildings and a parking lot.
Apartment balcony with black mesh chairs, potted flowers, and neighboring buildings beyond the railing.
Residential lobby with a stainless-steel elevator, gray runner, and wood console.
Apartment building with stacked balconies, stone accents, and accessible parking spaces in front.
The Lakeside Club resident clubhouse, with stone accents, covered patio seating, and landscaped grounds.
Residential lounge with a vaulted ceiling, circular chandelier, and seating and dining areas.
Communal lounge with gray seating, a coffee table, and a linear fireplace in a white stone wall.
Fitness center with treadmills, weight machines, mirrored wall, and workout benches.
Residential fitness room with cardio machines, free weights, exercise balls, and large windows.
Recreation room with two blue-felt pool tables and a large window overlooking a lawn.
Apartment community patio with stone paving, outdoor dining tables, closed umbrellas, and a pergola.
Apartment community patio with a wooden pergola, grills, and outdoor dining tables.
Outdoor pool with blue umbrellas and lounge chairs beside a residential building.
Aerial view of the community clubhouse and outdoor pool, surrounded by apartment buildings and landscaped grounds.
Aerial view of an apartment community beside a lake, with a central construction site.
Aerial view of apartment buildings surrounding a landscaped courtyard with winding paths and construction nearby.
Aerial view of a residential complex with several apartment buildings, a pool, parking areas, and wooded surroundings.
First-floor apartment plan with a balcony, open living and kitchen area, bedroom, office, bathroom, and laundry room.
For Sale

3202 Peters Farm Way # 202

3202 Peters Farm Way # 202, Westborough, MA 01581

$425,000
Enjoy the benefits of new construction without the wait! This 3-year-young 1-bed, 1-bath condo at Del Webb at Chauncy Lake in Westborough's premier 55+ community is stunning. Enjoy an open floor plan enhanced by premium builder finishes, including upgraded kitchen cabinets, elegant wainscoting, and crown molding. The kitchen features a large island, quartz countertops, and stainless steel appliances flowing seamlessly into the sun-filled living area. The spacious bedroom offers a walk-in closet and ceiling fan, while the versatile bonus room with French doors provides the ideal space for a home office, den, or dining area. Additional highlights include a large private balcony and a deeded garage parking space. Enjoy resort-style living with access to a clubhouse, fitness center, pool, pickleball court, bocce court, and scenic walking trails. This is more than just a condo; it is a lifestyle.

1
bed

1
bath

956 Sq.Ft. LIVING AREA

Katie Mulcahy

Katie Mulcahy

Features & Amenities

Interior

  • total bedrooms1
  • Total bathroom1
  • full bathroom1
  • Laundry room Flooring - Stone/Ceramic Tile, Electric Dryer Hookup, Washer Hookup, Lighting - Overhead, First Floor, In Unit
  • Flooring Tile, Carpet, Engineered Hardwood, Flooring - Engineered Hardwood
  • APPLIANCES Range, Dishwasher, Disposal, Microwave, Refrigerator, Washer, Dryer
  • other interior Features Recessed Lighting, Wainscoting, Lighting - Overhead, Crown Molding, Bonus Room, Entry Hall

Area & Lot

  • Status For Sale
  • Living Area956 Sq.Ft.
  • Total Area956 Sq.Ft.
  • MLS® ID73541086
  • TypeCondo
  • YEAR BUILT2023
  • NeighborhoodWestborough
  • Water FrontageLake/Pond, 1/10 to 3/10 To Beach, Beach Ownership(Public)

Exterior

  • STORIES1
  • Garage Space1.0
  • water SourcePublic
  • utilitiesfor Electric Range, for Electric Oven, for Electric Dryer, Washer Hookup
  • PoolAssociation, In Ground, Heated
  • roofAsphalt/Composition Shingles
  • parkingUnder, Deeded, Assigned, Off Street, Common
  • HEAT TYPEForced Air, Natural Gas
  • AIR CONDITIONINGCentral Air, Individual, Unit Control
  • sewerPublic Sewer
  • Disability FeaturesAccessible Entrance
  • HOA AmenitiesPool, Elevator(s), Tennis Court(s), Park, Recreation Facilities, Fitness Center, Clubroom, Trail(s), Garden Area, Clubhouse
  • security FeaturesIntercom
  • other exterior FeaturesBalcony, Gazebo, Professional Landscaping, Tennis Court(s)

Financial

  • Sales Price$425,000
  • Real Estate Tax $6,509/yr
  • HOA $444/mo
  • Zoning RES
Residential building entrance with a covered stone entry, white columns, and landscaped shrubs.

Schedule a Showing

I would love to show you this beautiful property. Please select your preferred date and time below. I will be in touch shortly to confirm your appointment.

Schedule a Showing

I would love to show you this beautiful property. Please select your preferred date and time below. I will be in touch shortly to confirm your appointment.

Thank you for your interest in 3202 Peters Farm Way # 202, Westborough, MA 01581. We are reviewing your request and will be in touch shortly!

Mortgage Calculator

Estimate your monthly mortgage payment, including the principal and interest, property taxes, and HOA. Adjust the values to generate a more accurate rate.

All estimates are provided for informational purposes only. Actual amounts may vary.
$0,000 Your Payment 20 15 65
$0,000 Your Payment

Westborough

Explore

A Partner You Can Trust

Experience a supportive, knowledgeable, and client-focused approach to real estate with Katie Mulcahy.

Follow Me on Instagram