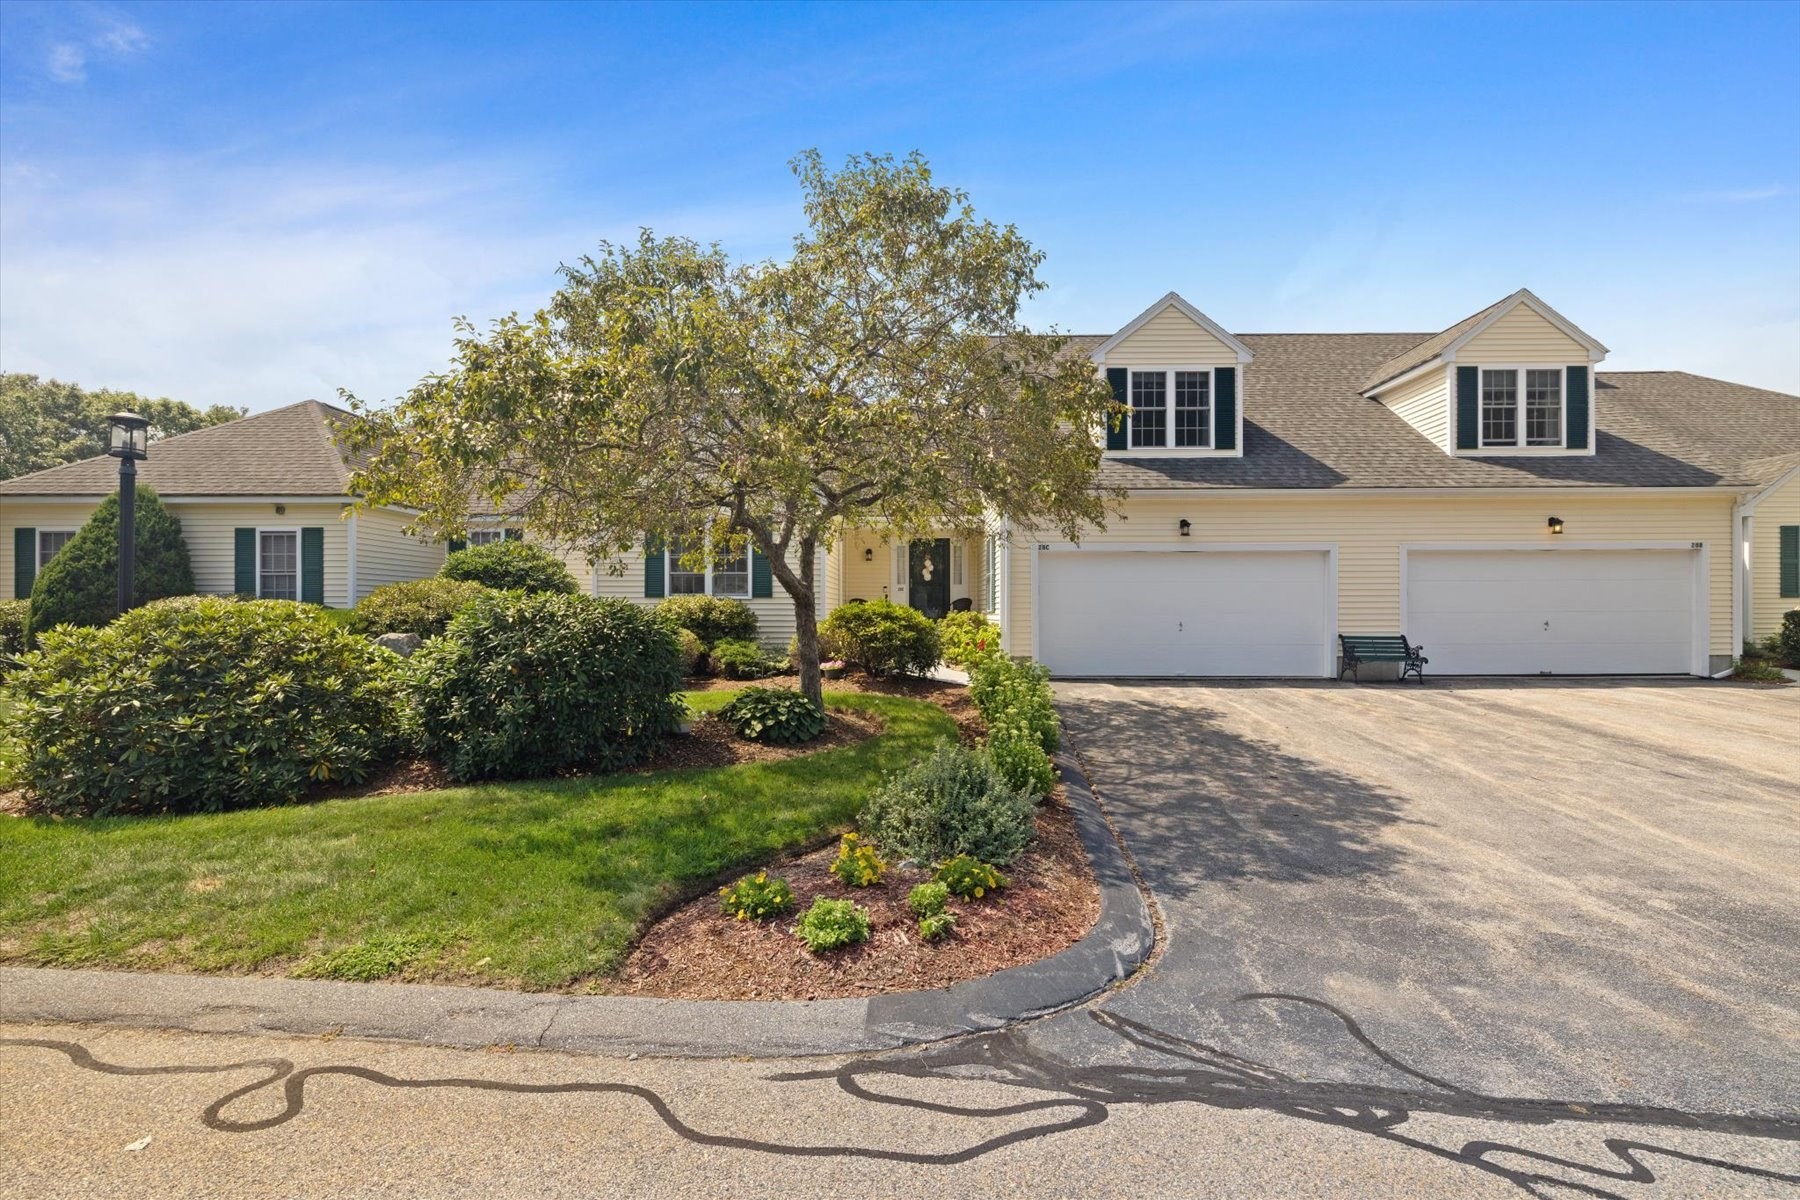
Cream-colored home with two garage doors, dormer windows, and a landscaped front yard.
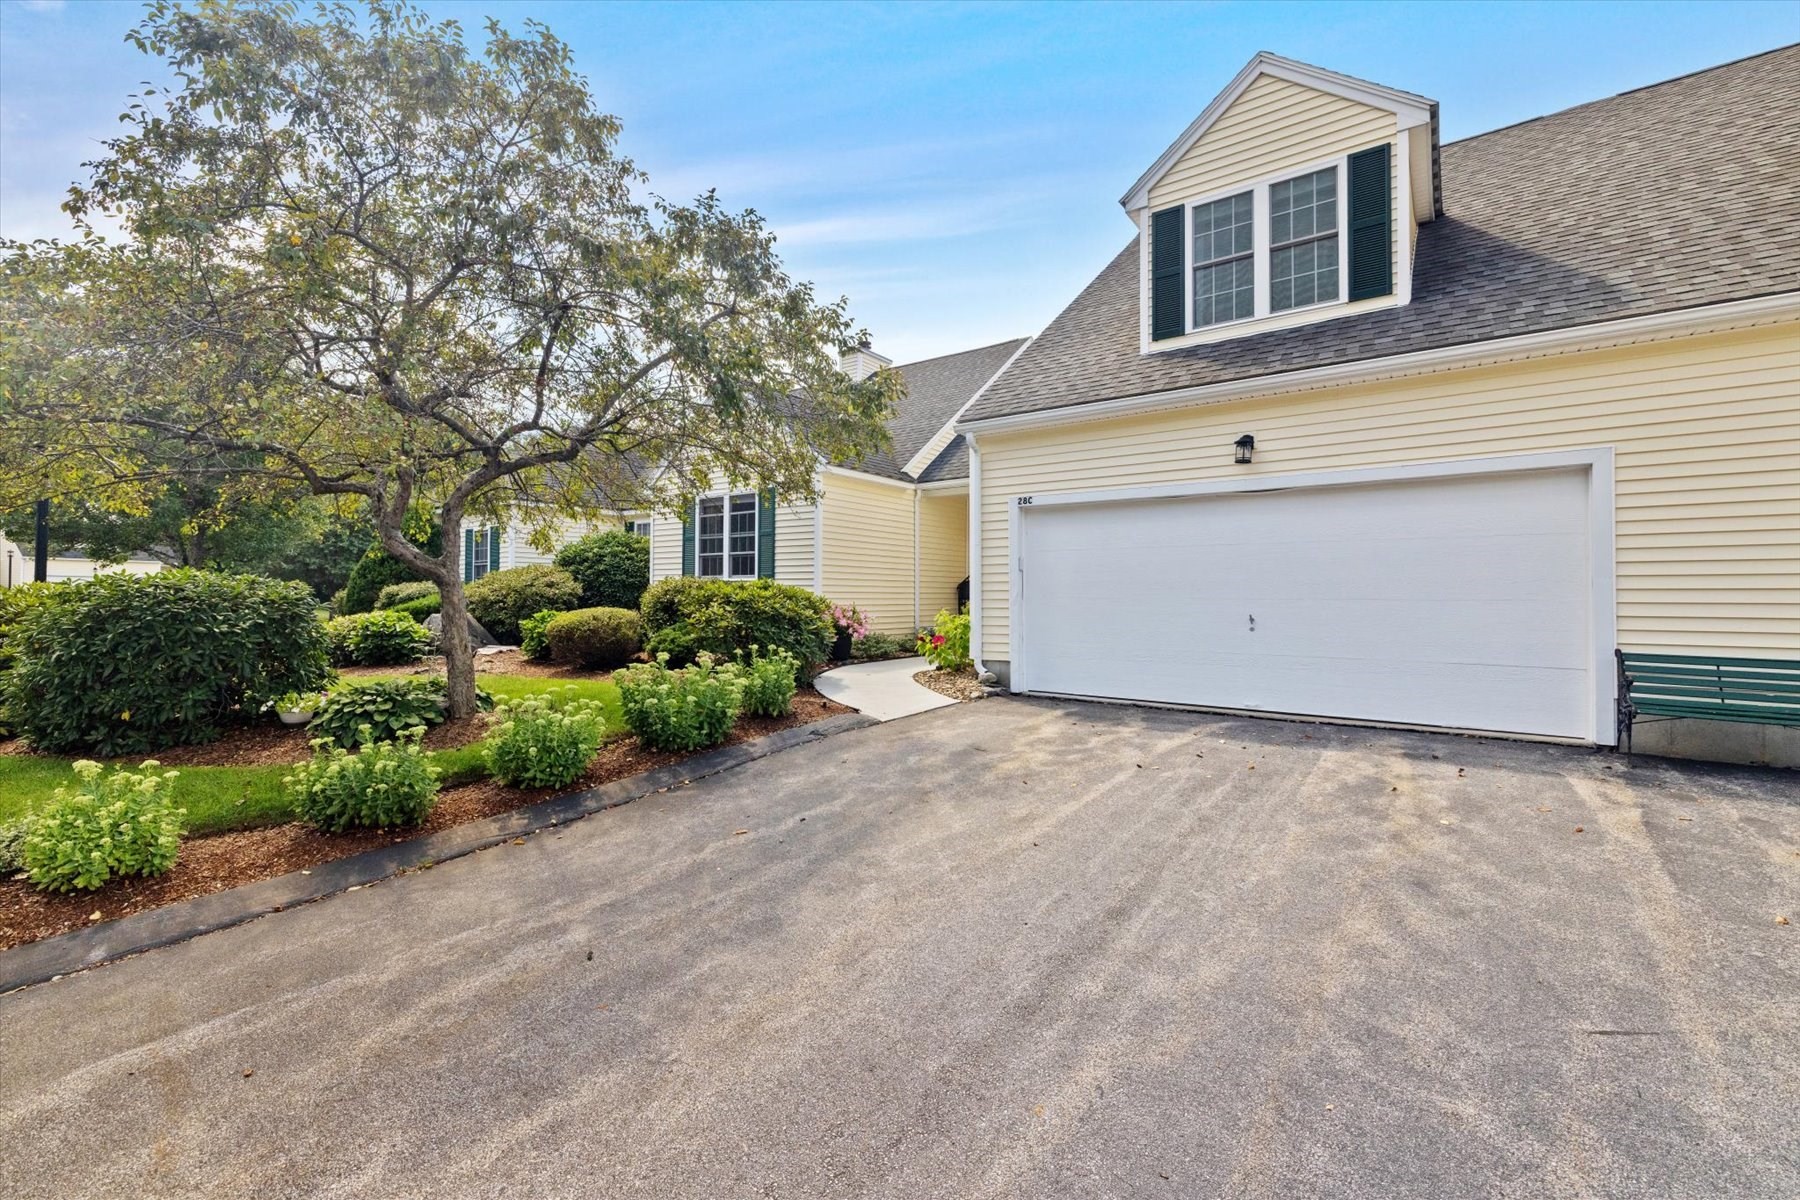
Pale yellow home with a large white garage, landscaped garden, and mature tree.
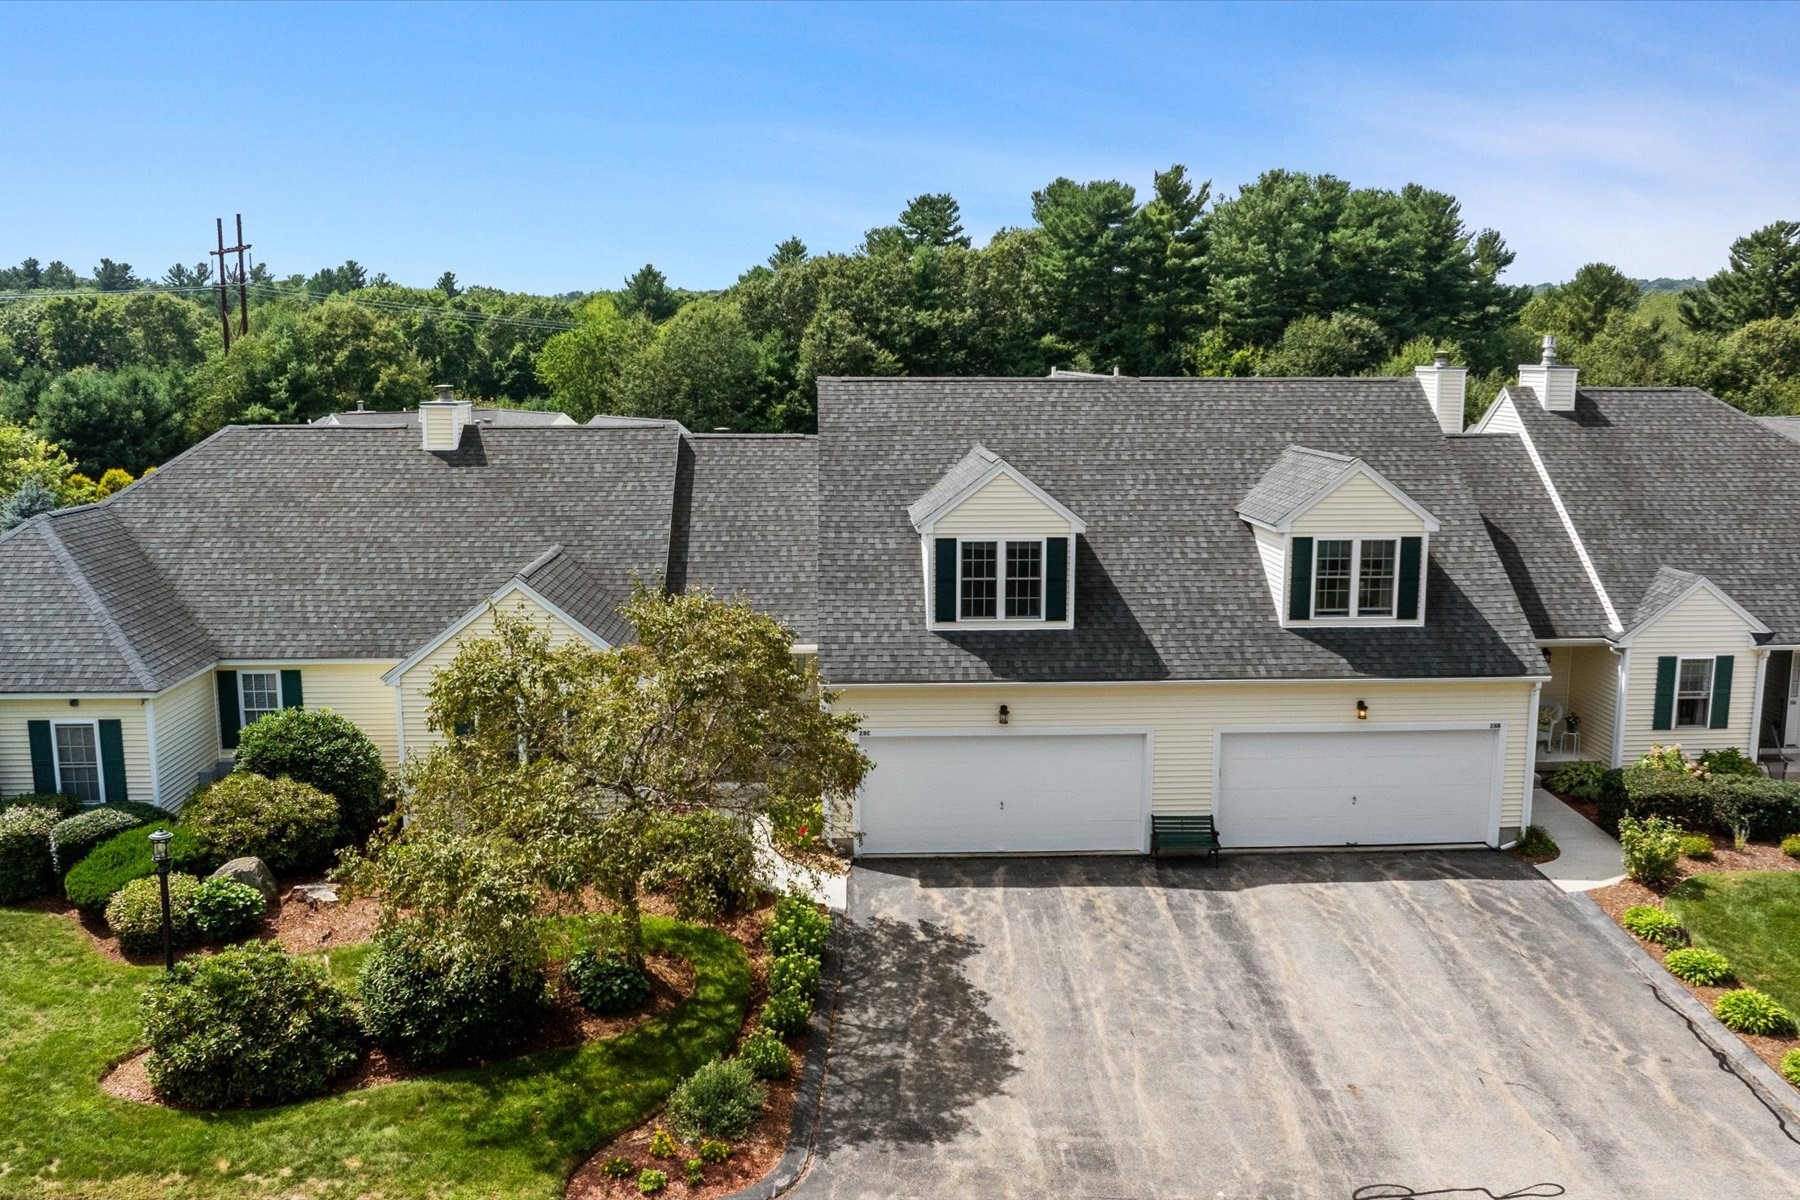
Attached cream-sided home with two garage doors, dormer windows, landscaped grounds, and woods behind it.
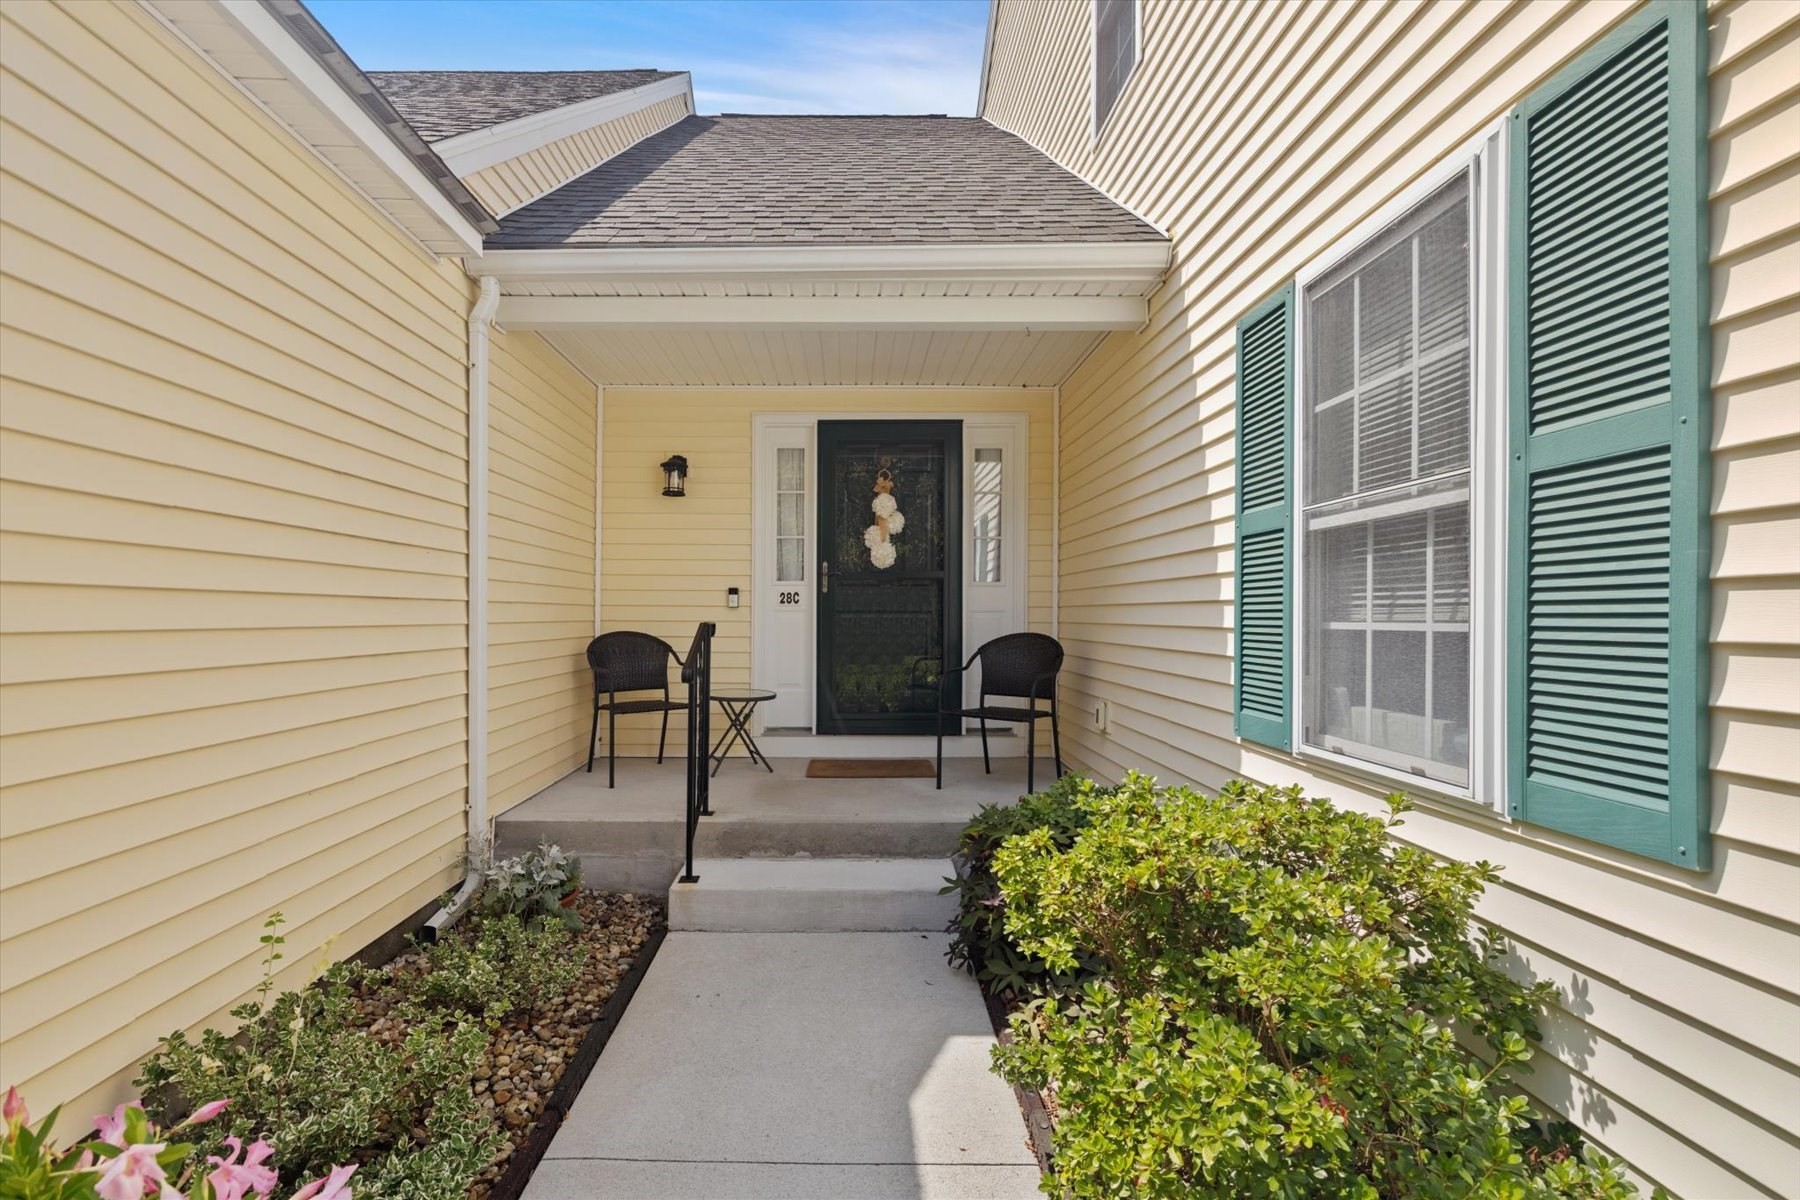
Covered home entrance with a concrete walkway, green shutters, and chairs beside the door.
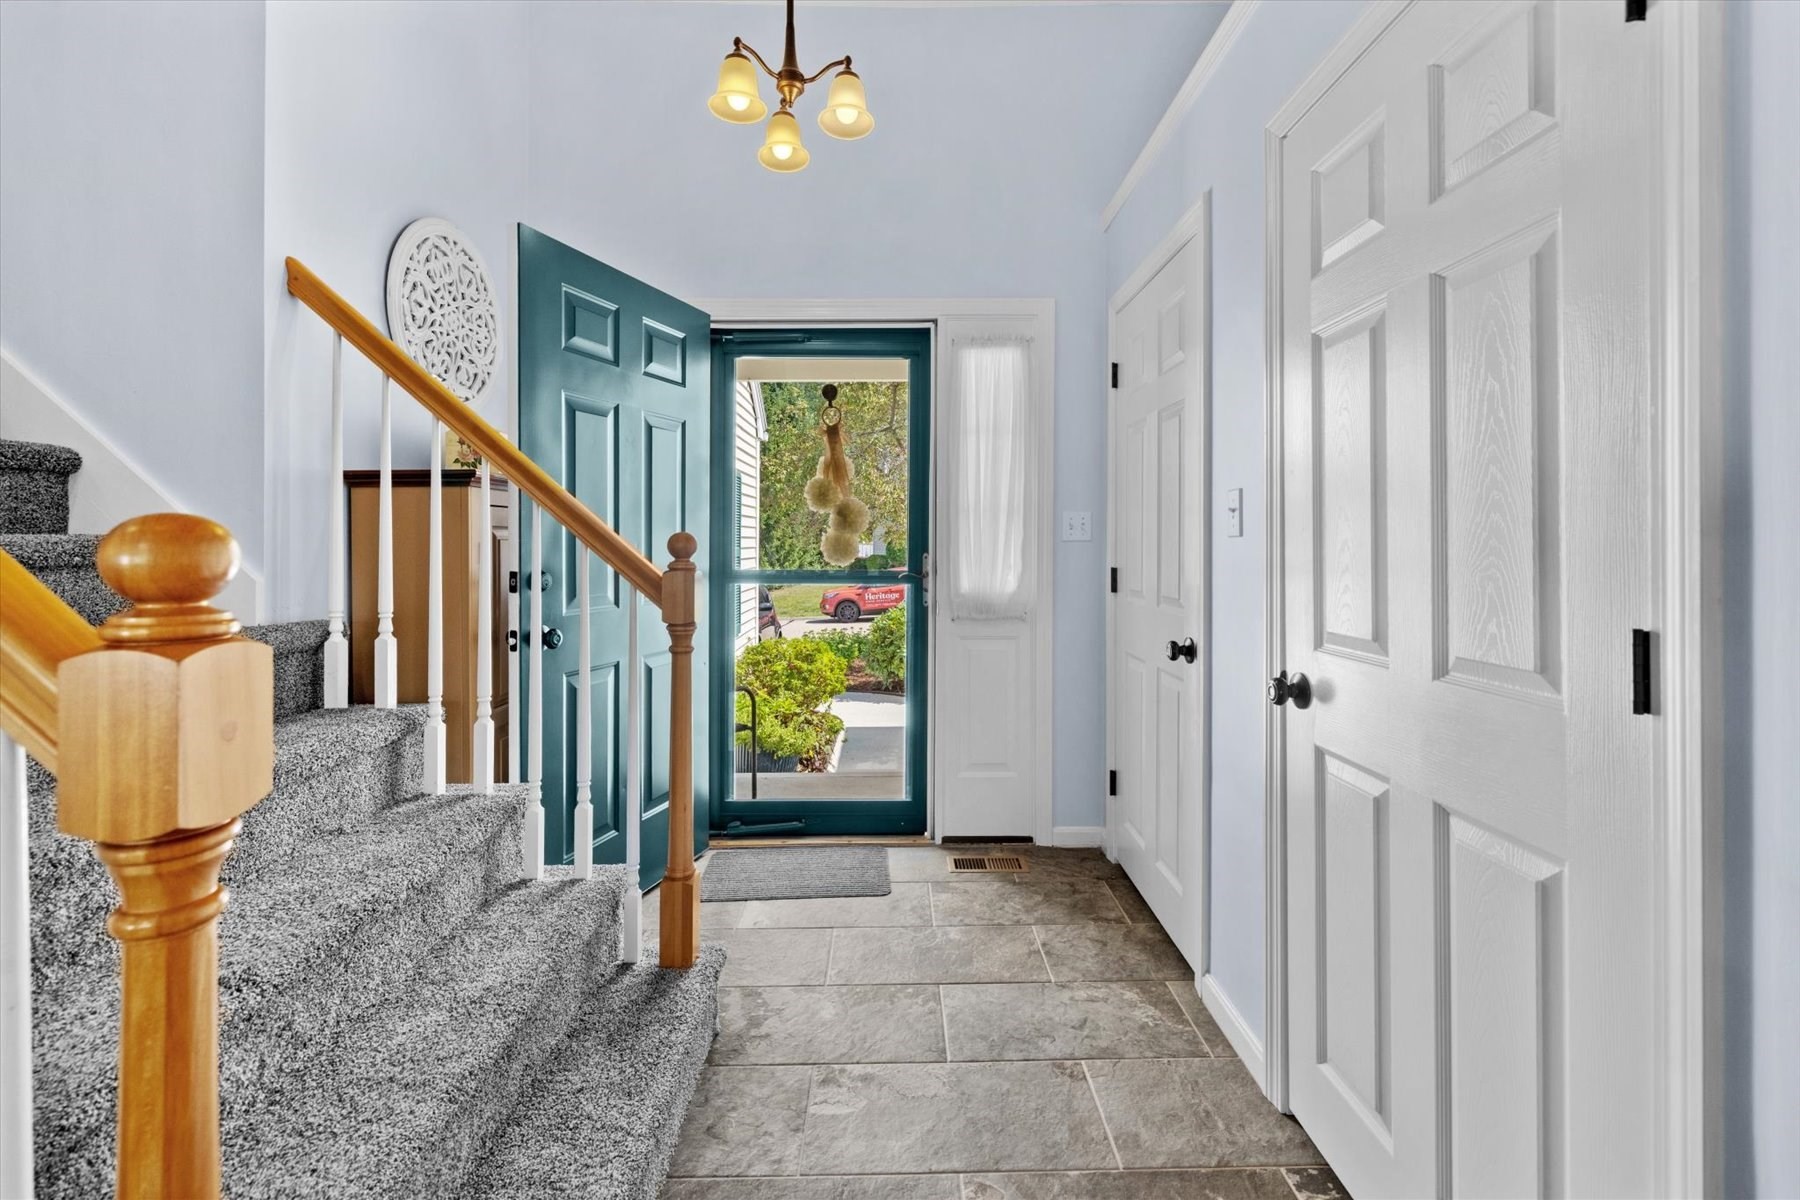
Entry foyer with carpeted staircase, teal front door, and gray tile flooring.
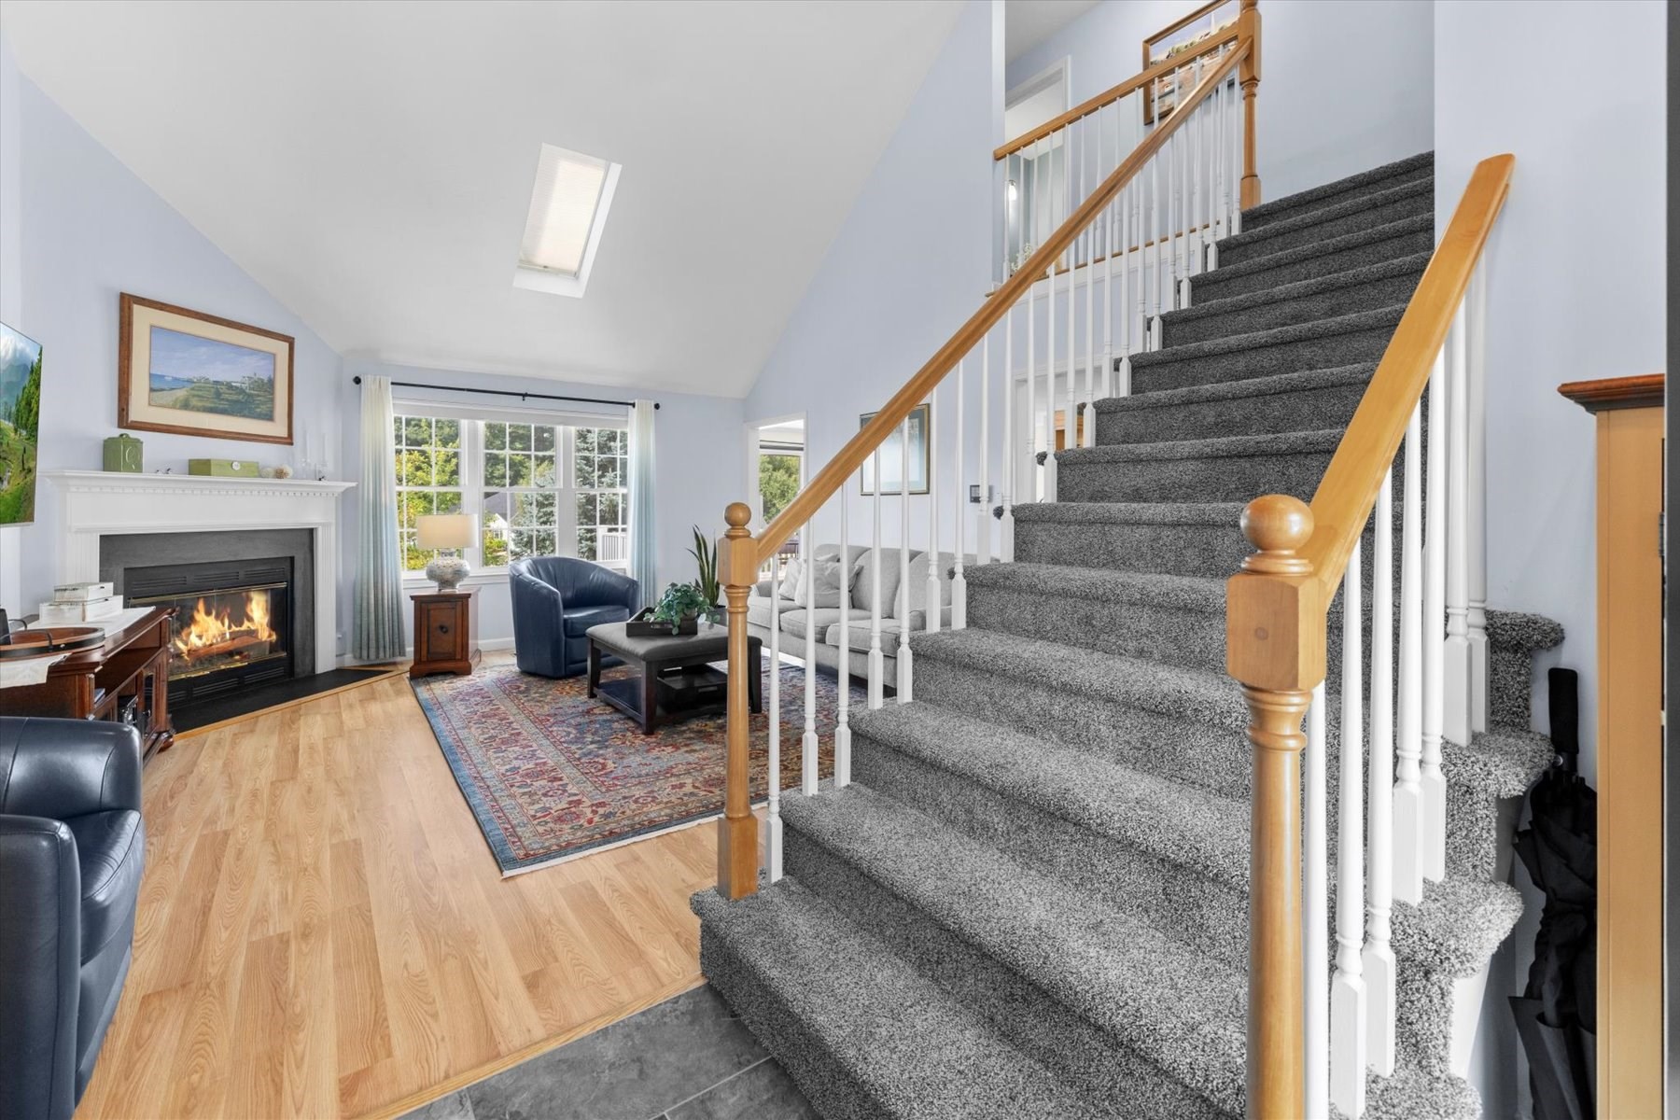
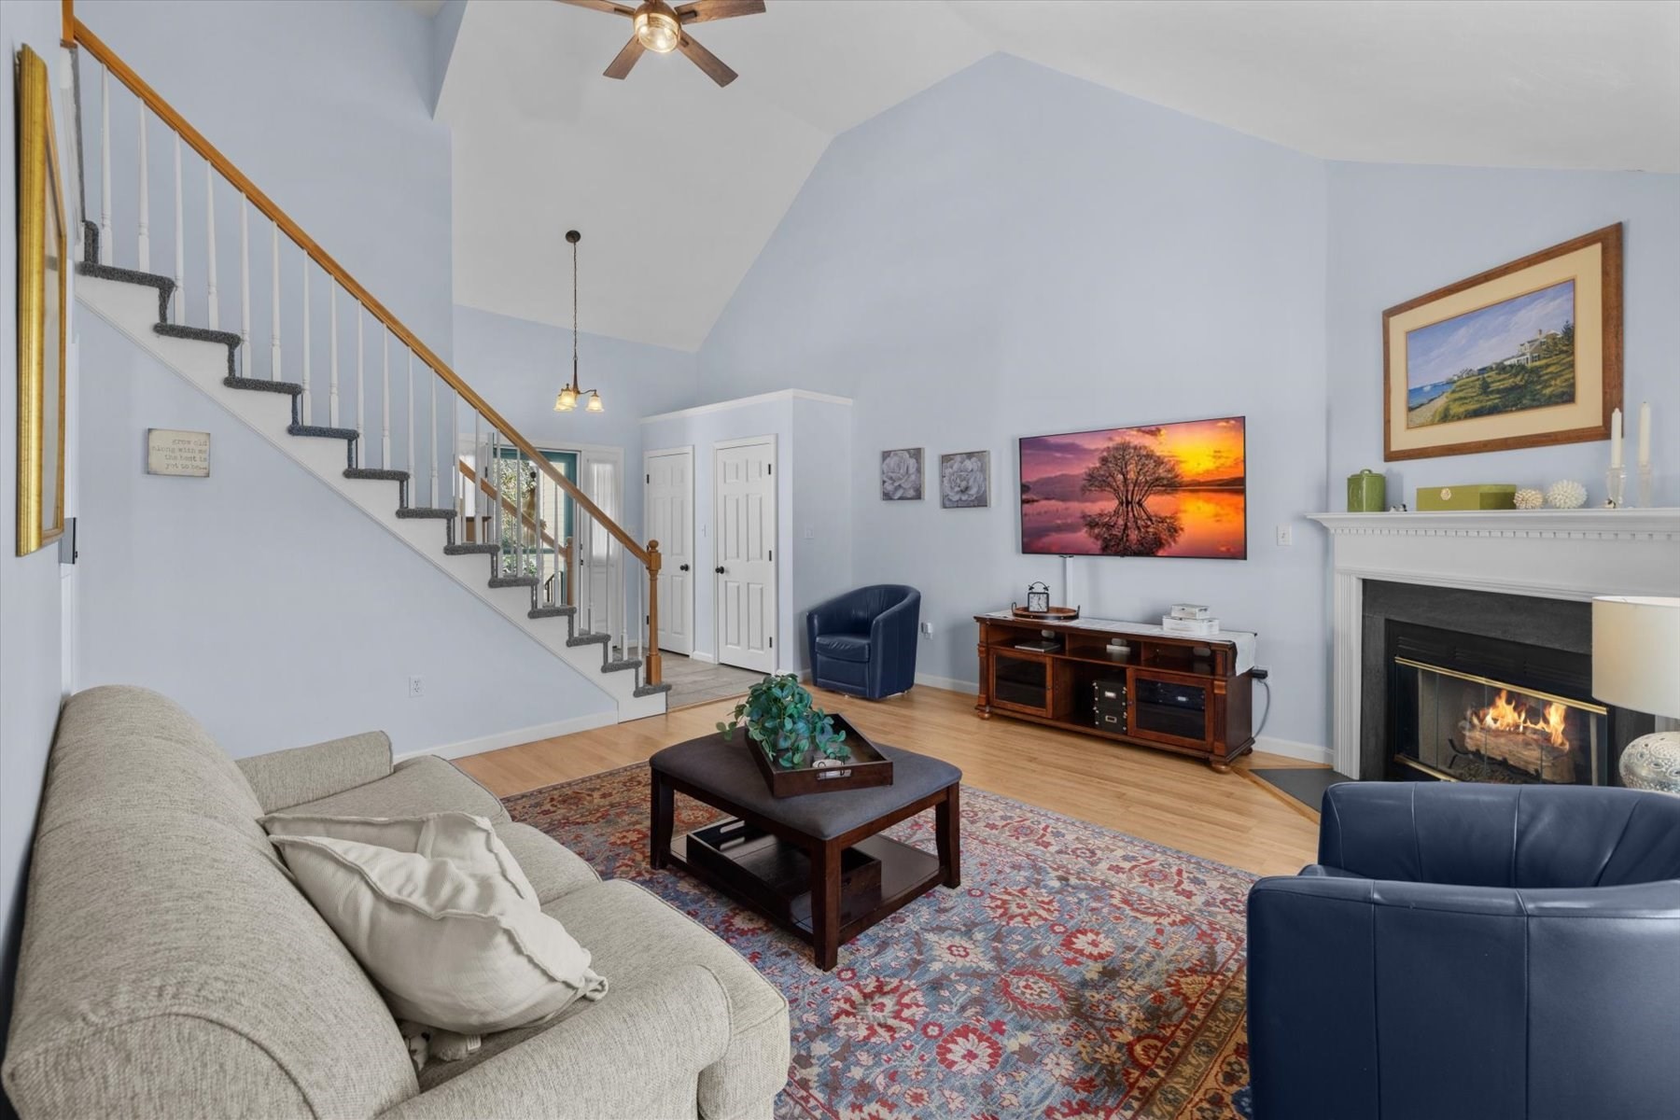
Furnished living room with a fireplace beside a carpeted staircase and bright, large windows.
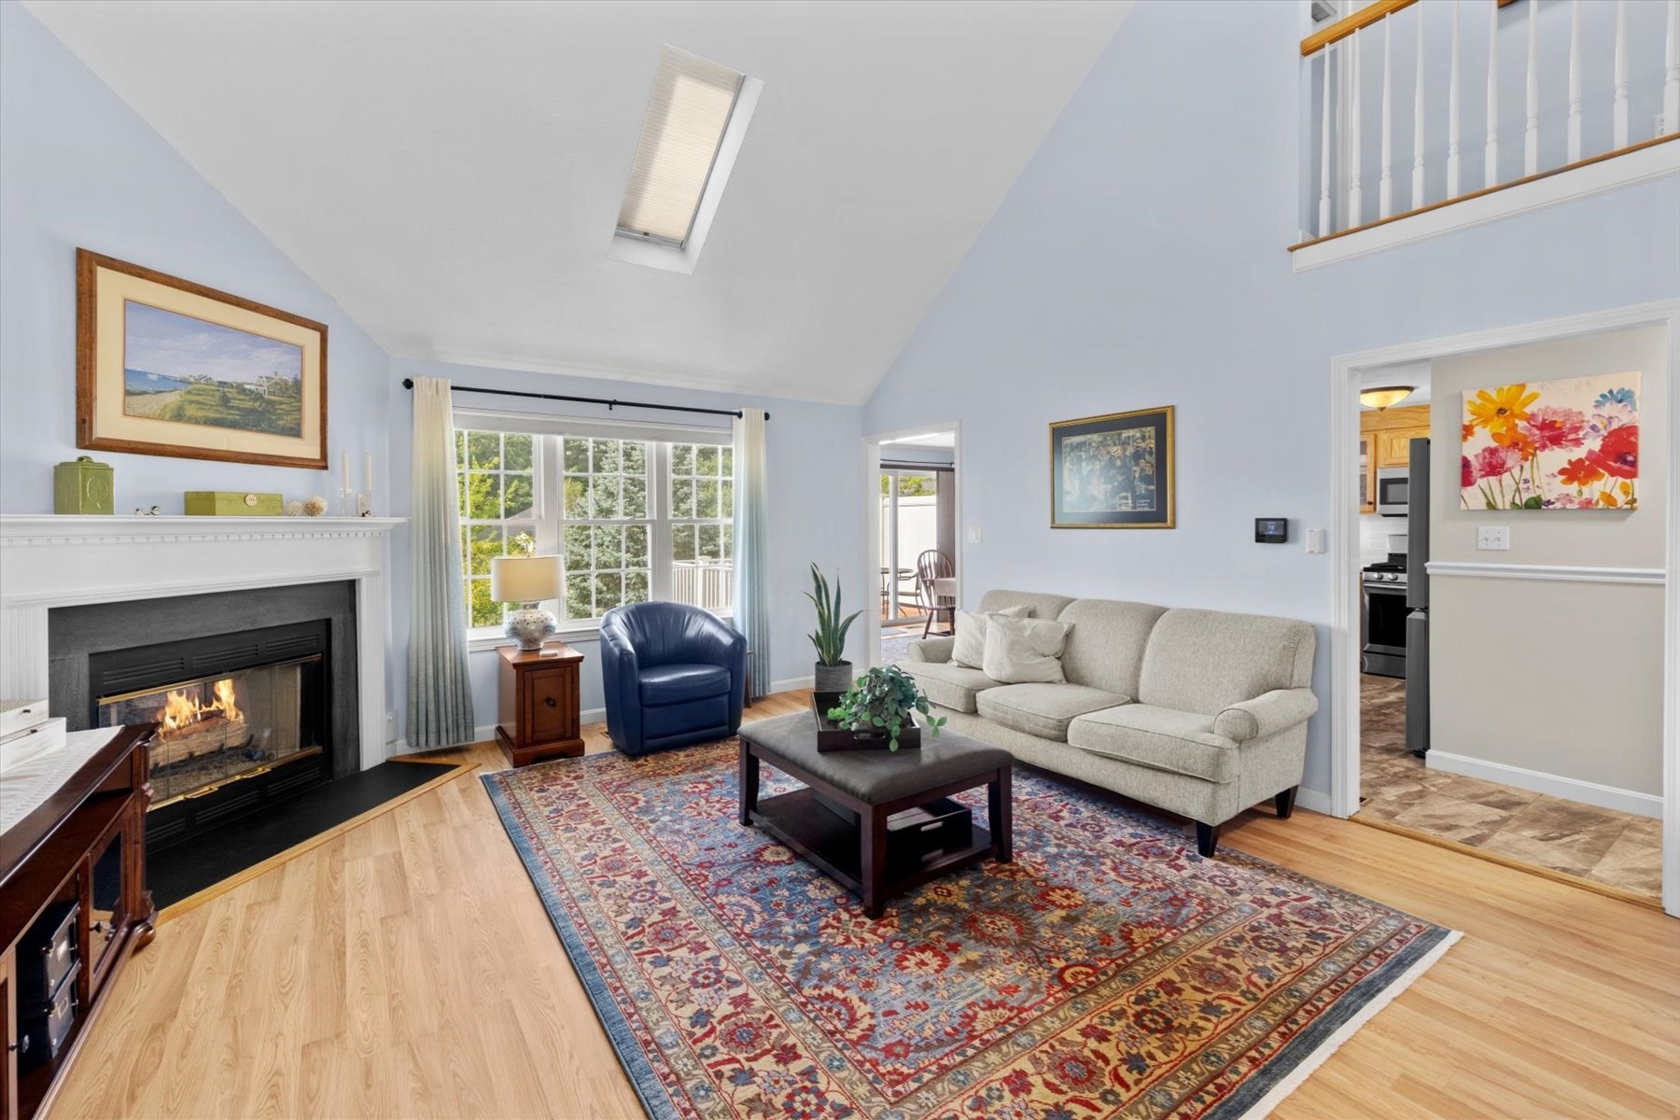
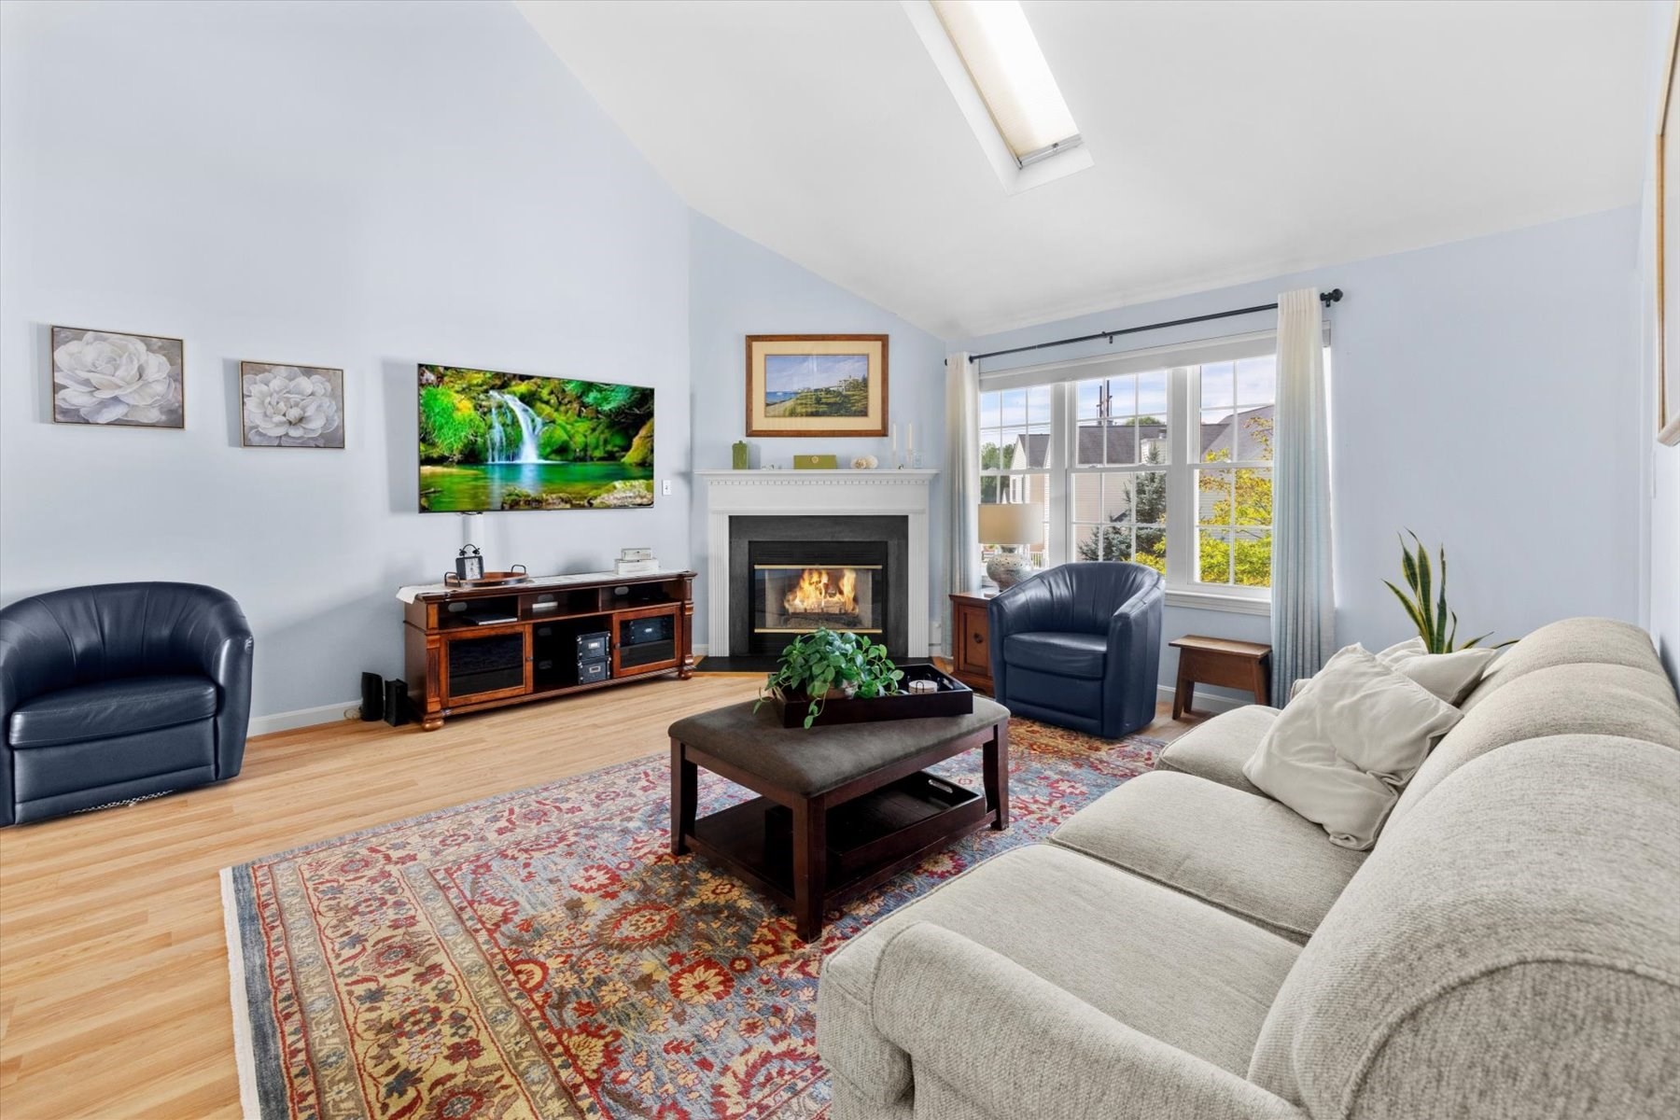
Living room with a vaulted ceiling, fireplace, large windows, and patterned rug.
Living room with a fireplace, vaulted ceiling, large windows, and a doorway to a deck.
Living room with a vaulted ceiling, staircase, fireplace, and seating around a patterned rug.
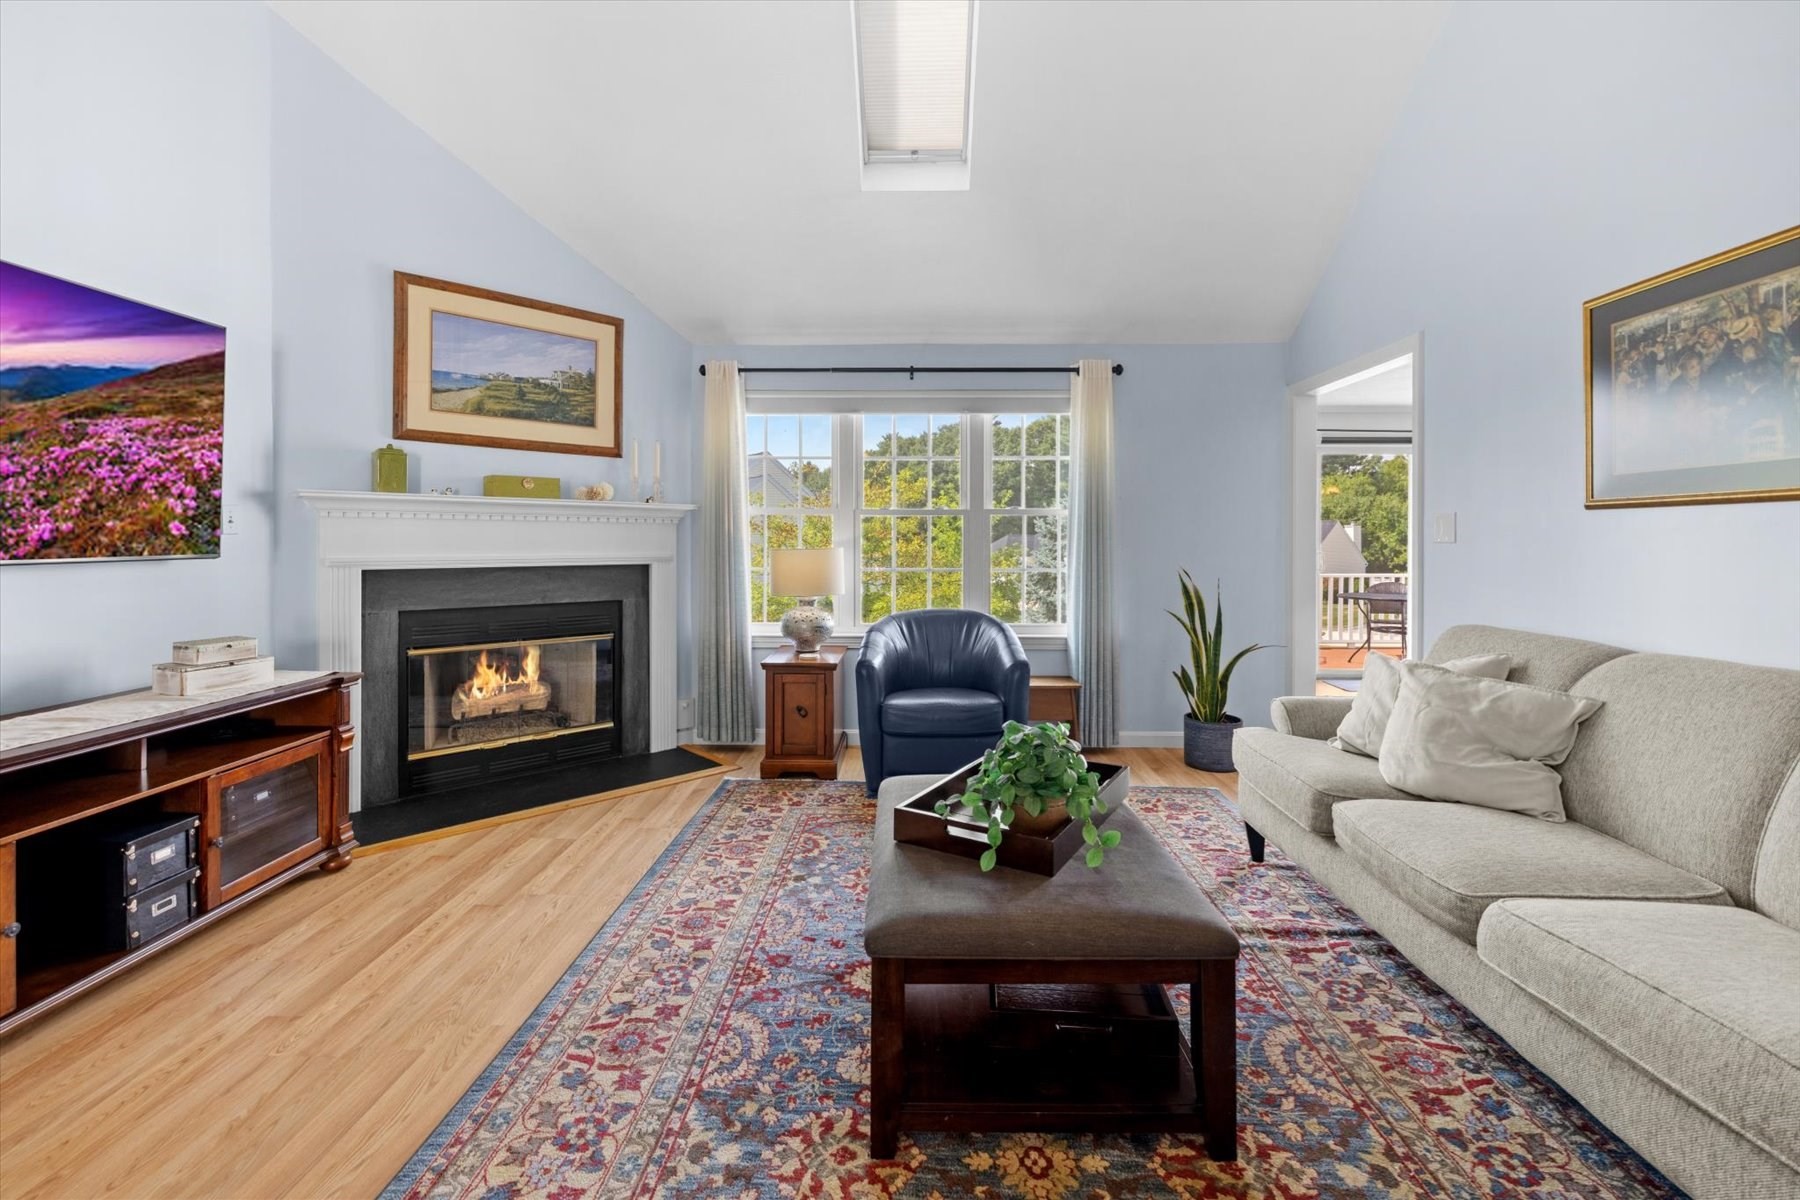
Living room with a fireplace, large windows, patterned rug, and gray sectional sofa.
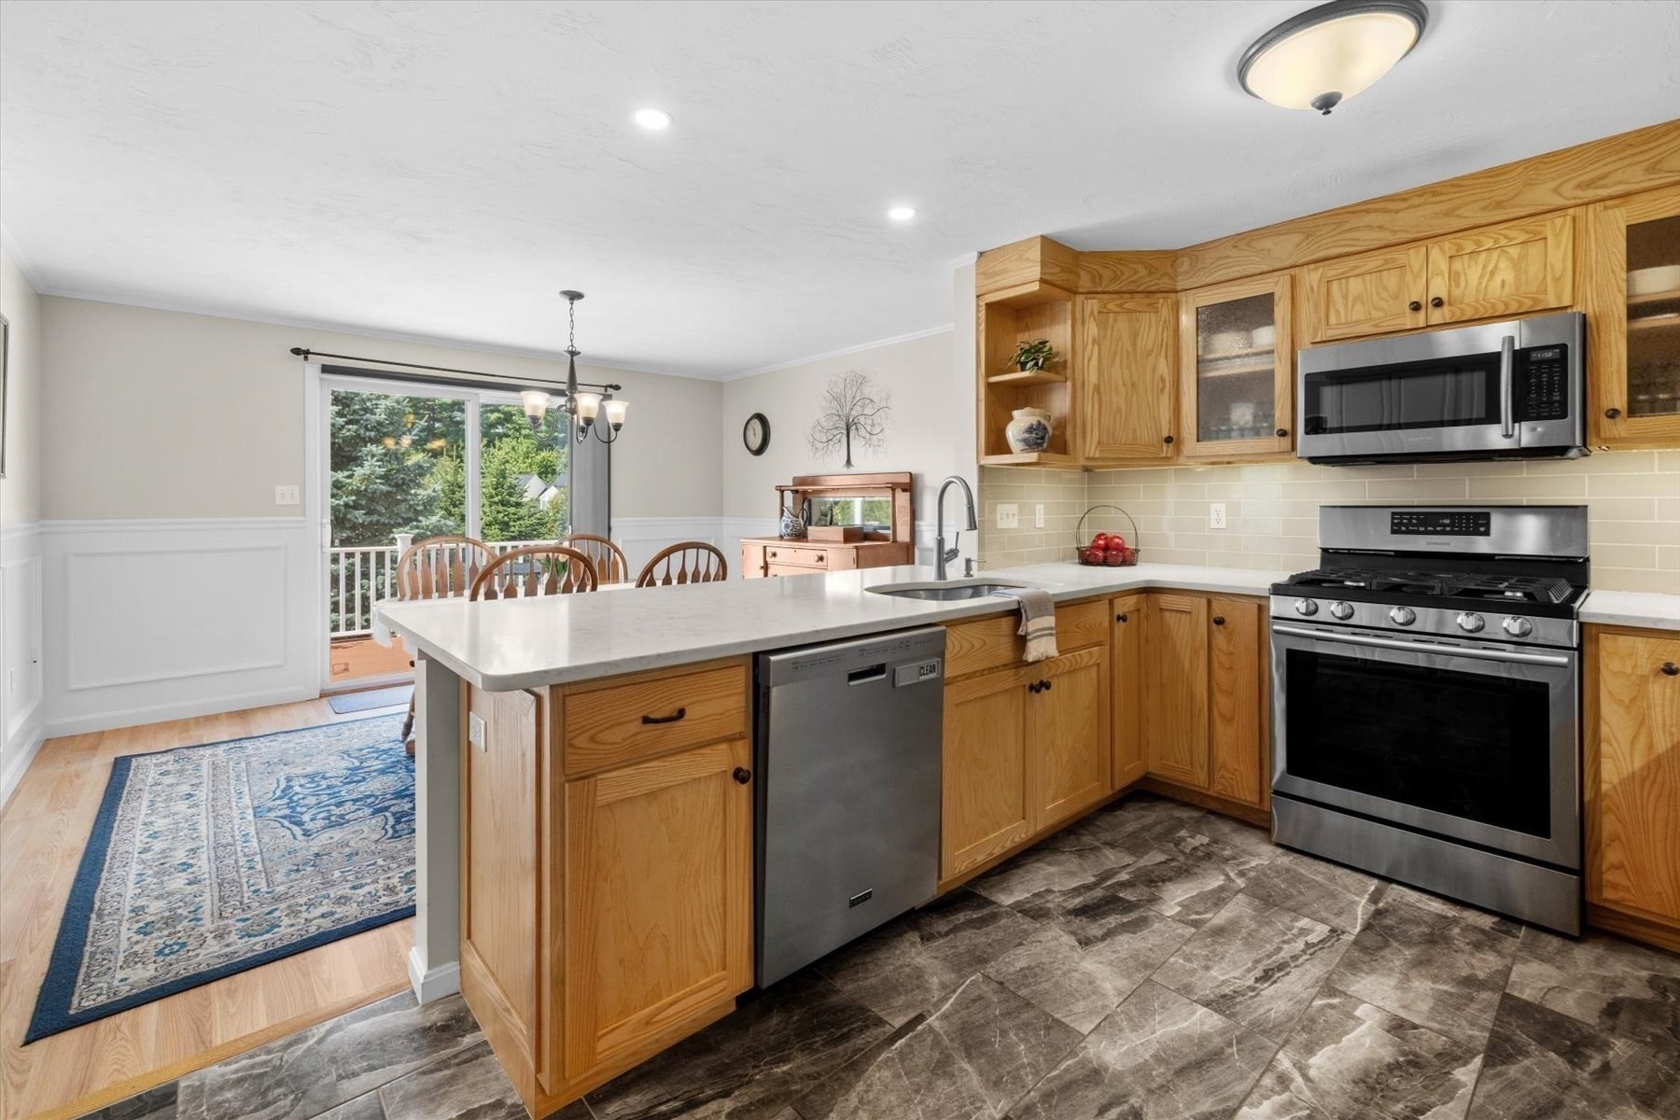
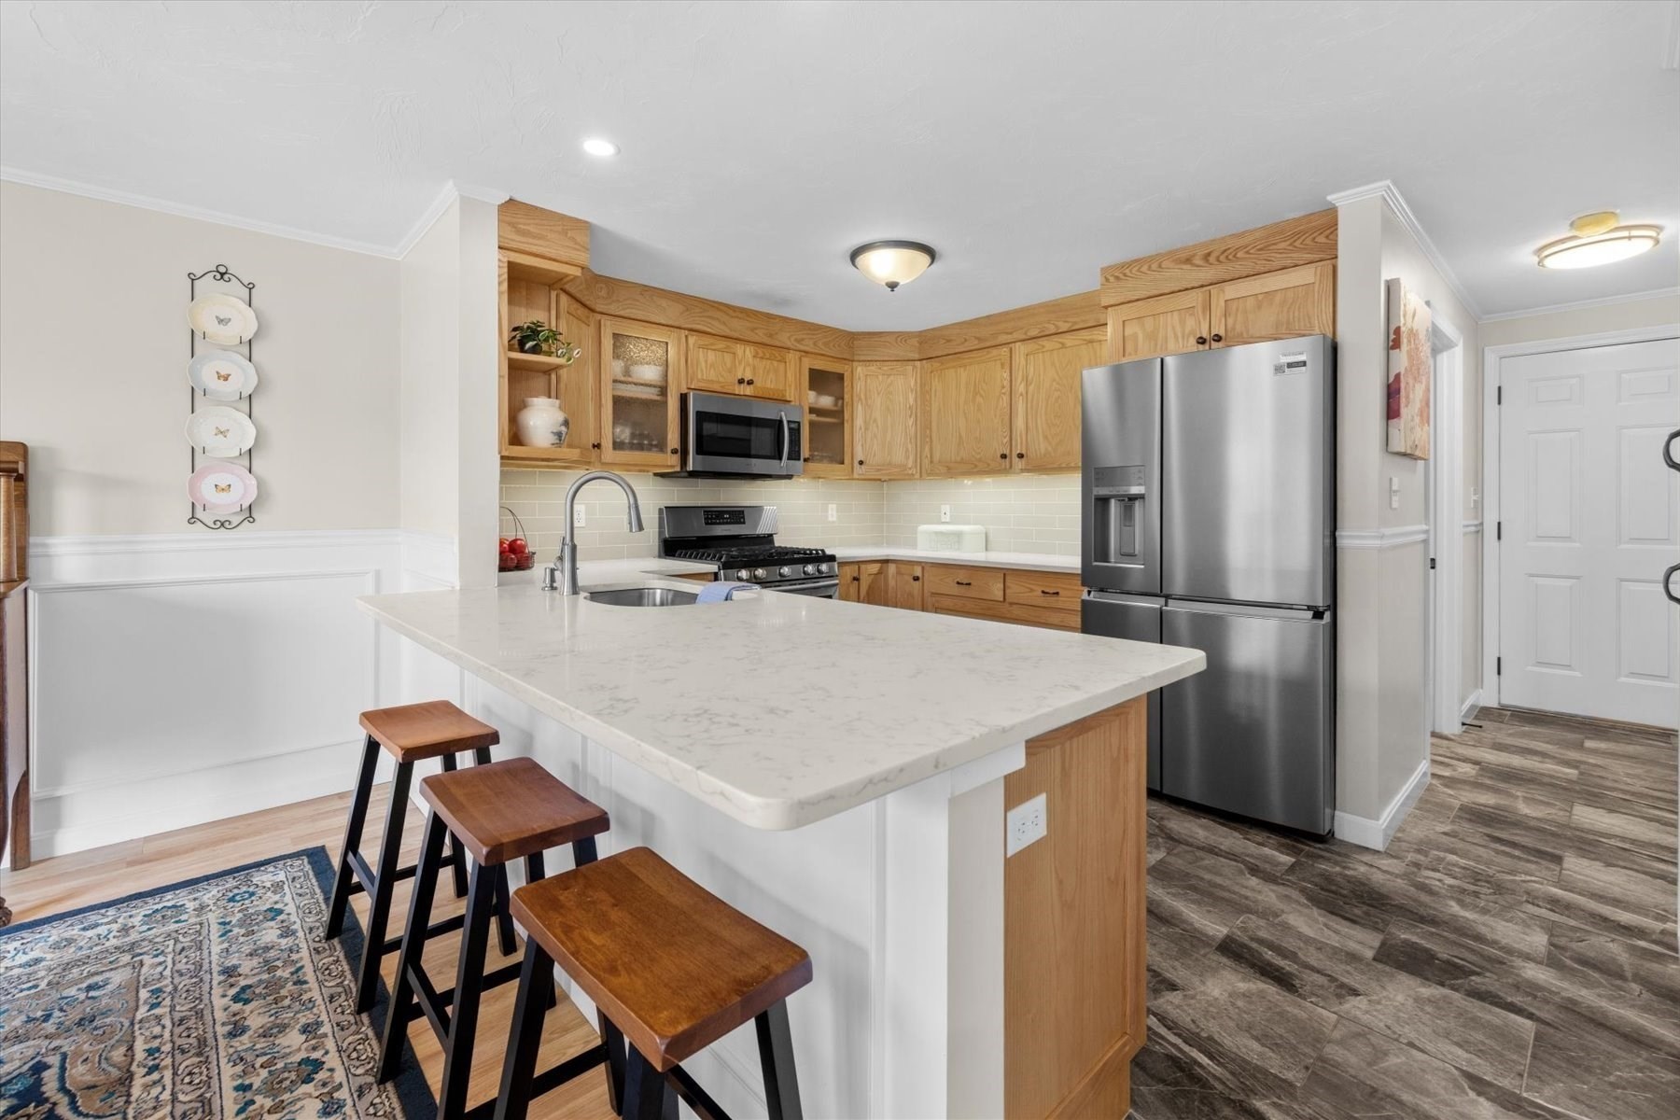
Kitchen with a large island, honey-colored wood cabinets, stainless appliances, and an adjoining dining area.
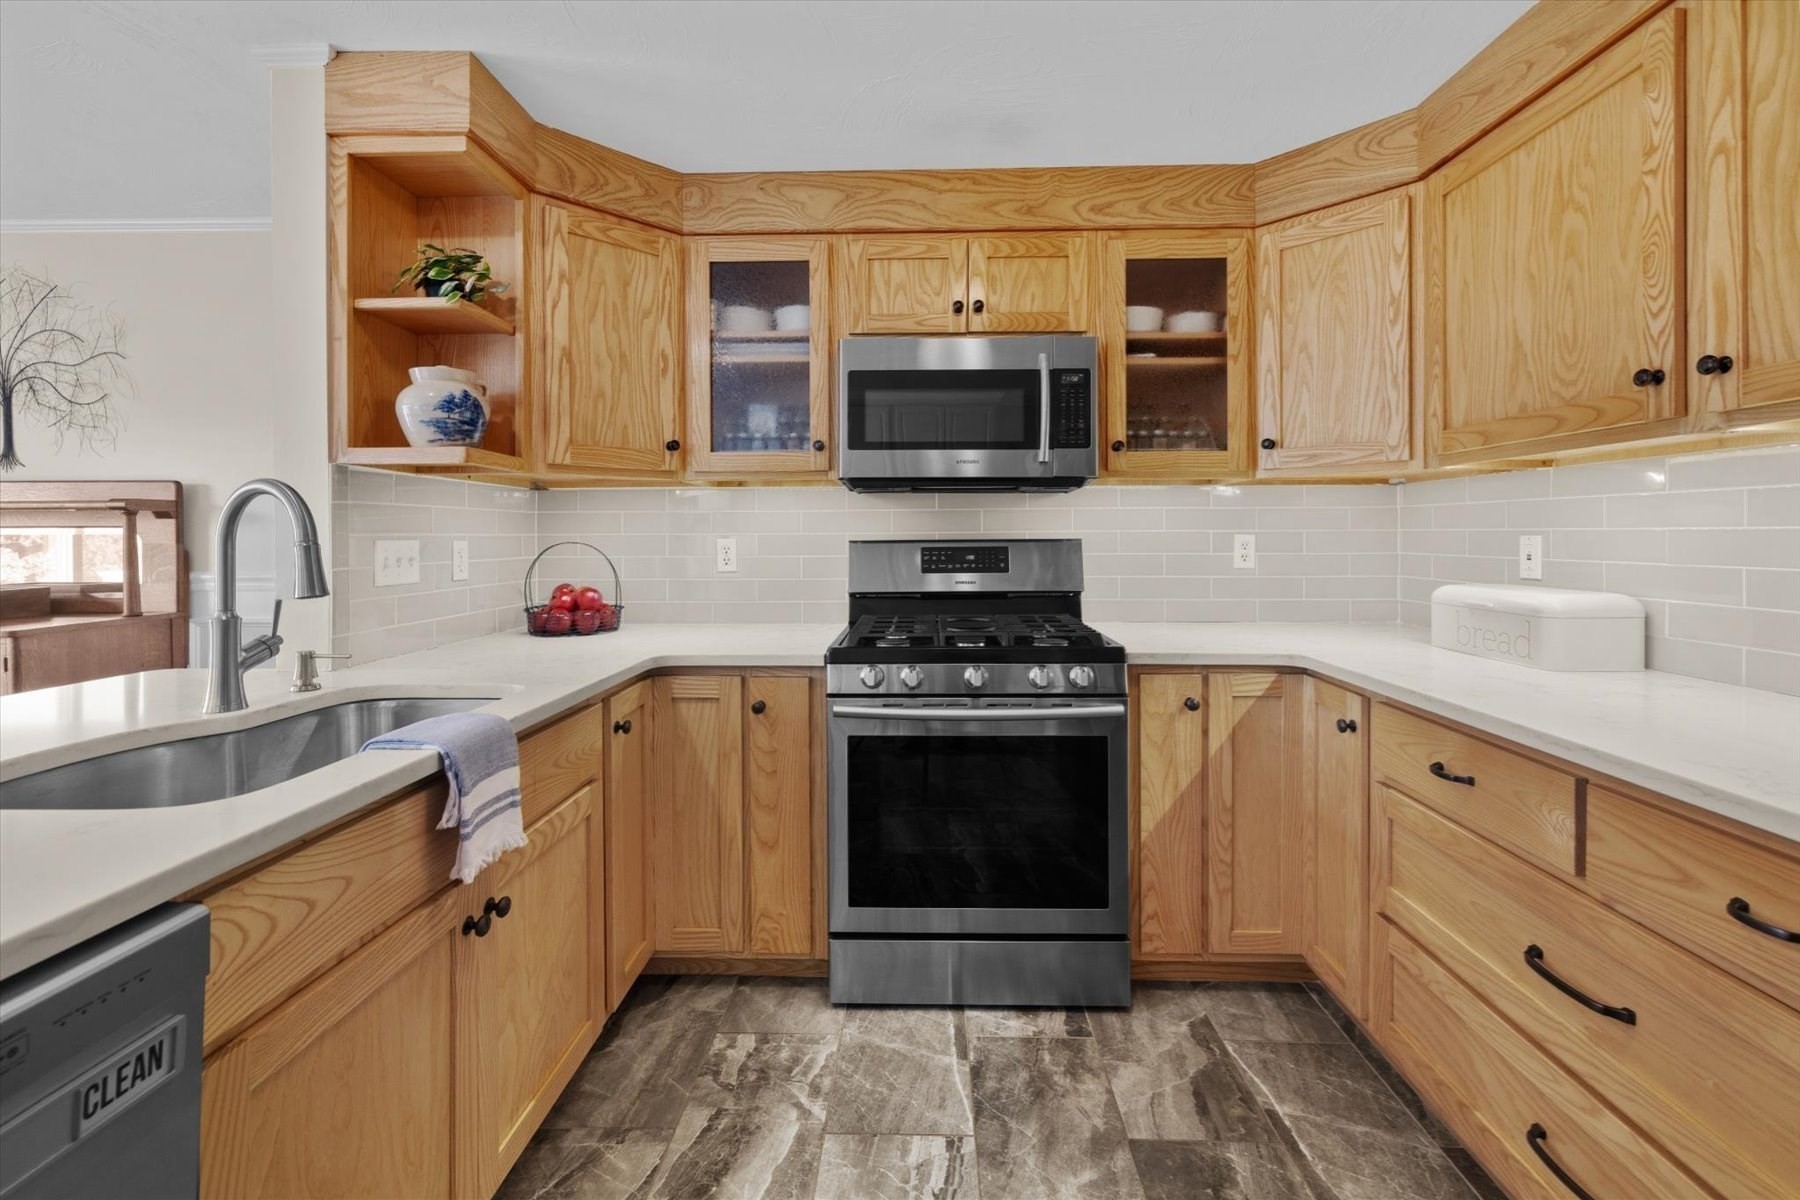
Kitchen with honey-colored wood cabinets, stainless steel appliances, and stone-pattern tile flooring.
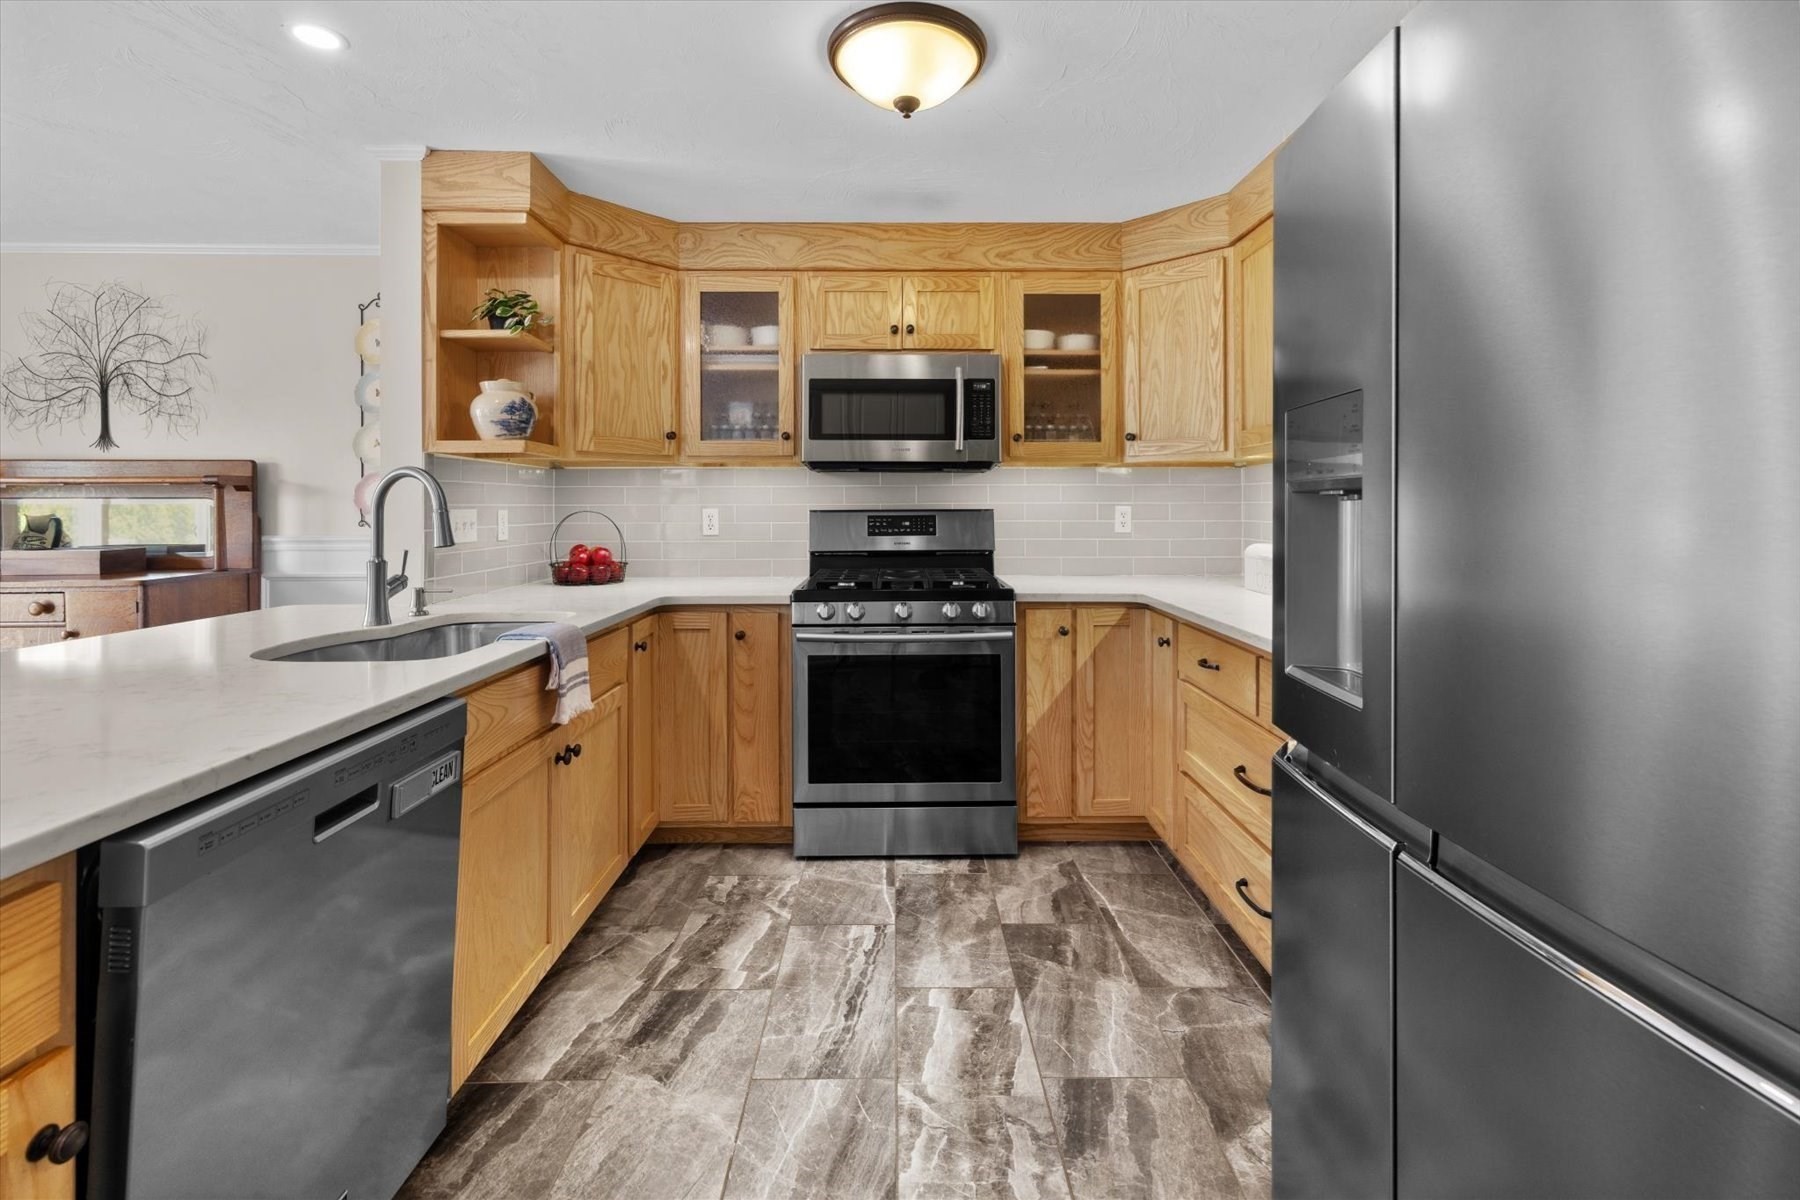
Kitchen with honey-colored wood cabinets, stainless steel appliances, and a gray tile backsplash.
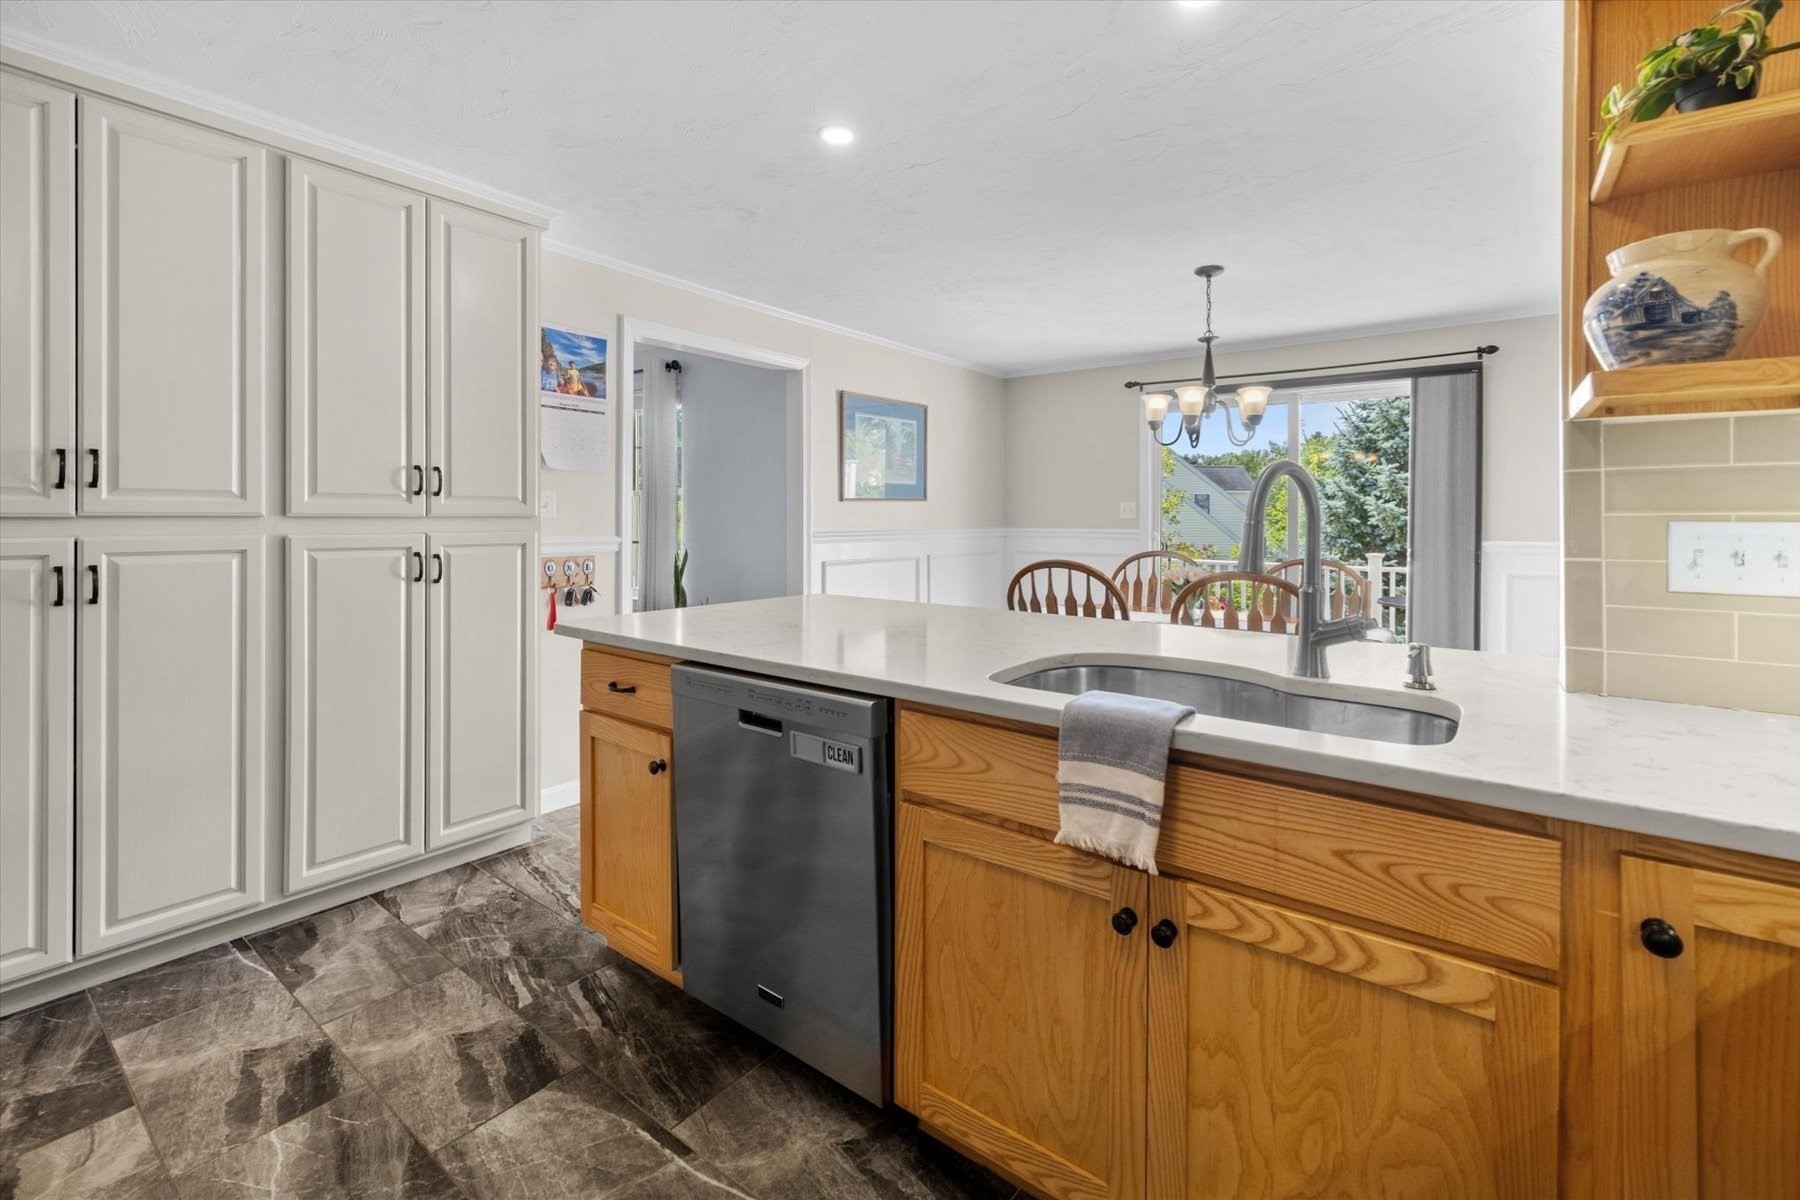
Kitchen with white cabinets, a wood-front island, stone countertop, and sliding glass door by the dining area.
Kitchen with a large white island, natural wood cabinets, and stainless steel appliances.
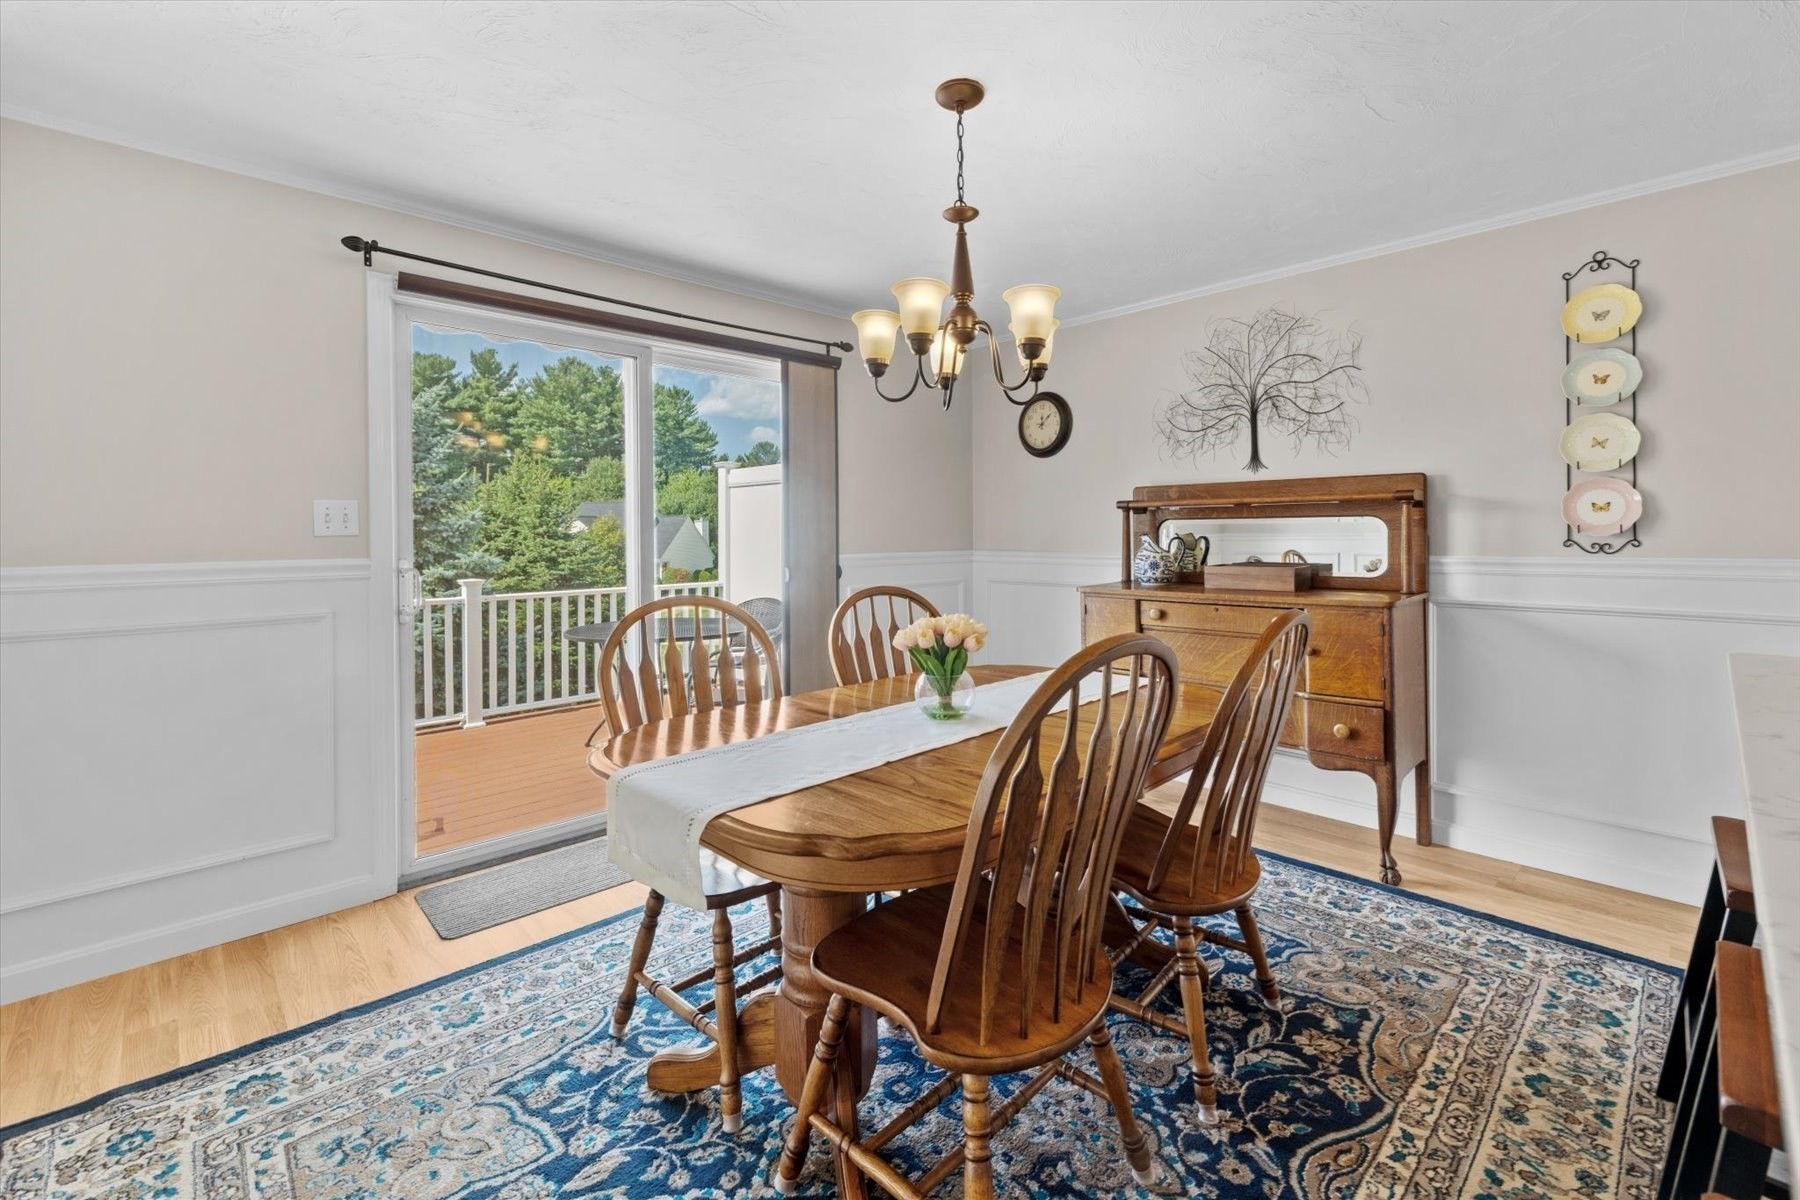
Dining room with wooden table, patterned rug, and sliding glass door to a deck.
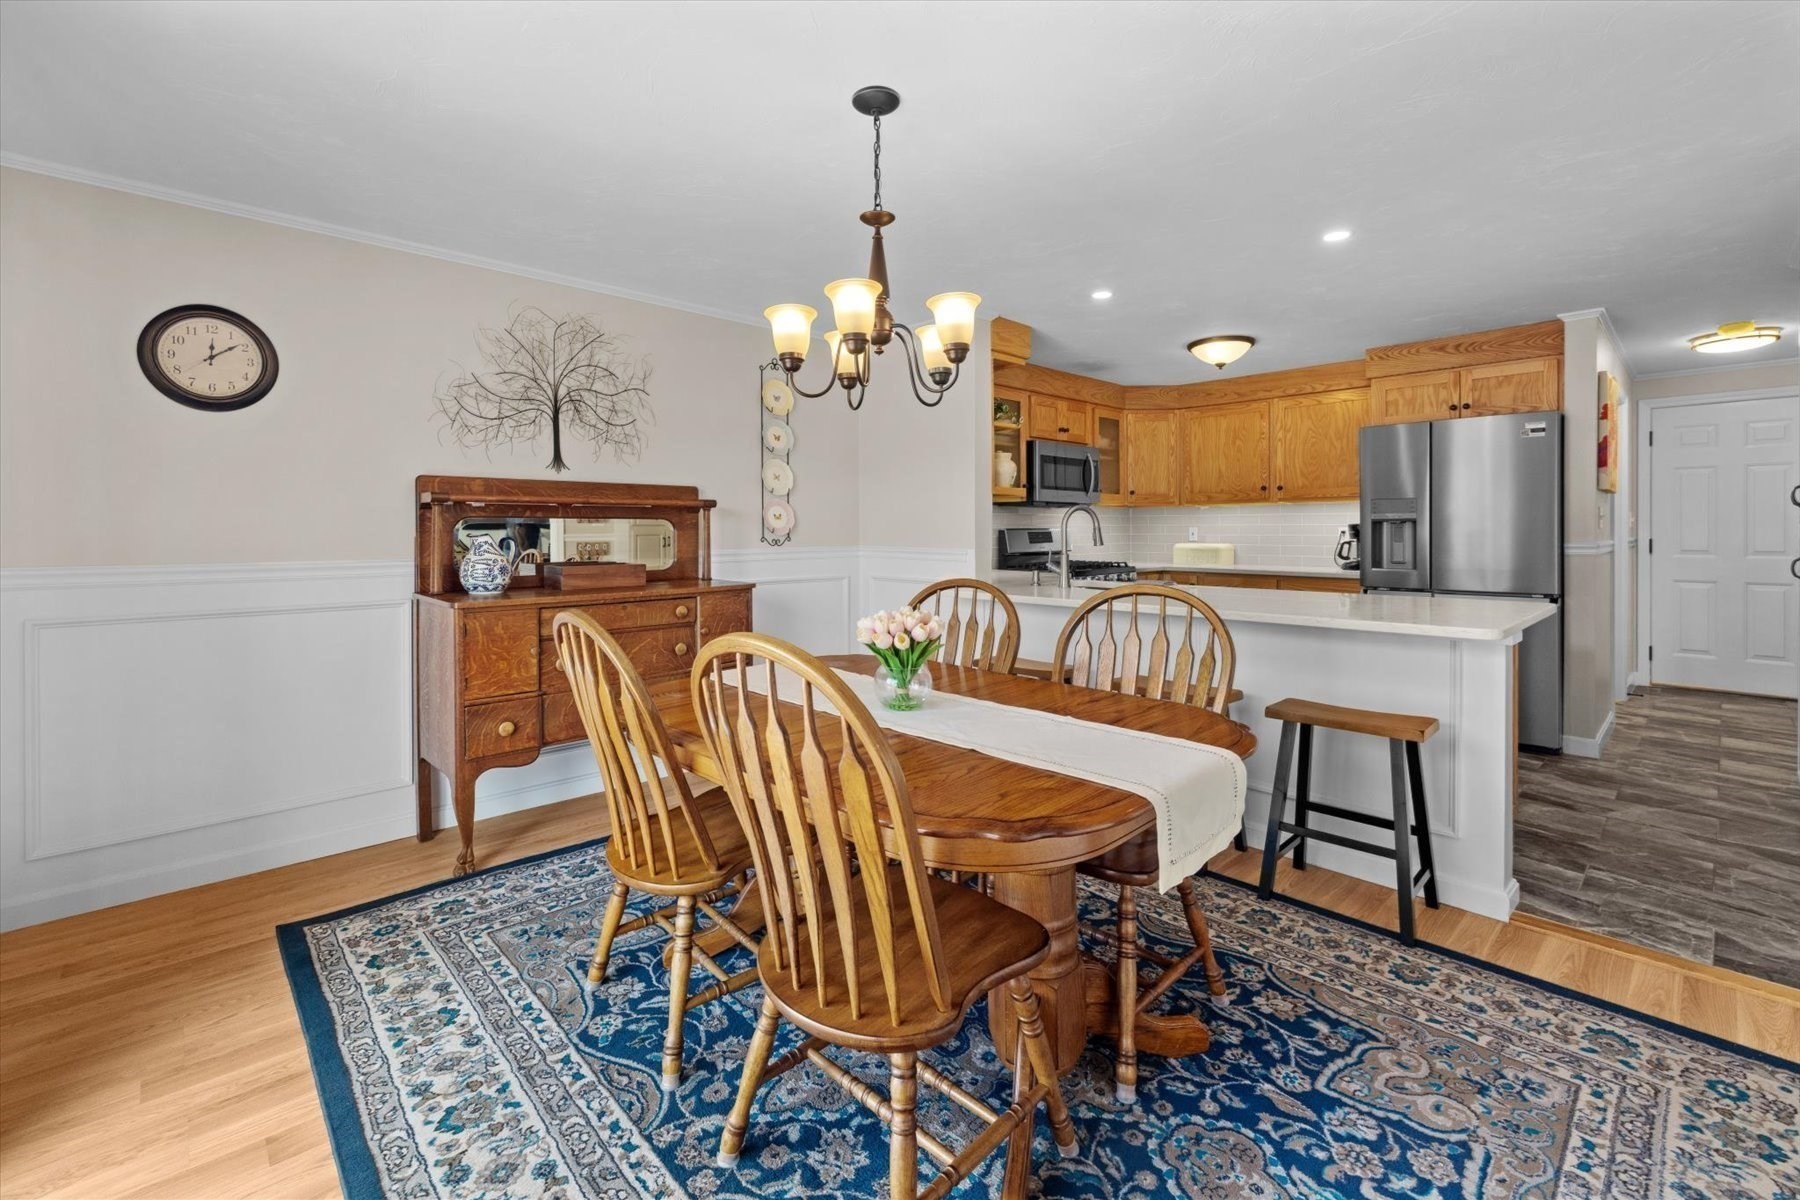
Dining area with a wooden table on a blue patterned rug beside an oak-cabinet kitchen.
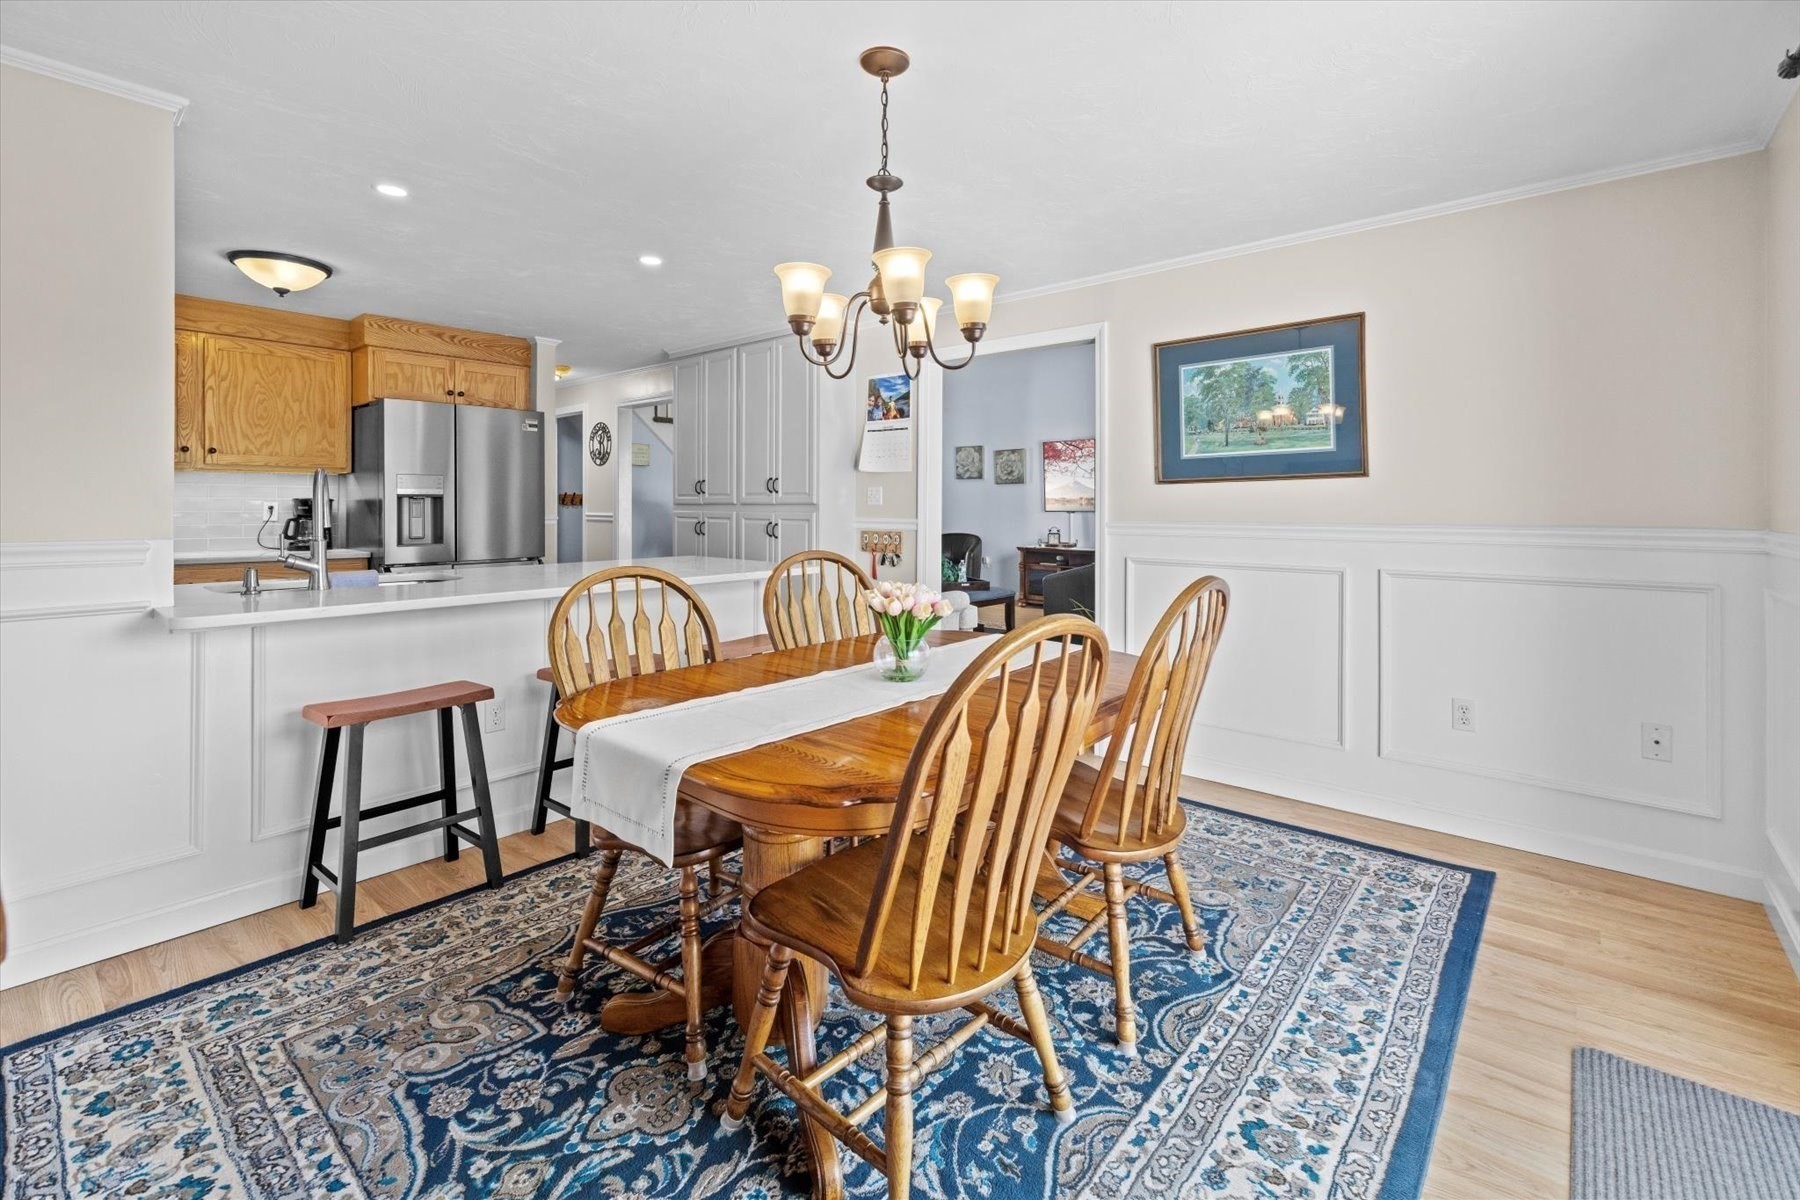
Dining area with a wooden table and chairs beside an open kitchen with stainless steel appliances.
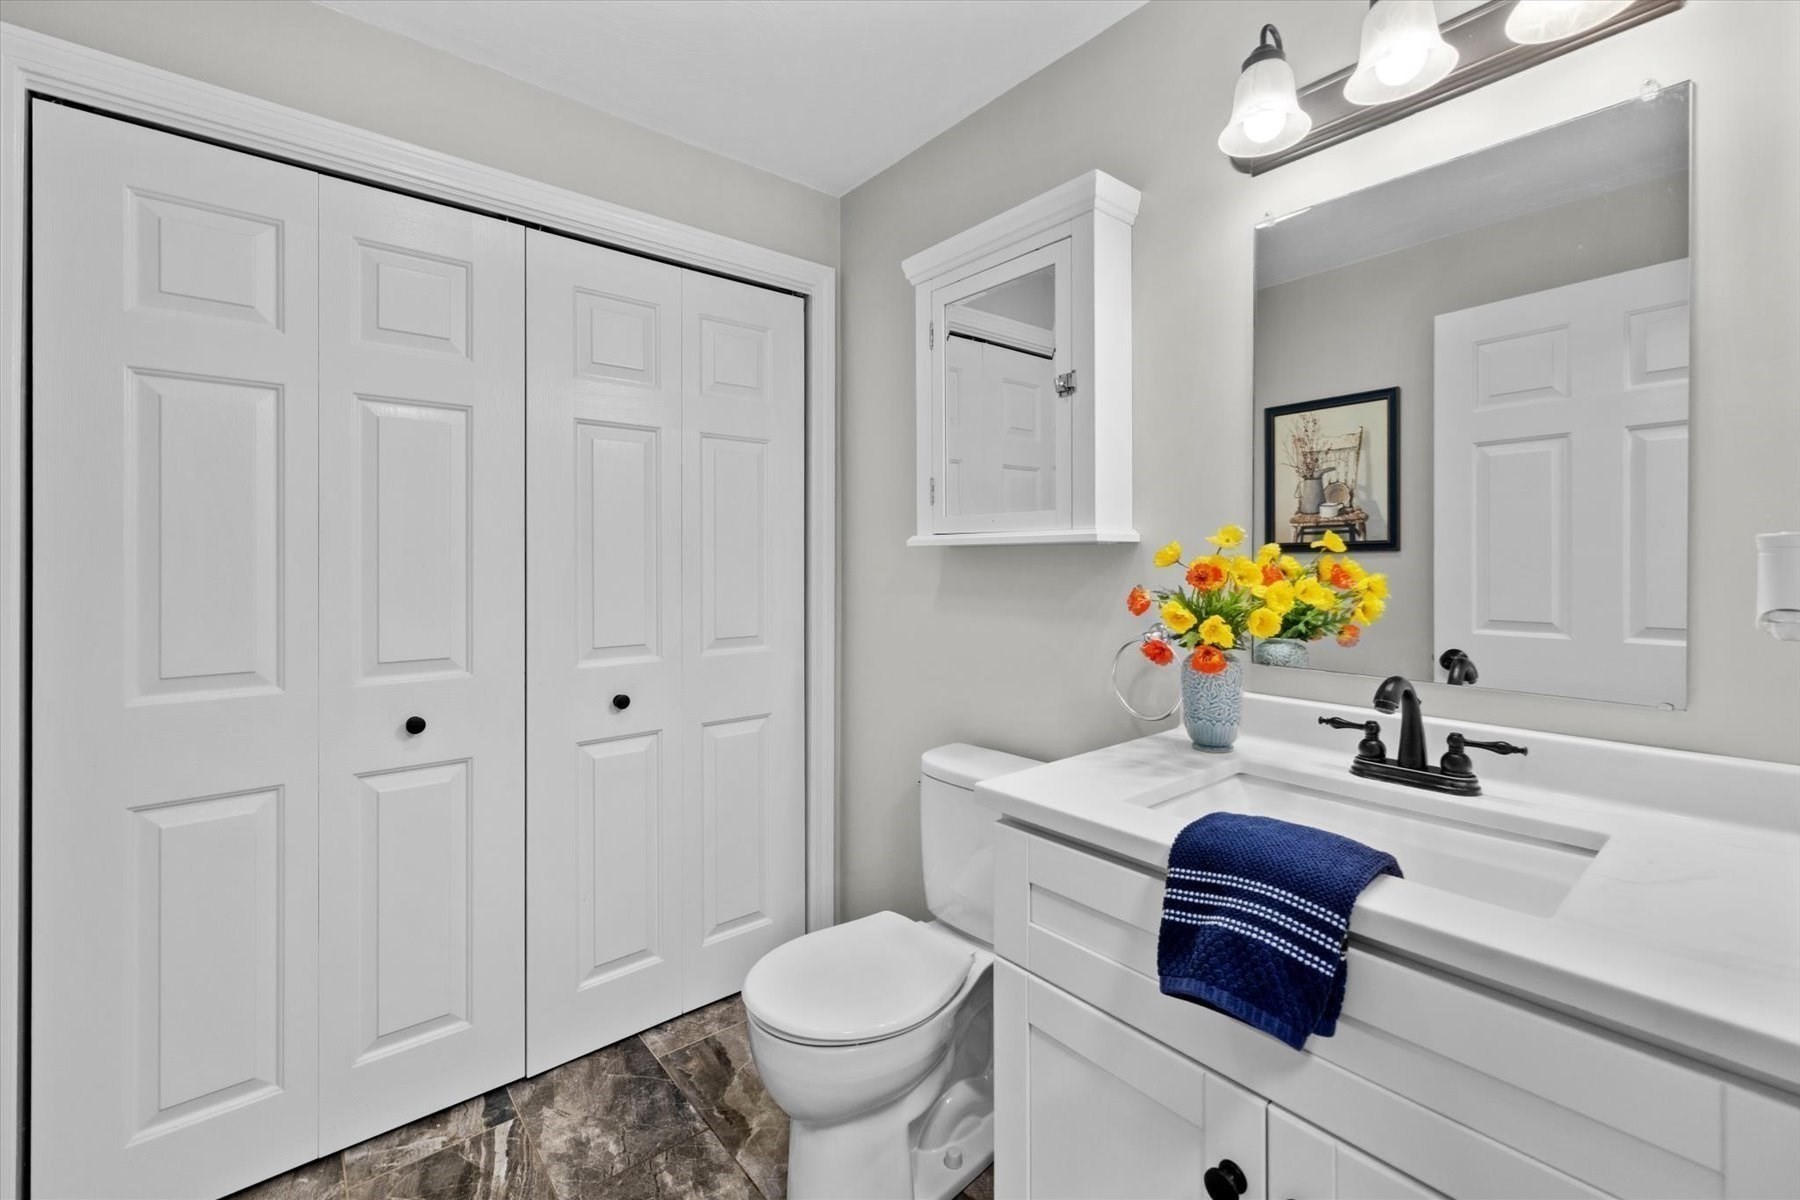
Bathroom with white vanity, black faucet, mirrored wall, and colorful flowers on the counter.
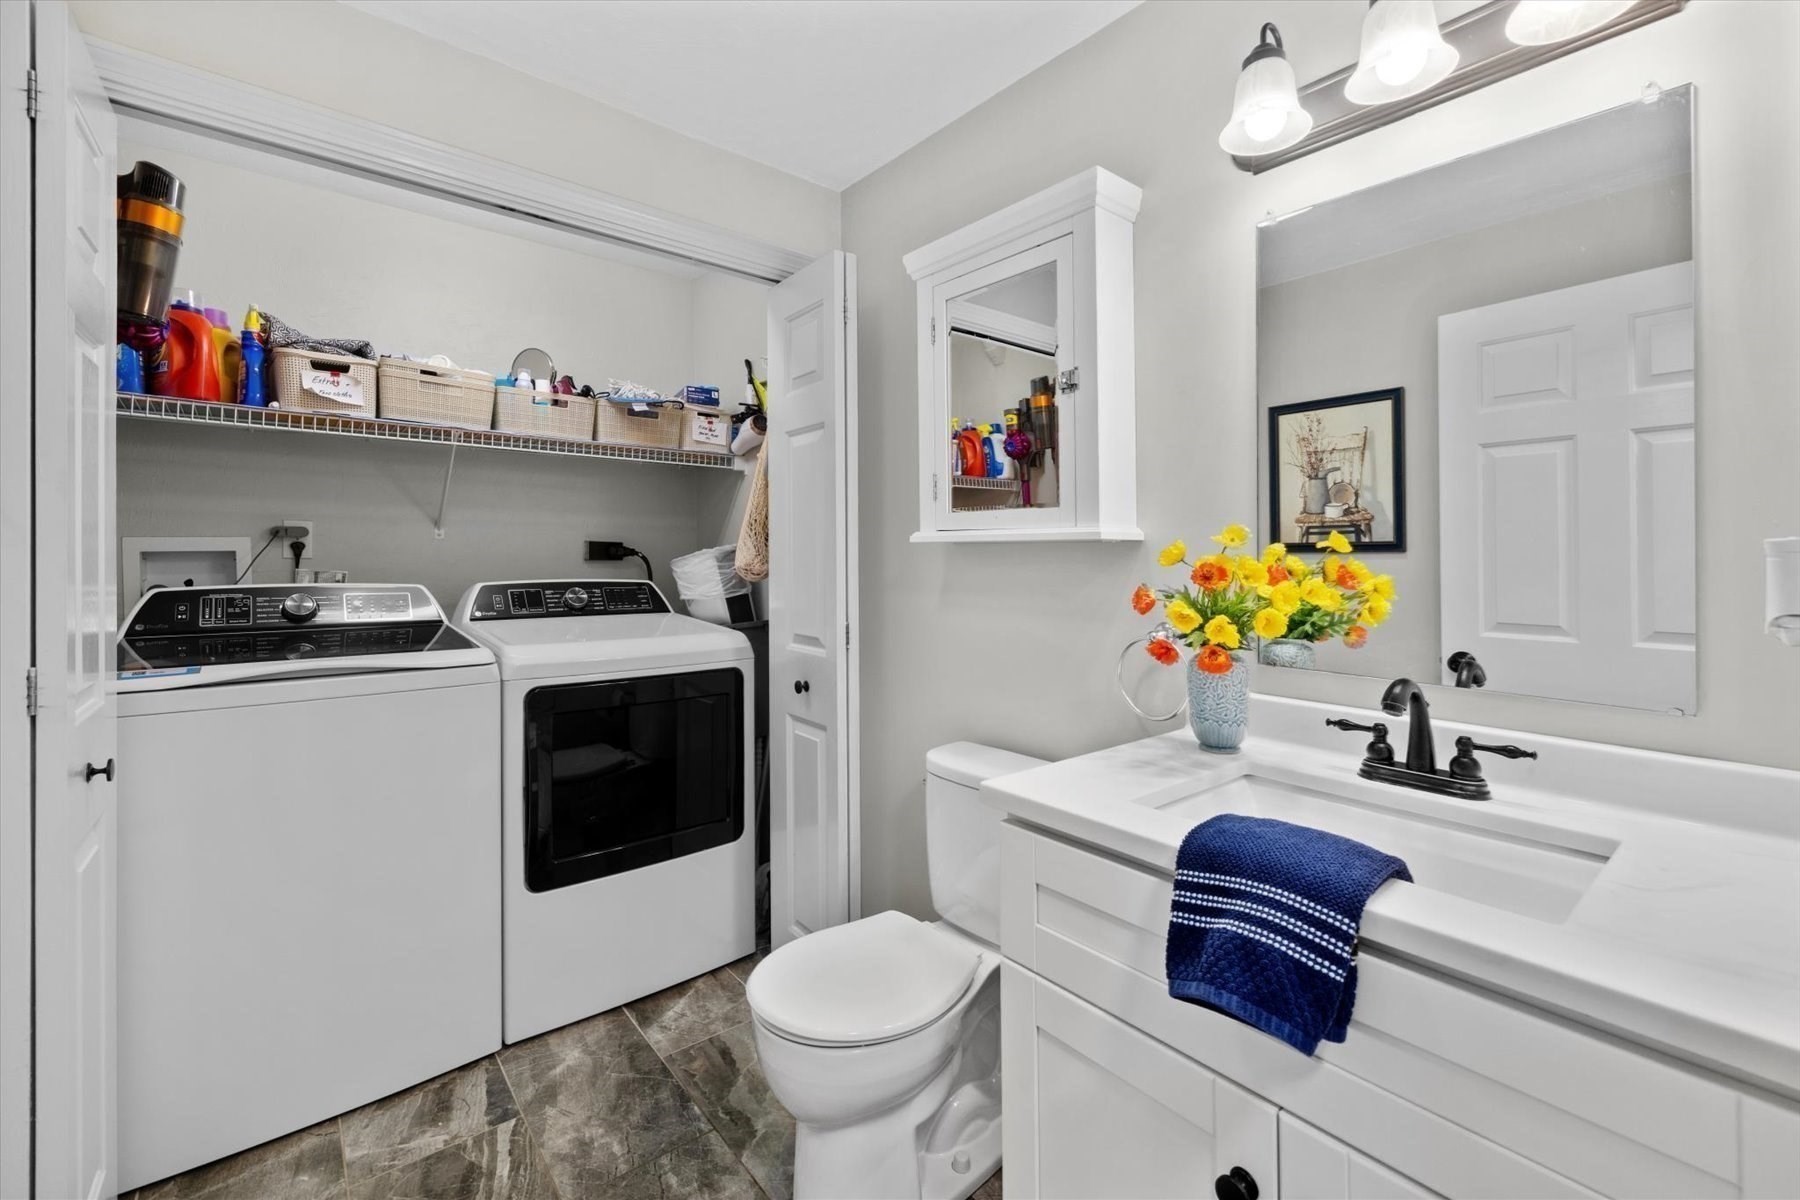
Bathroom with white vanity and toilet beside a laundry closet with washer and dryer.
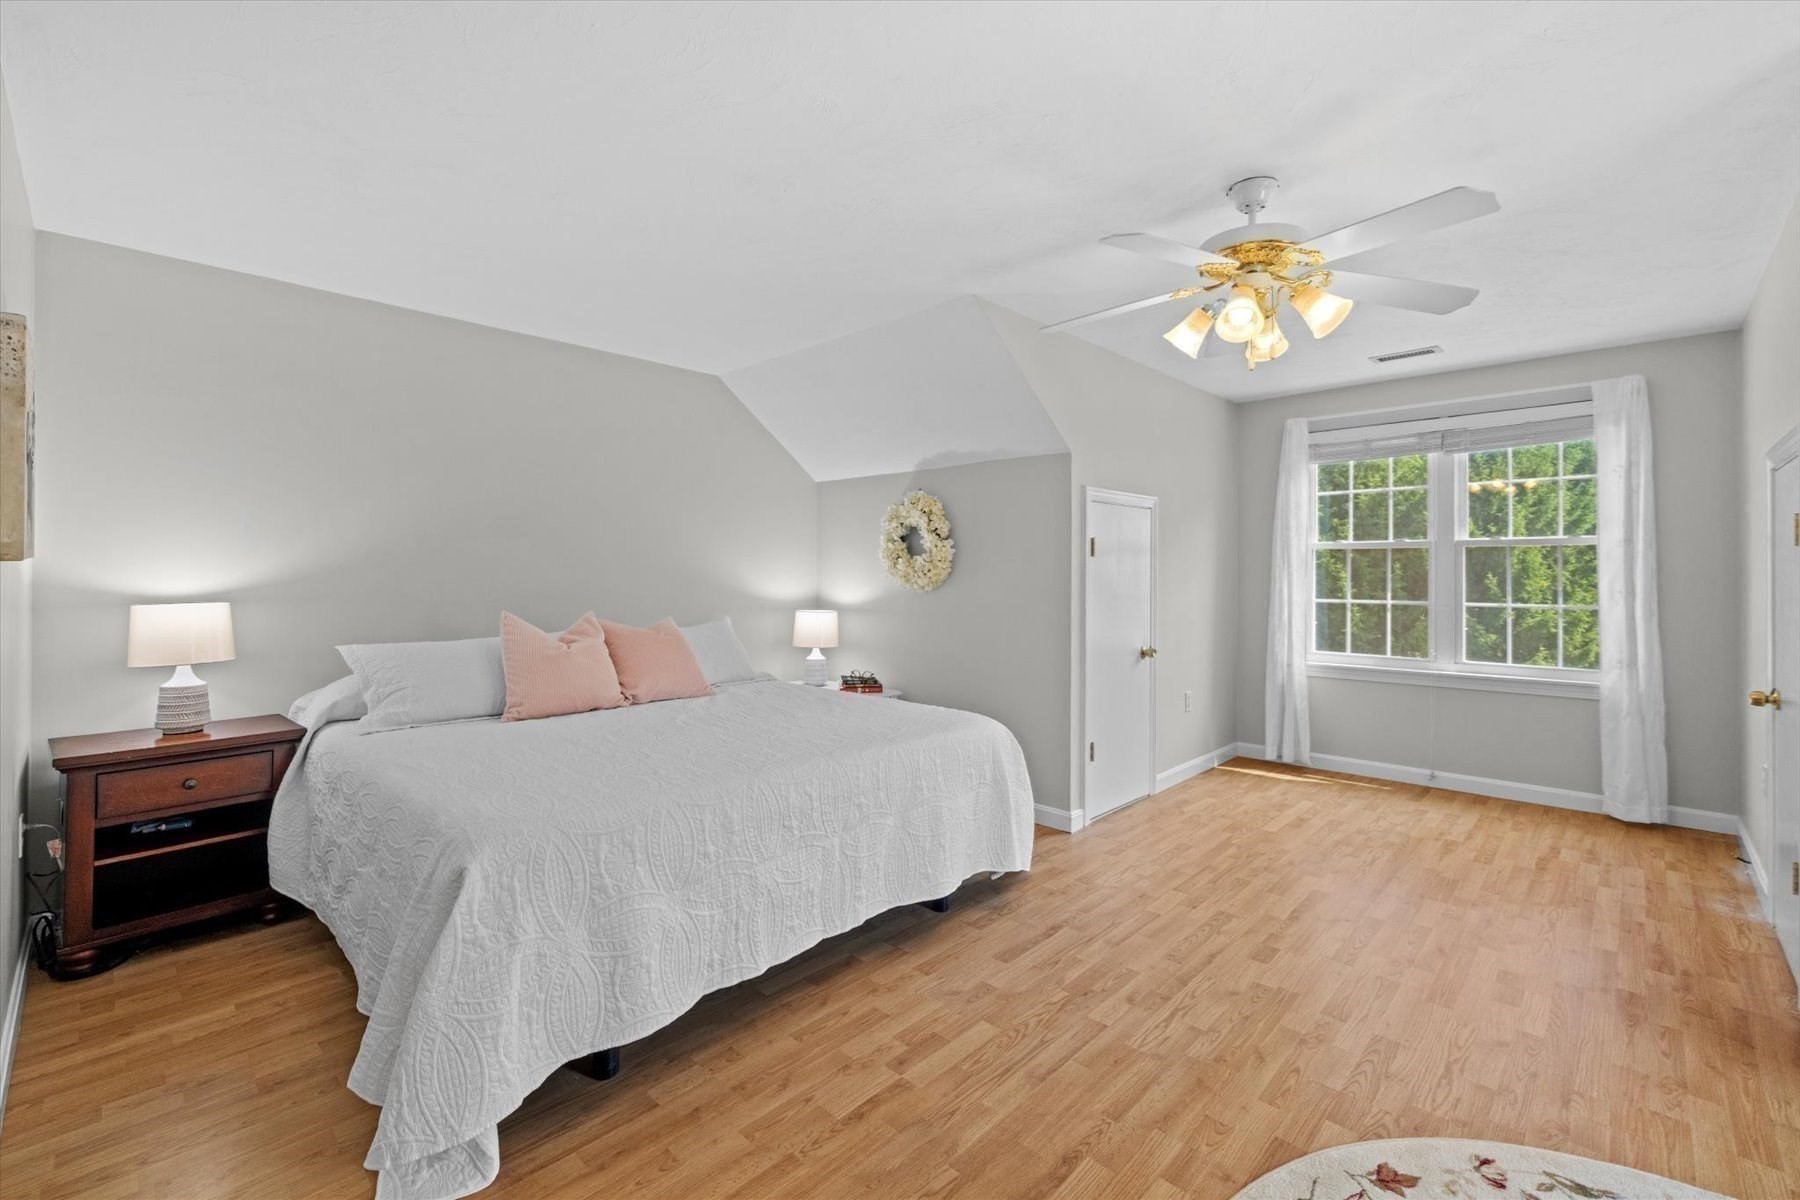
Bedroom with a white-quilted bed, blush pillows, light wood floors, and a large window.
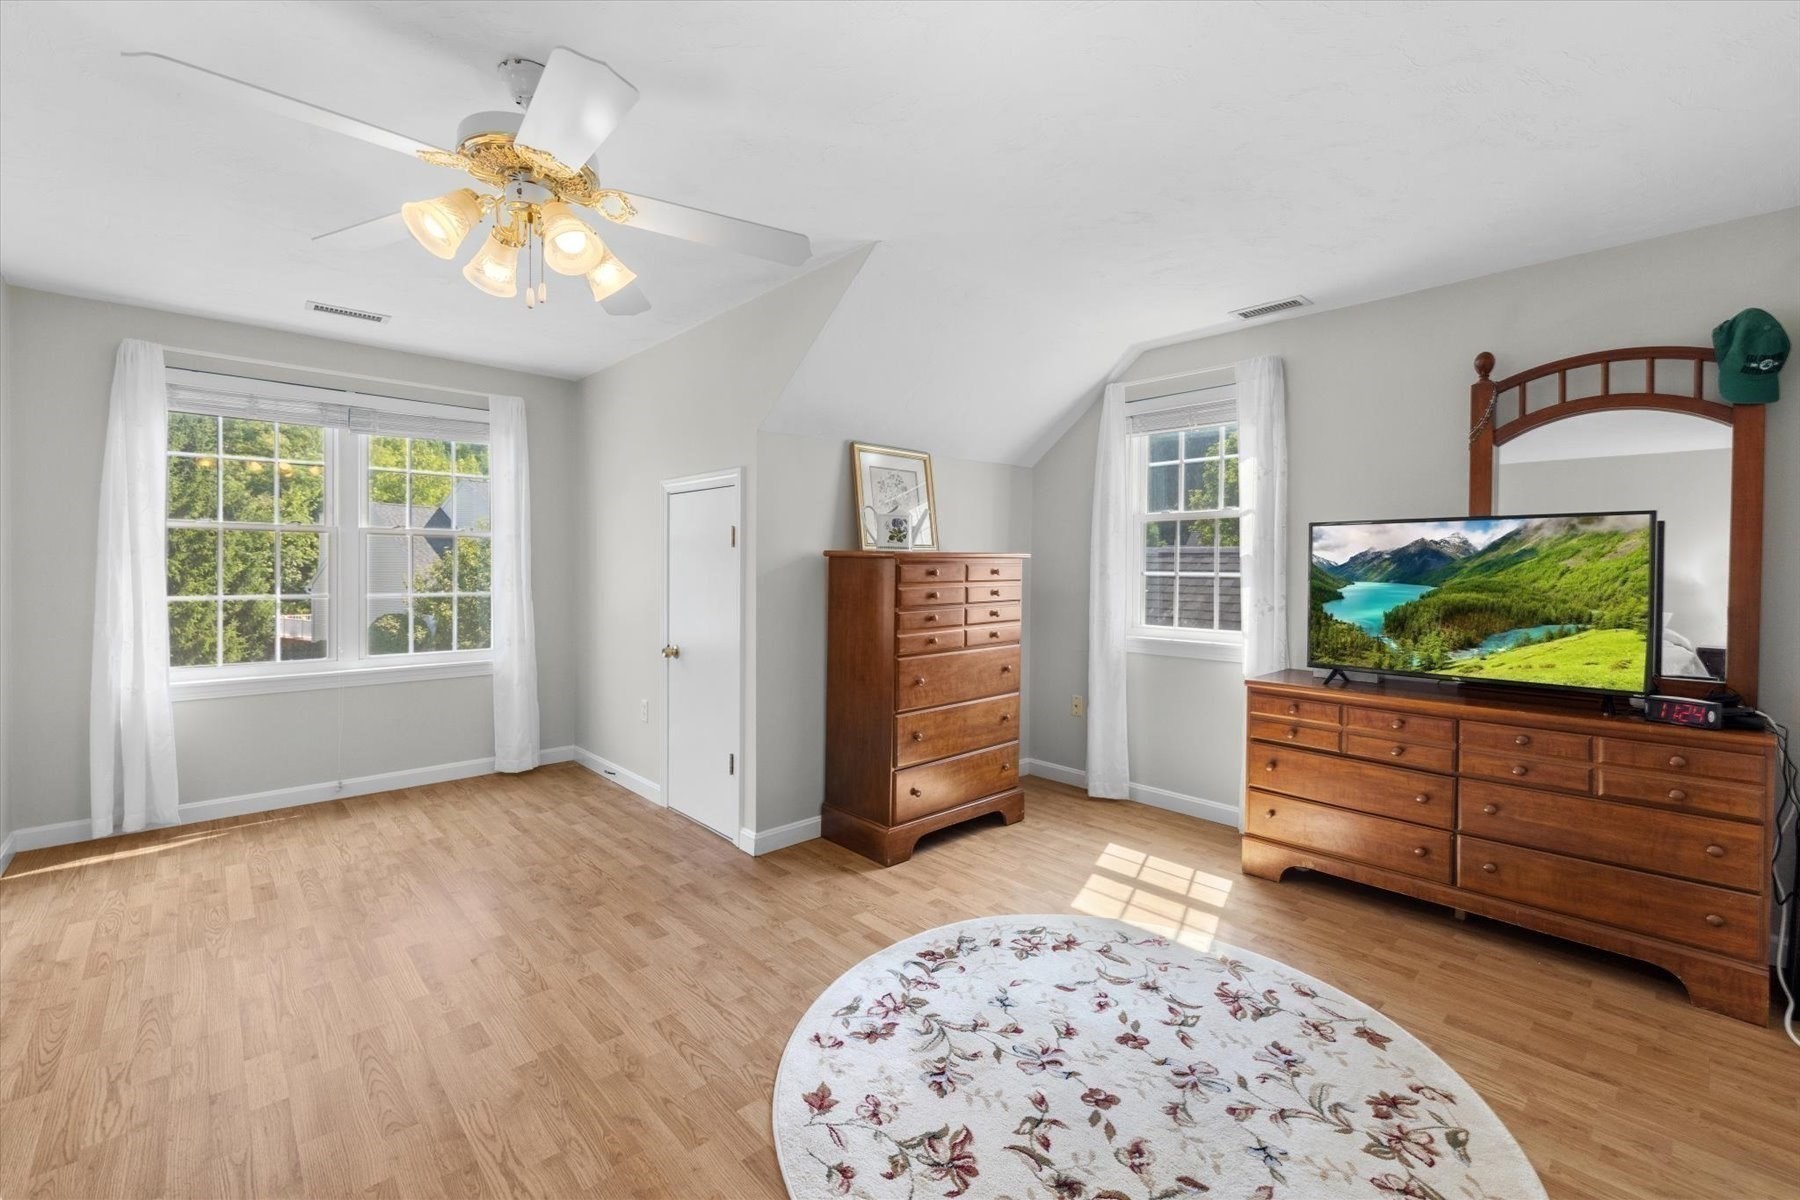
Bright bedroom with sloped ceiling, wooden dressers, TV, and floral rug.
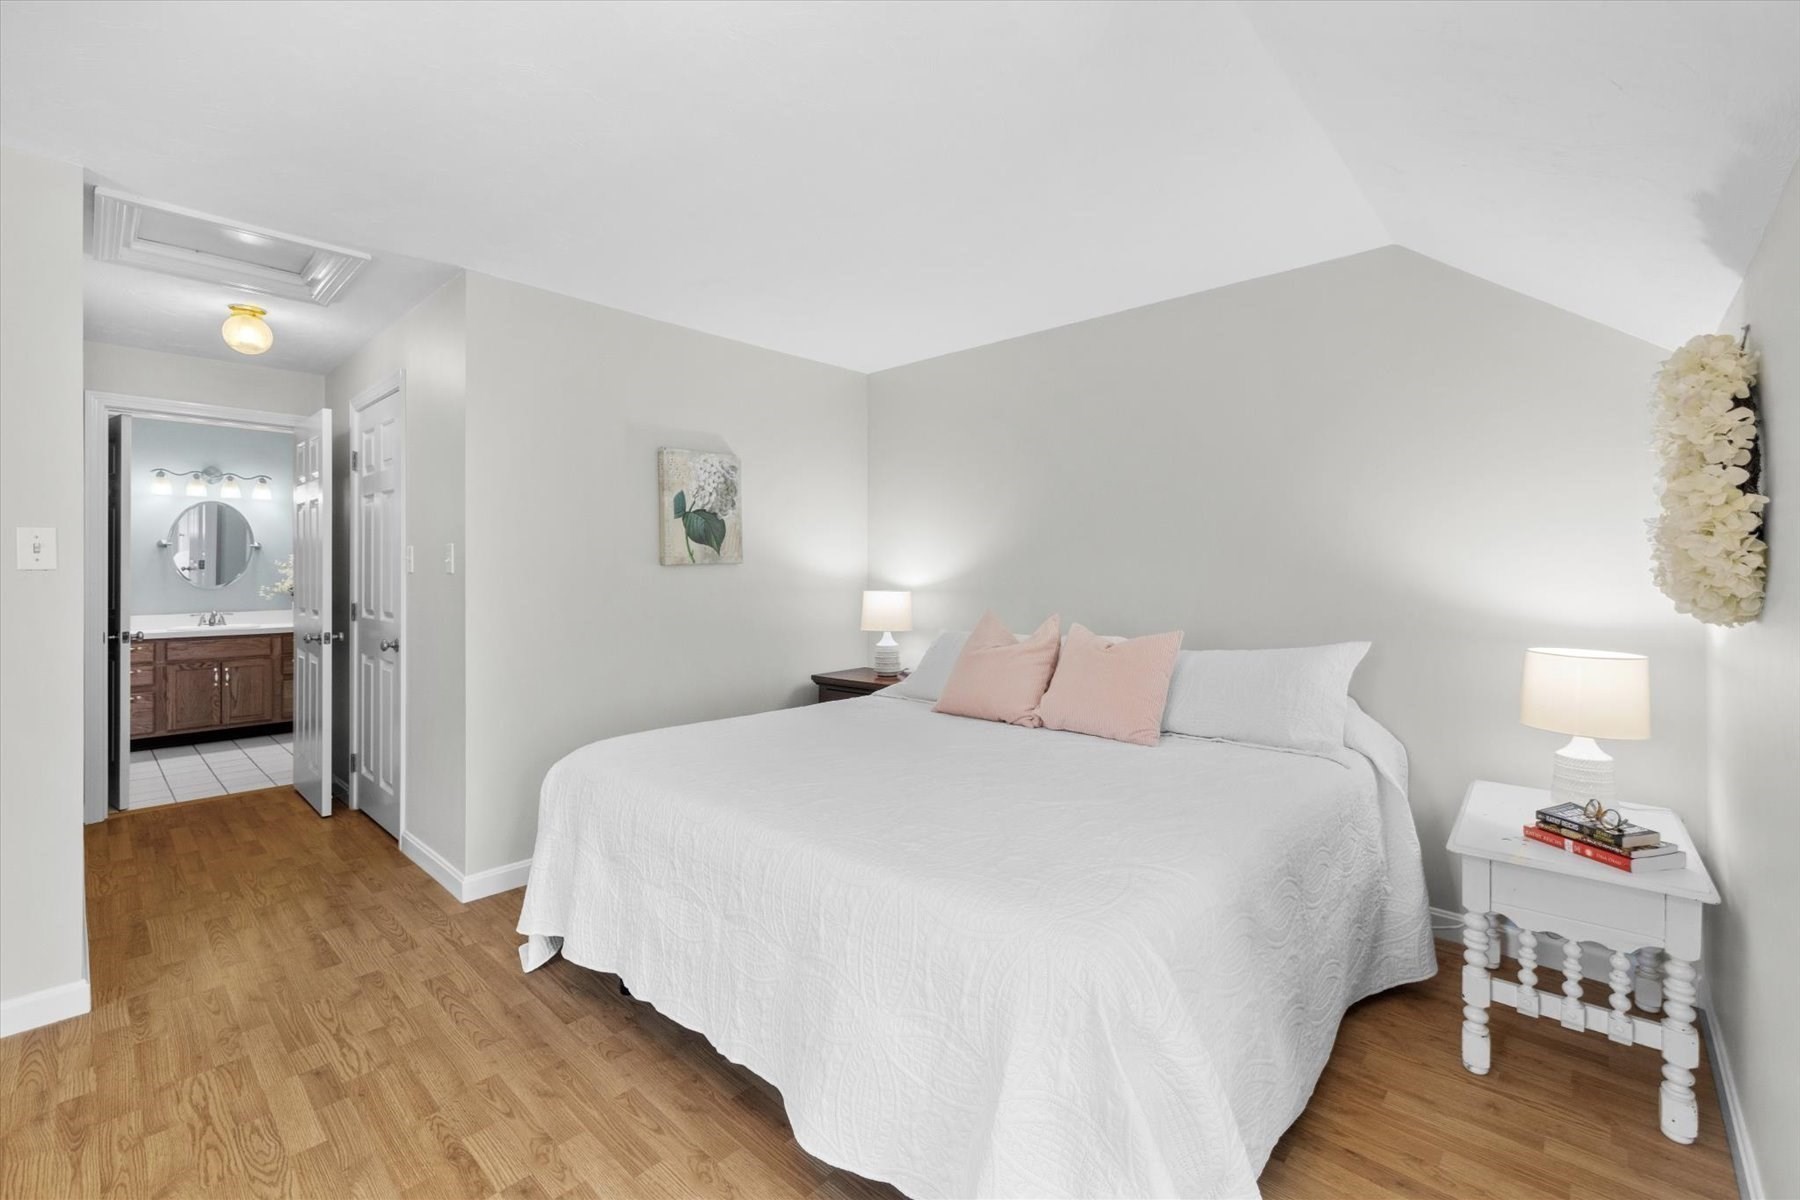
Bedroom with a white bed, pink accent pillows, wood flooring, and an adjoining bathroom.
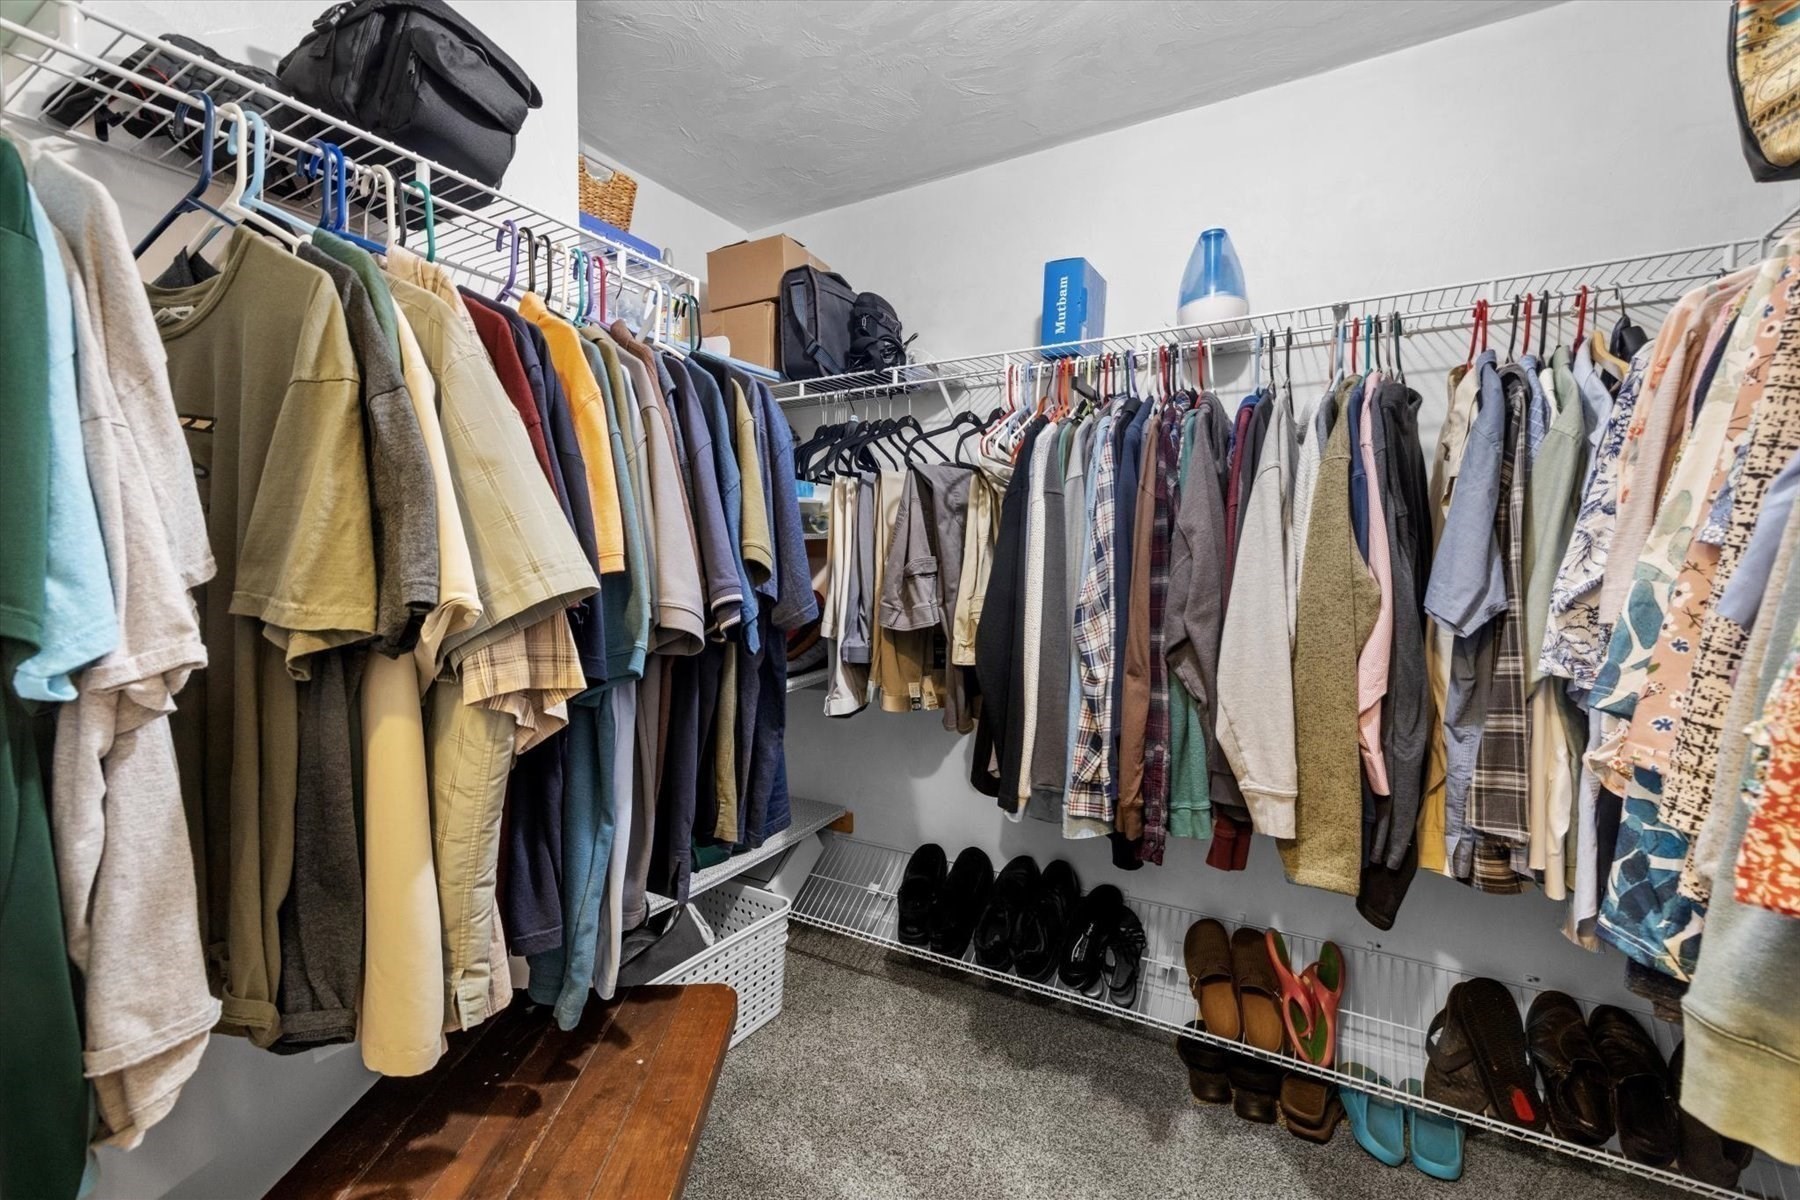
Walk-in closet with clothes on wire shelves, shoes below, and a wooden bench.
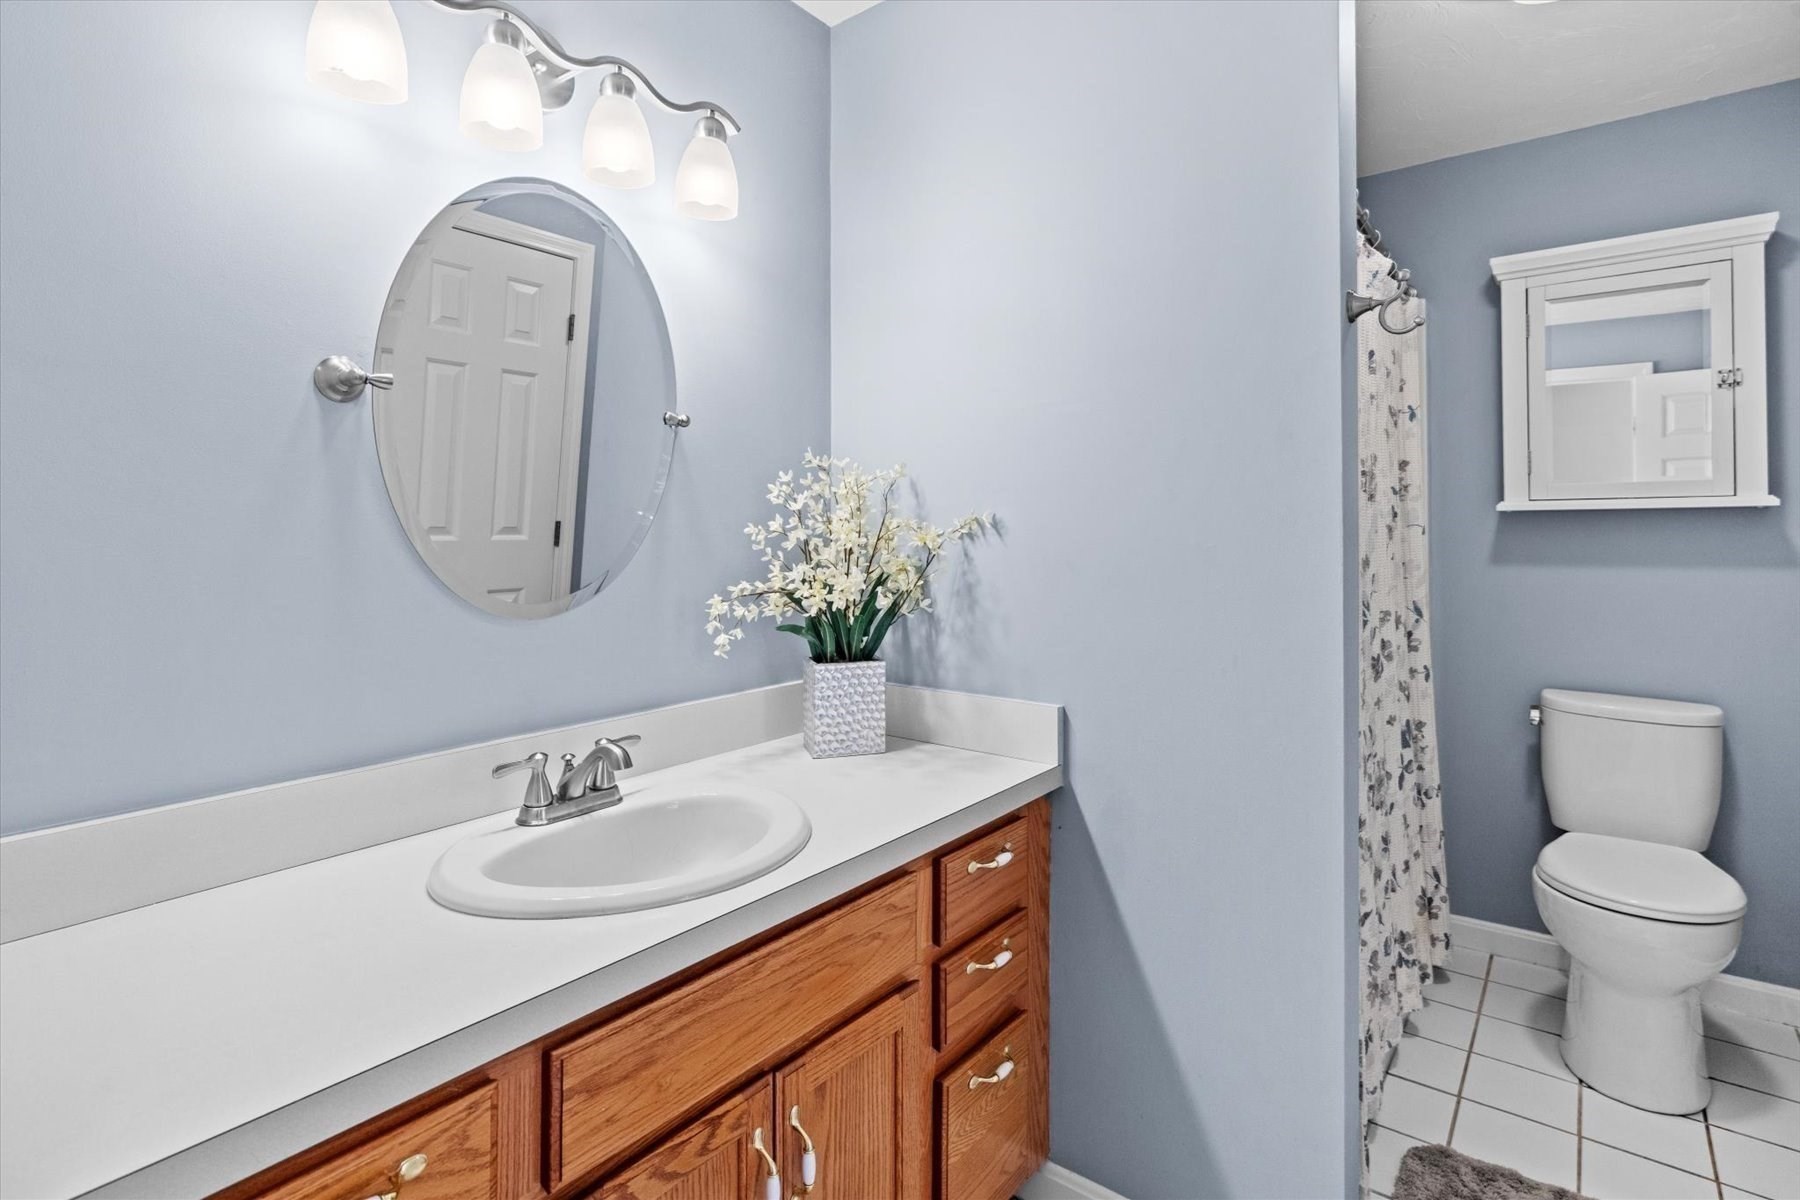
Bathroom with a wood vanity and oval mirror beside a toilet and patterned shower curtain.
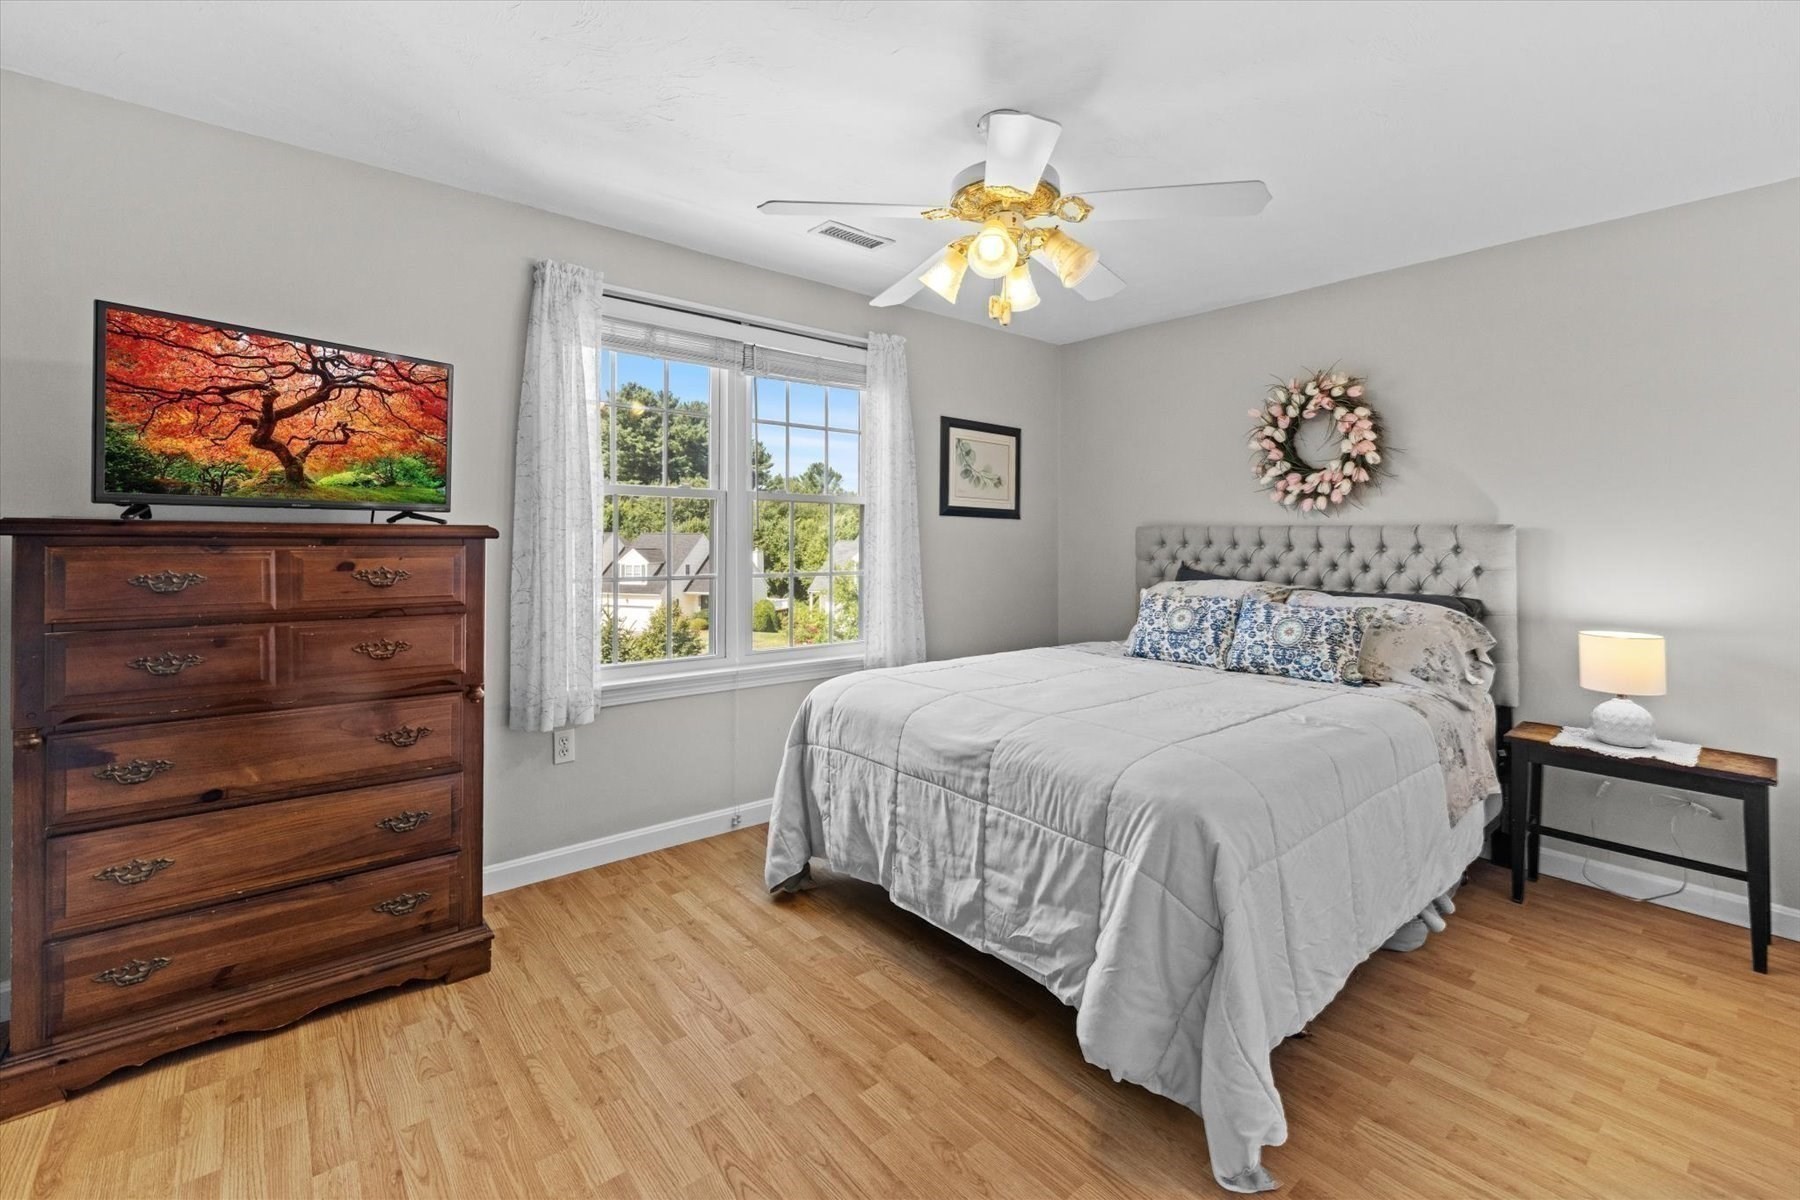
Bedroom with gray tufted headboard, white bedding, large curtained window, and dark wood dresser.
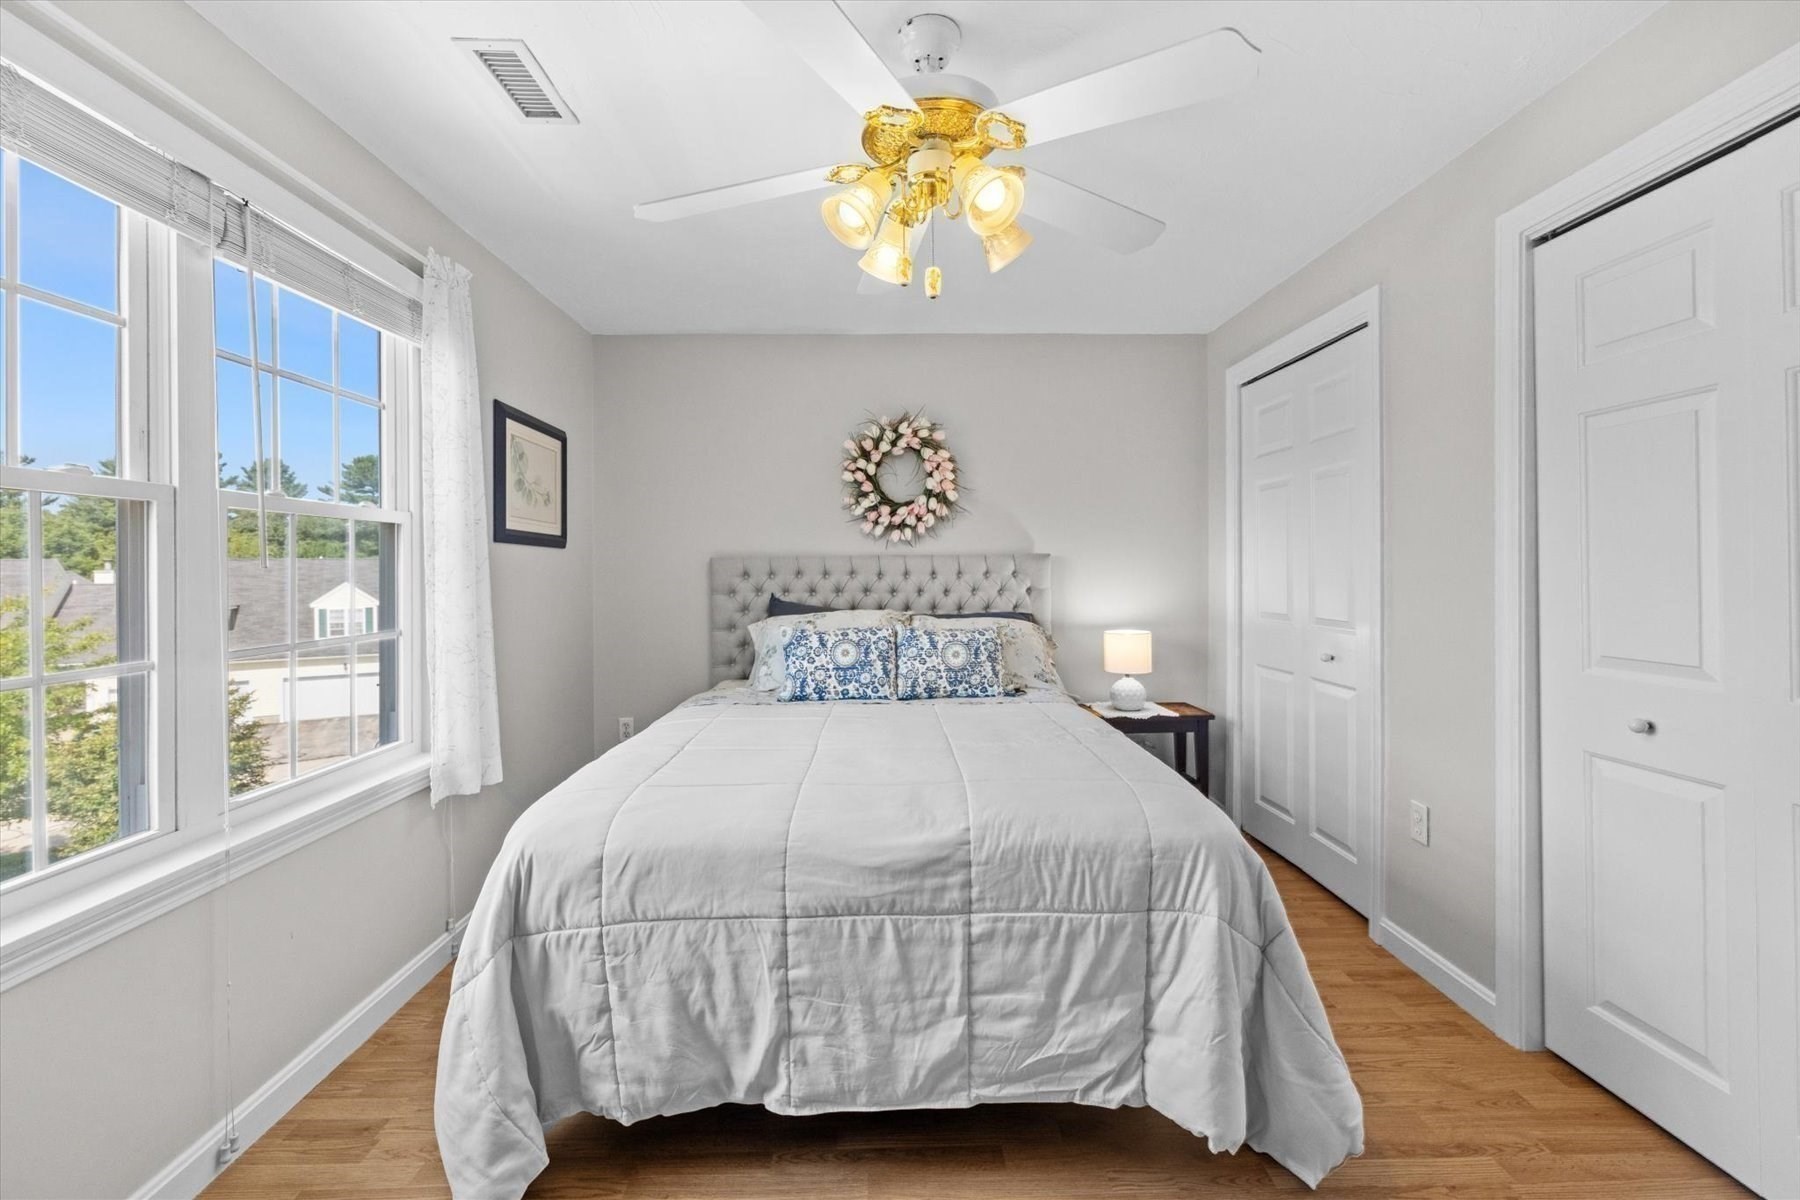
Furnished bedroom with a large bed, wide windows, hardwood floors, and a ceiling fan.
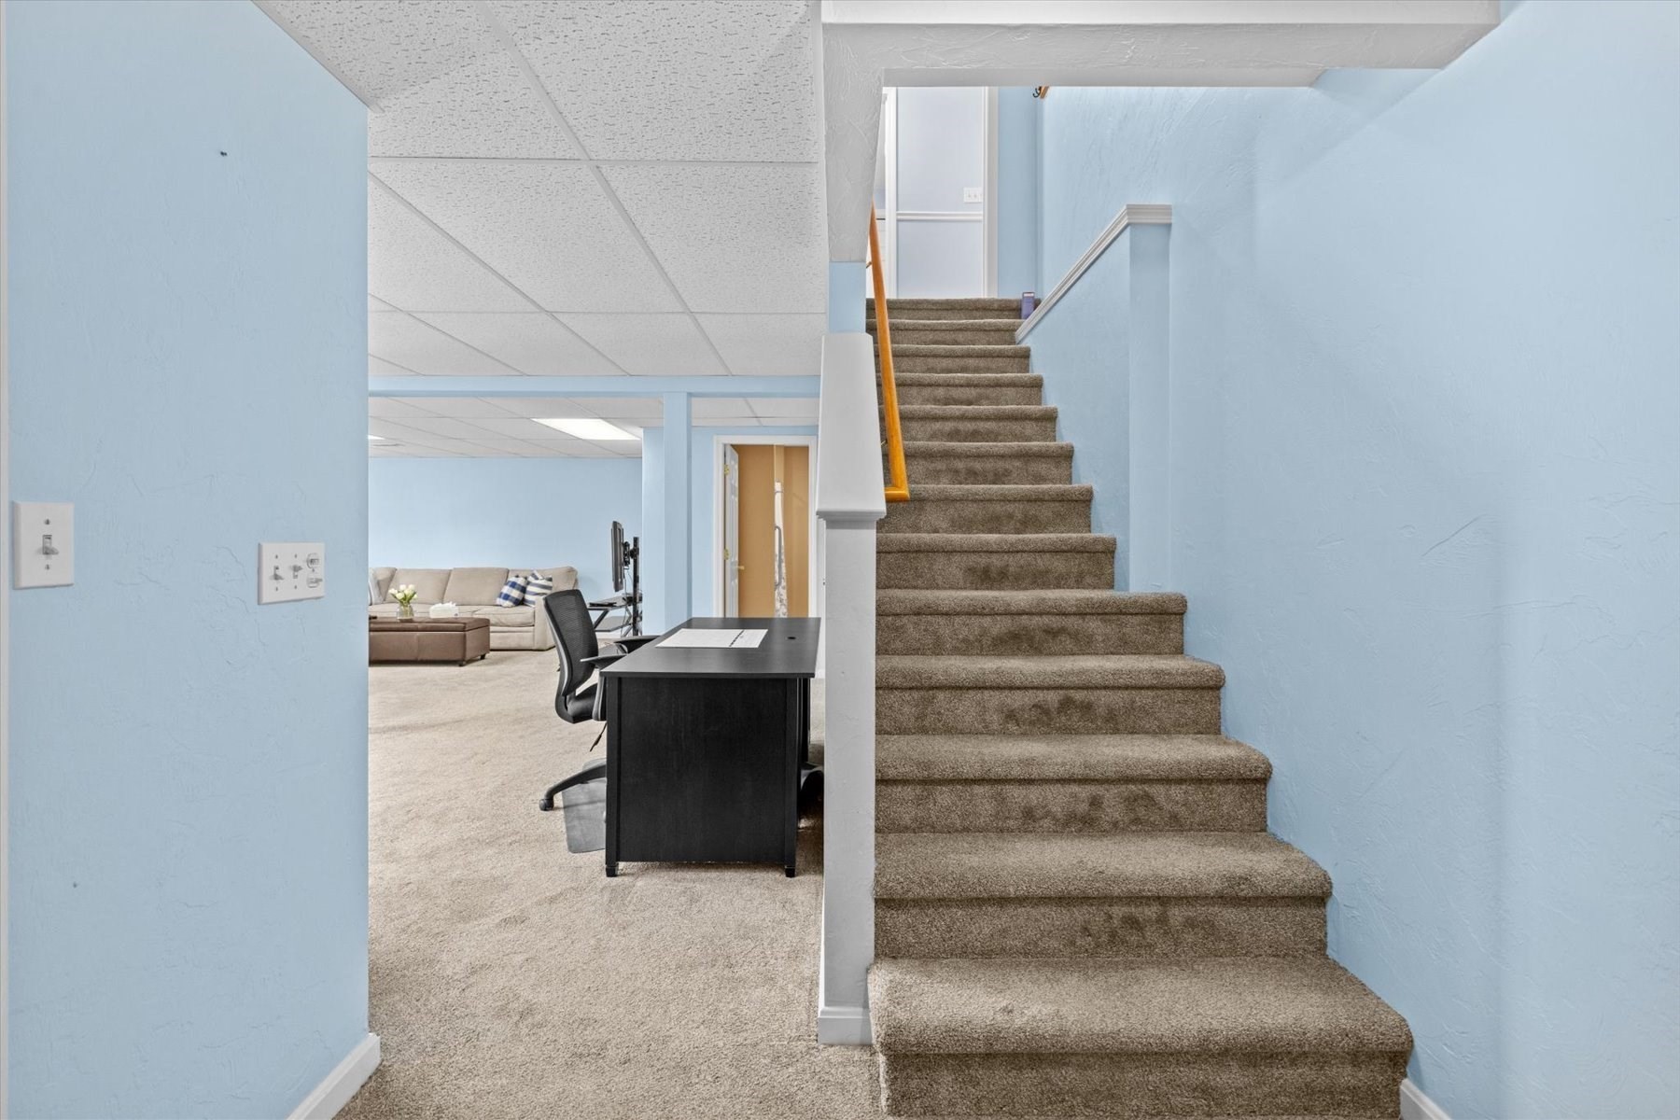
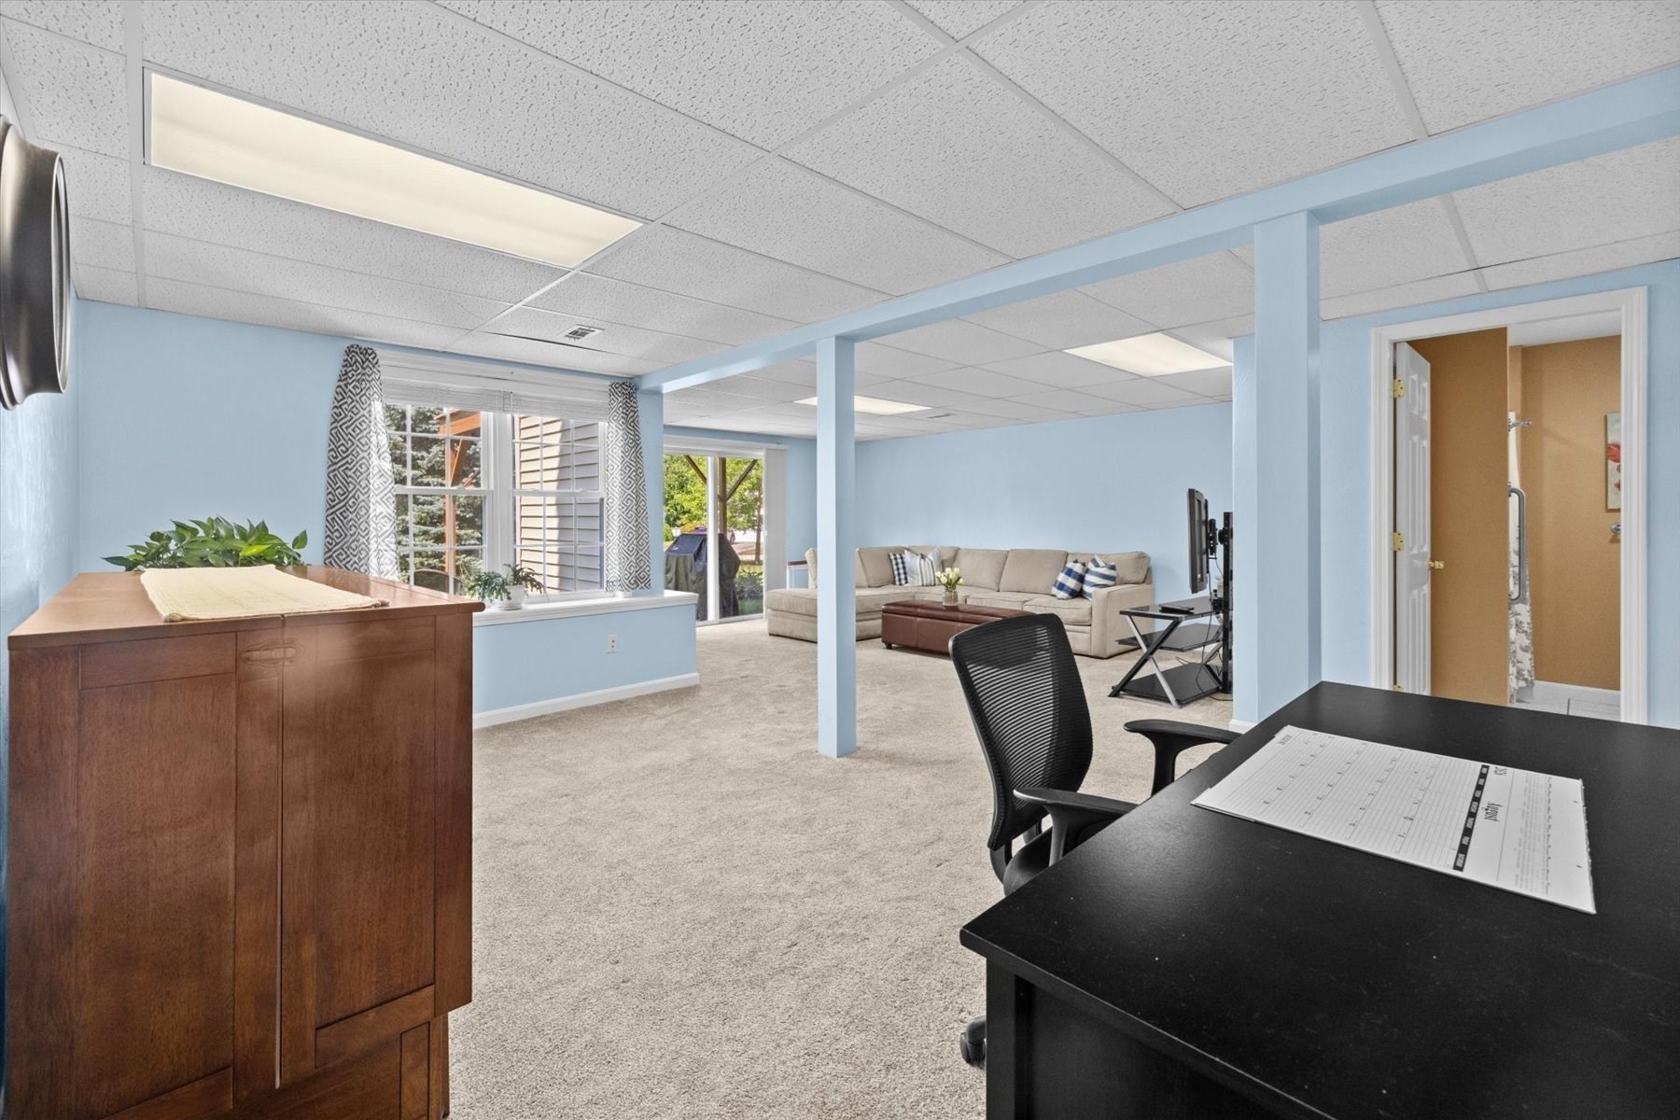
Carpeted staircase beside a home office and sitting area with light blue walls.
Home office opening onto a sitting area with a beige sectional and large windows.
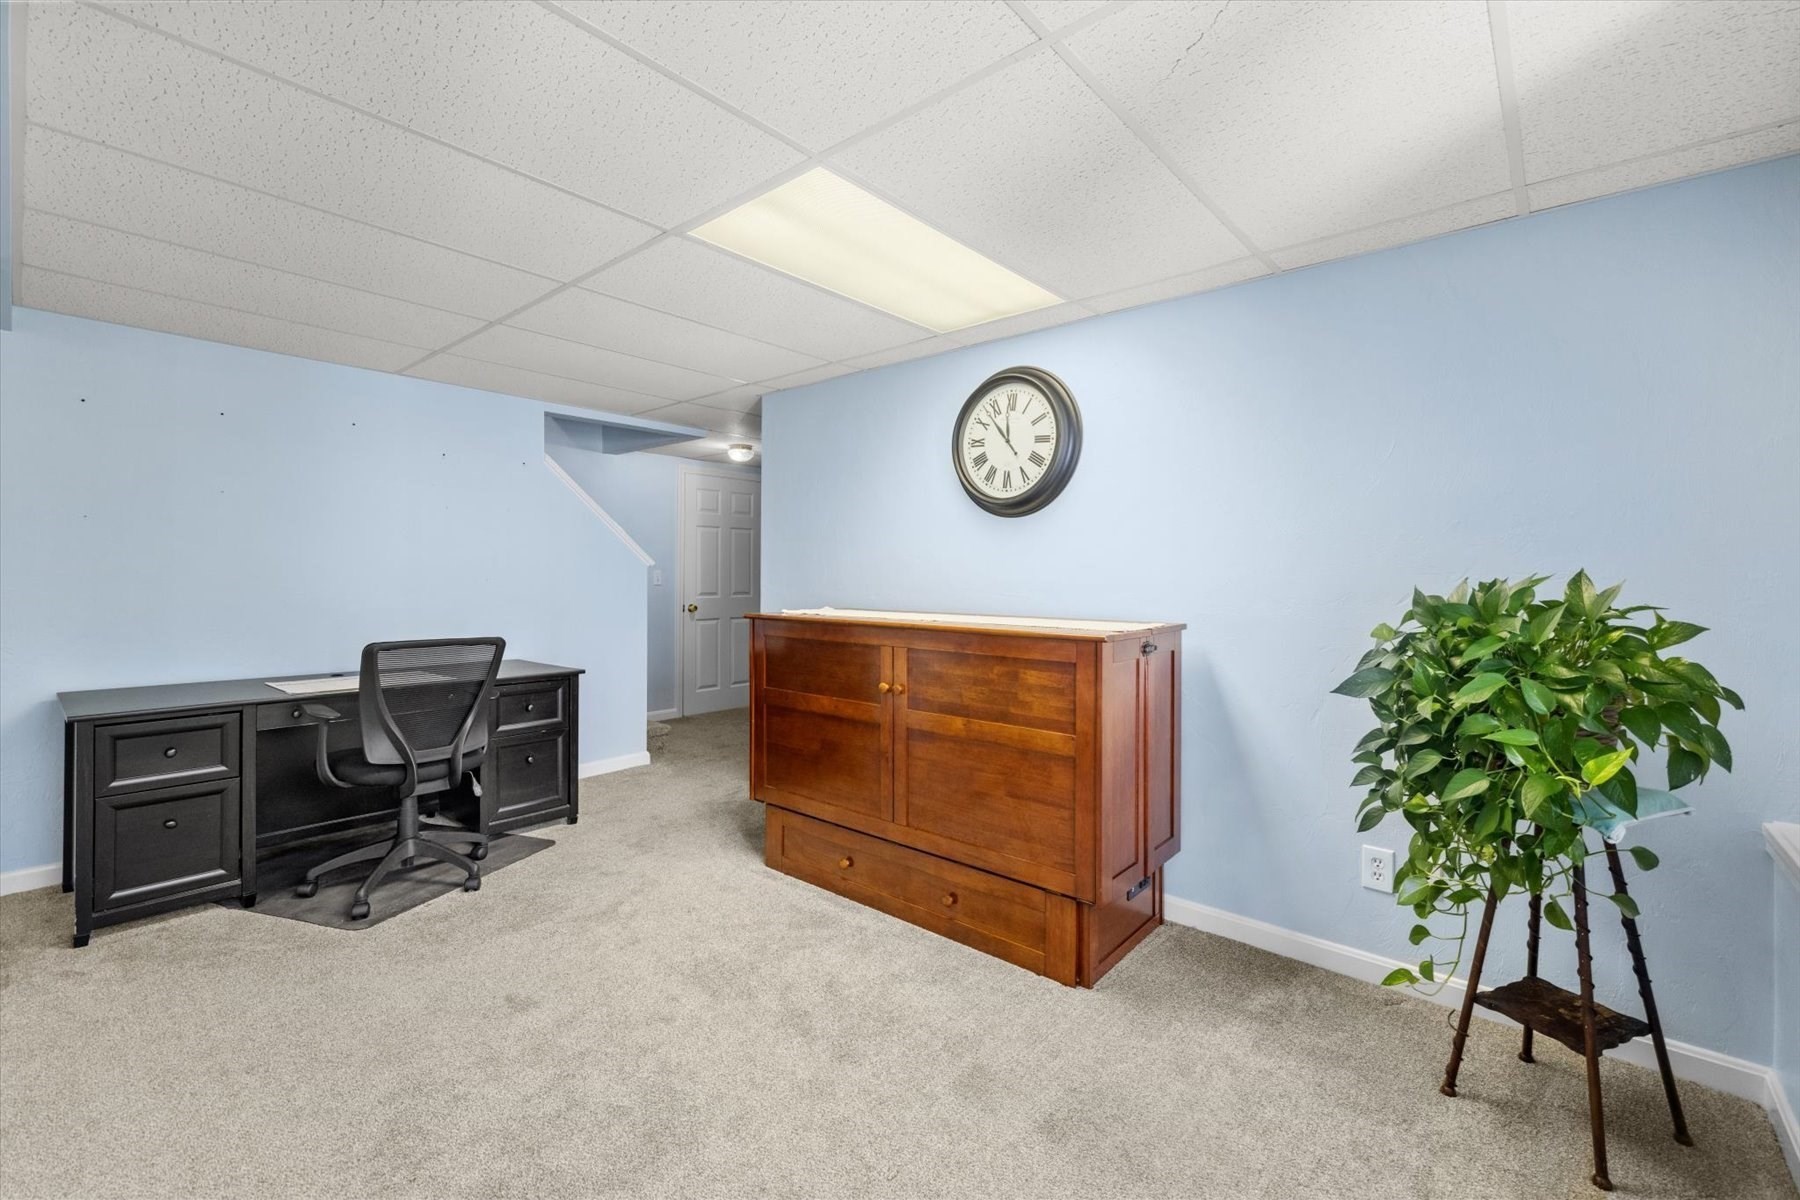
Furnished office with a black desk, wooden cabinet, and potted plant.
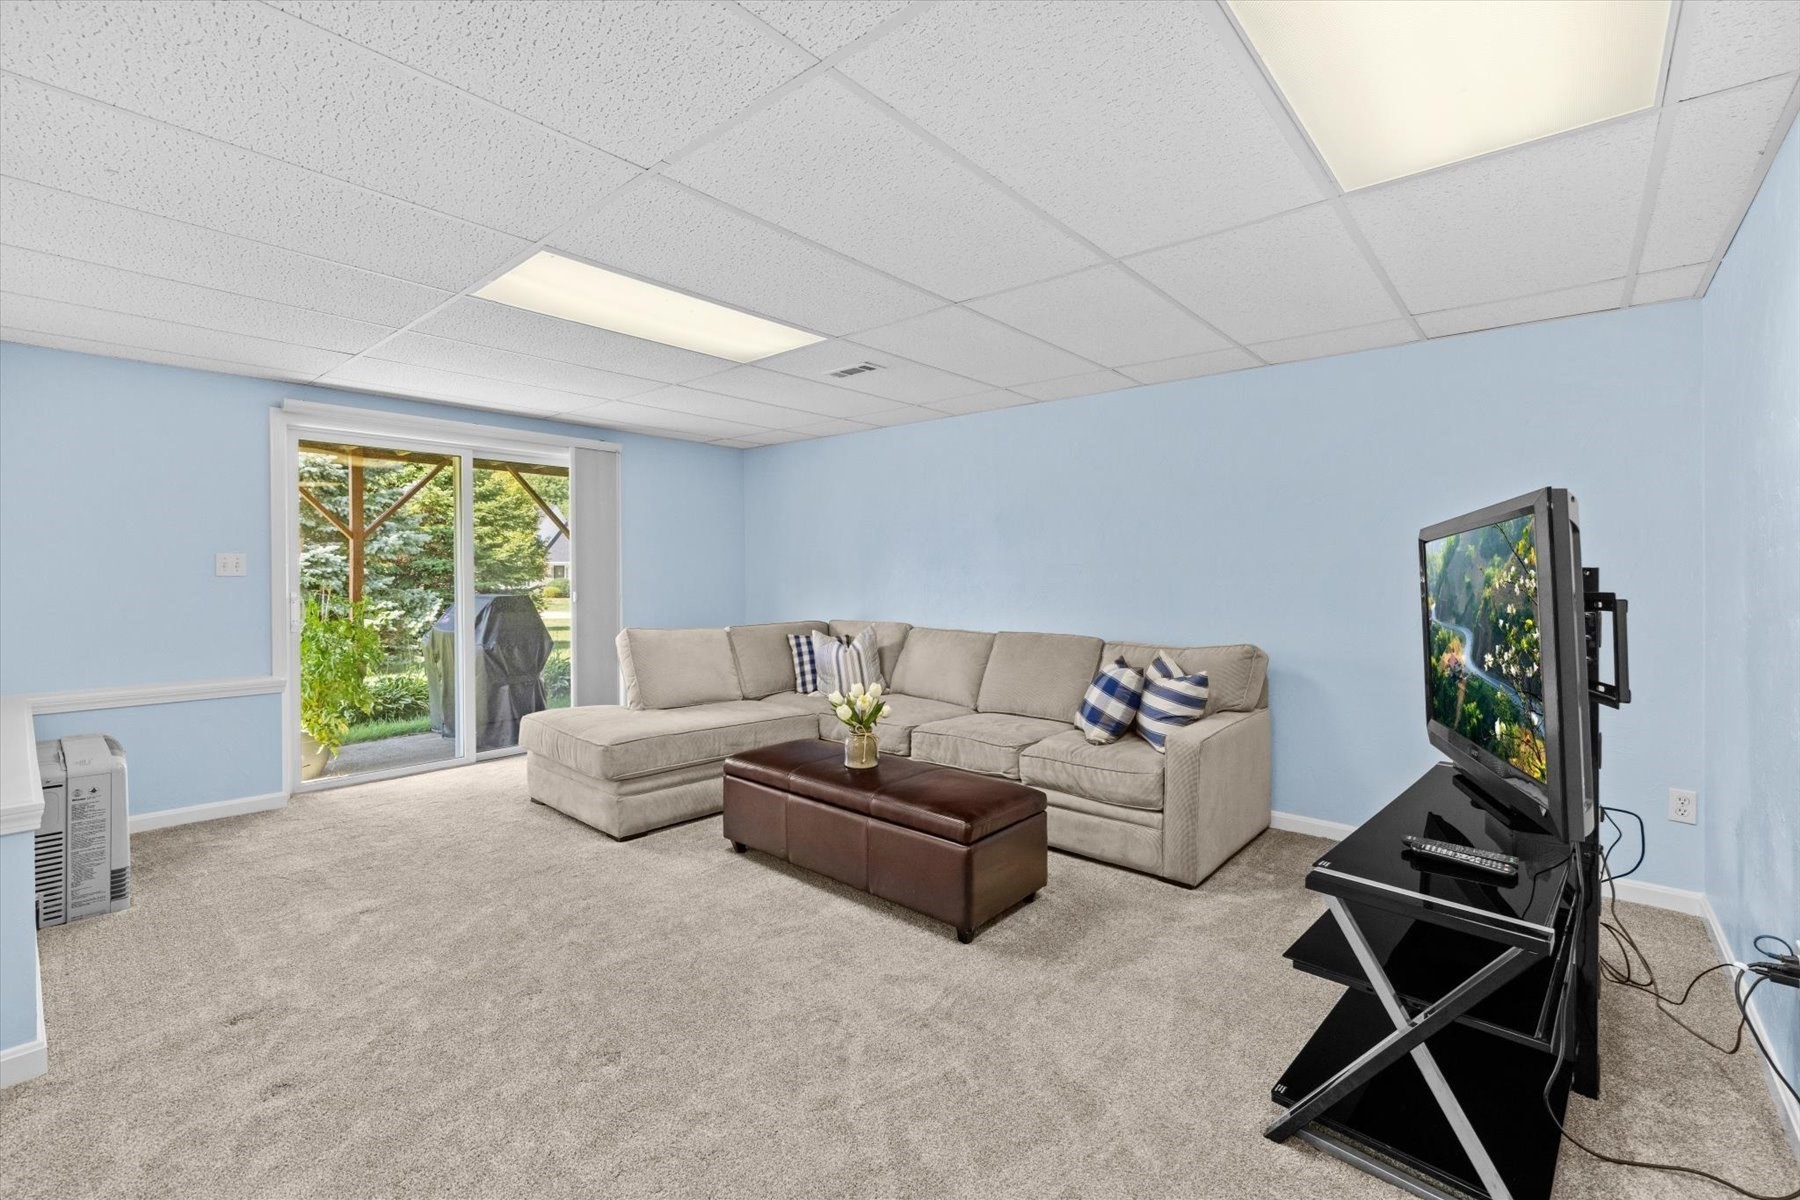
Living room with a large sectional sofa, beige carpet, and sliding glass door to a green yard.
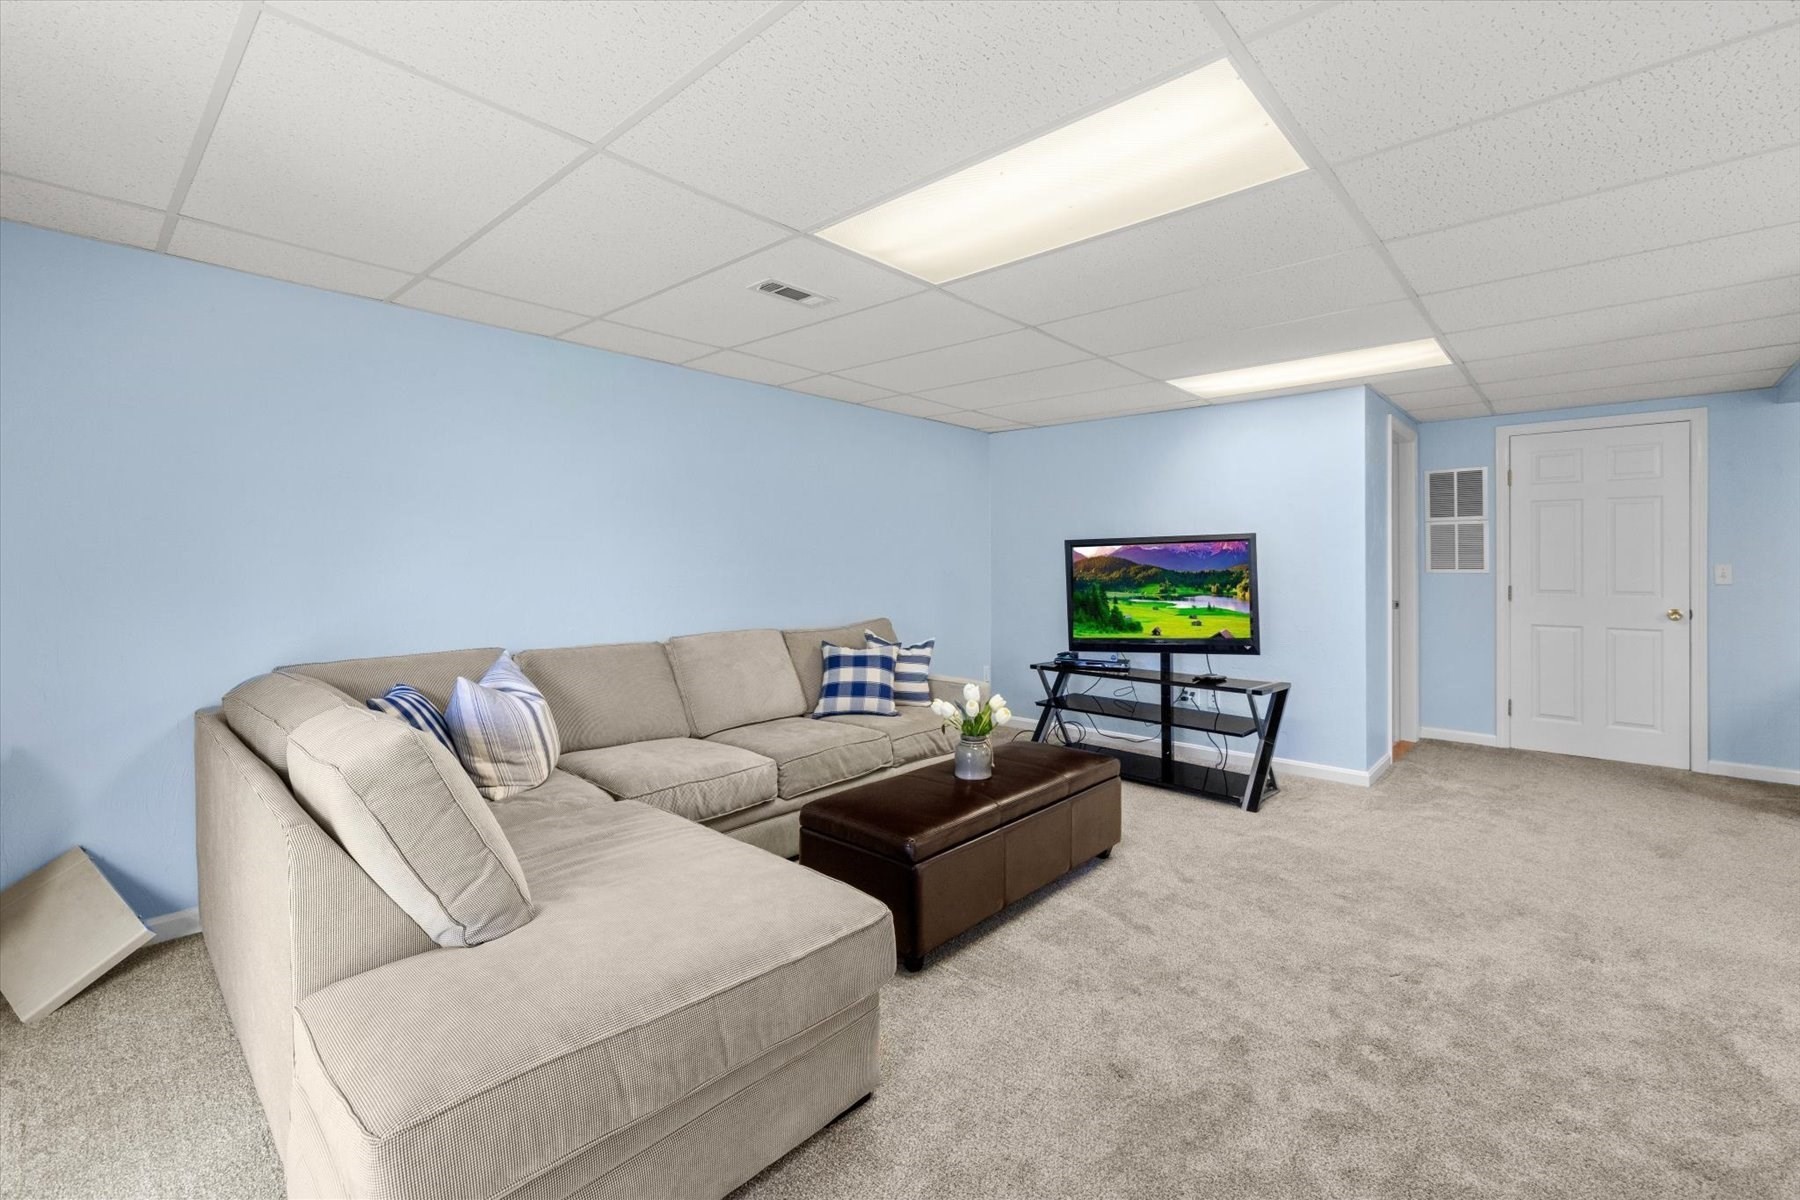
Furnished living room with a beige sectional, brown ottoman, blue walls, and television.
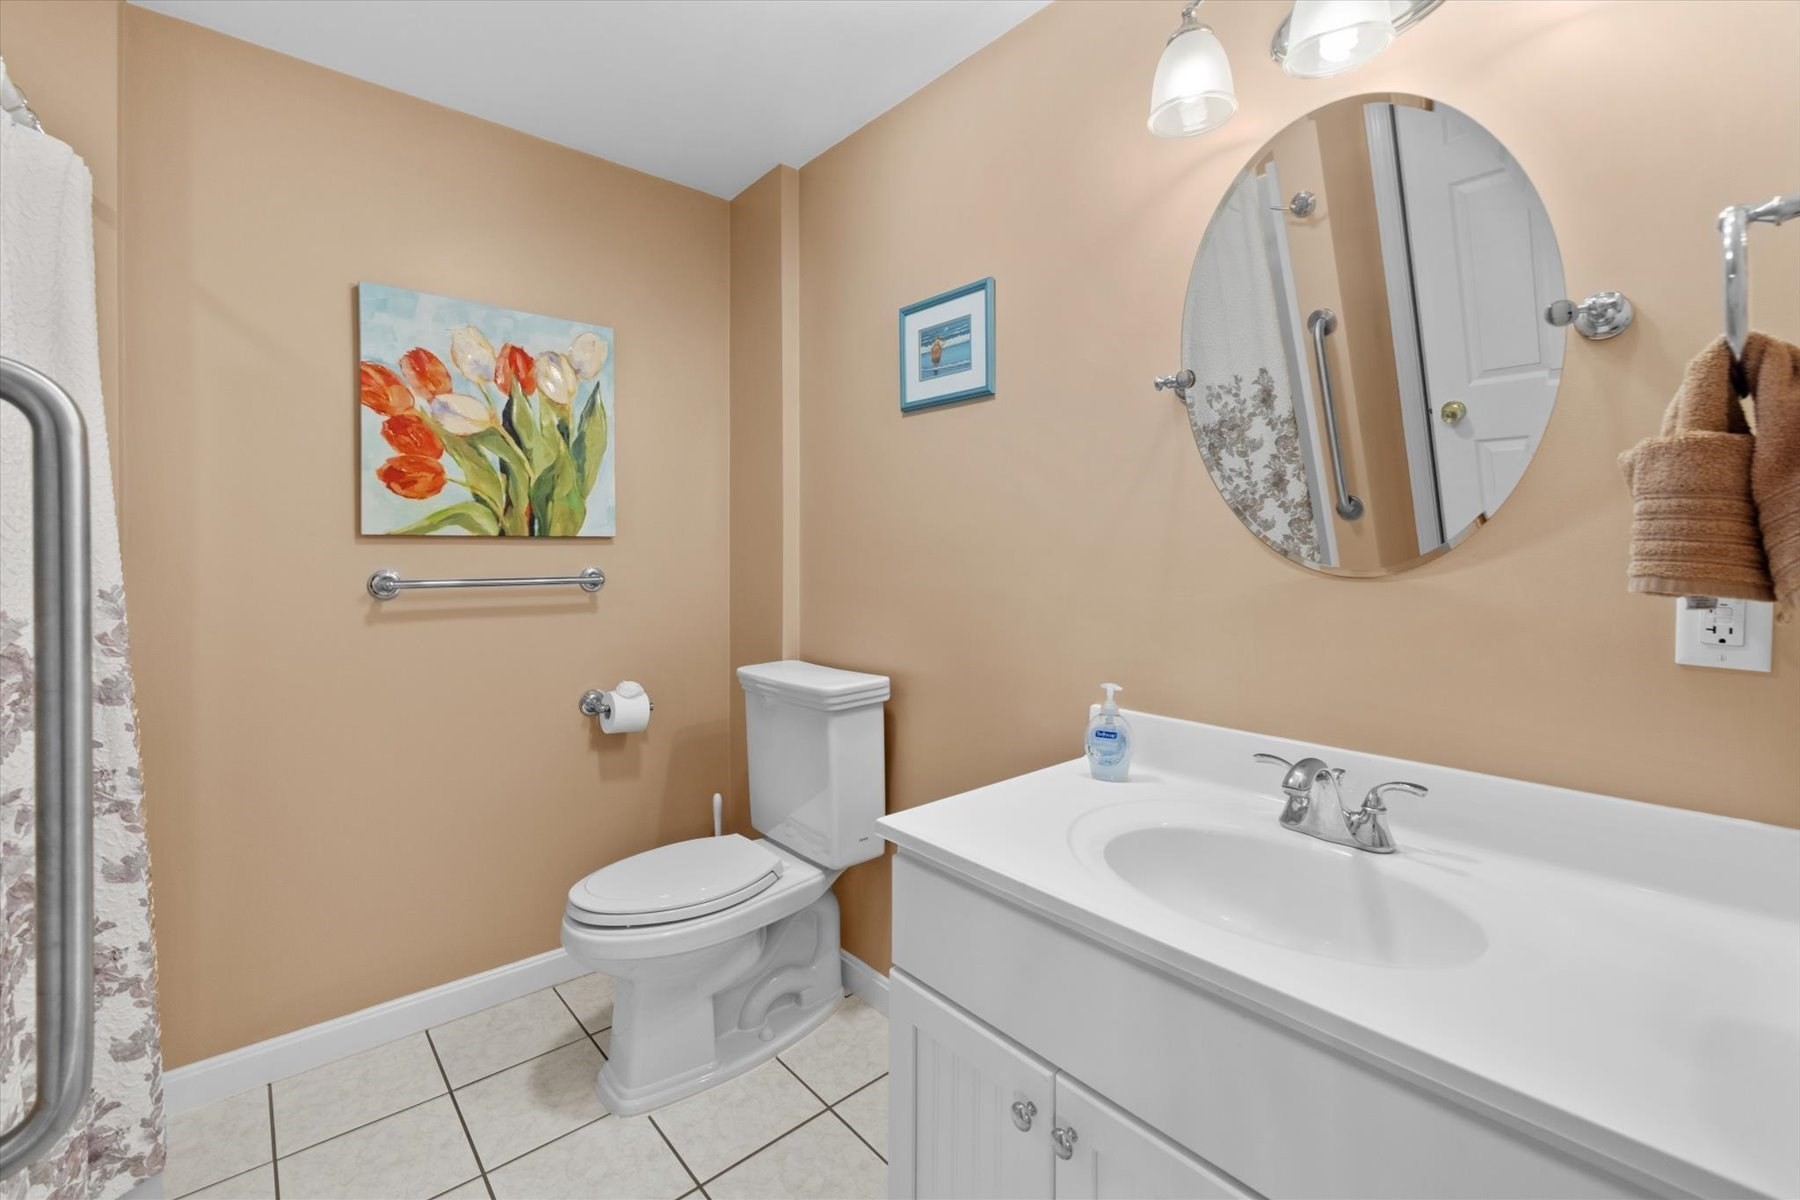
Bathroom with a white vanity and toilet, tiled floor, oval mirror, and shower grab bar.
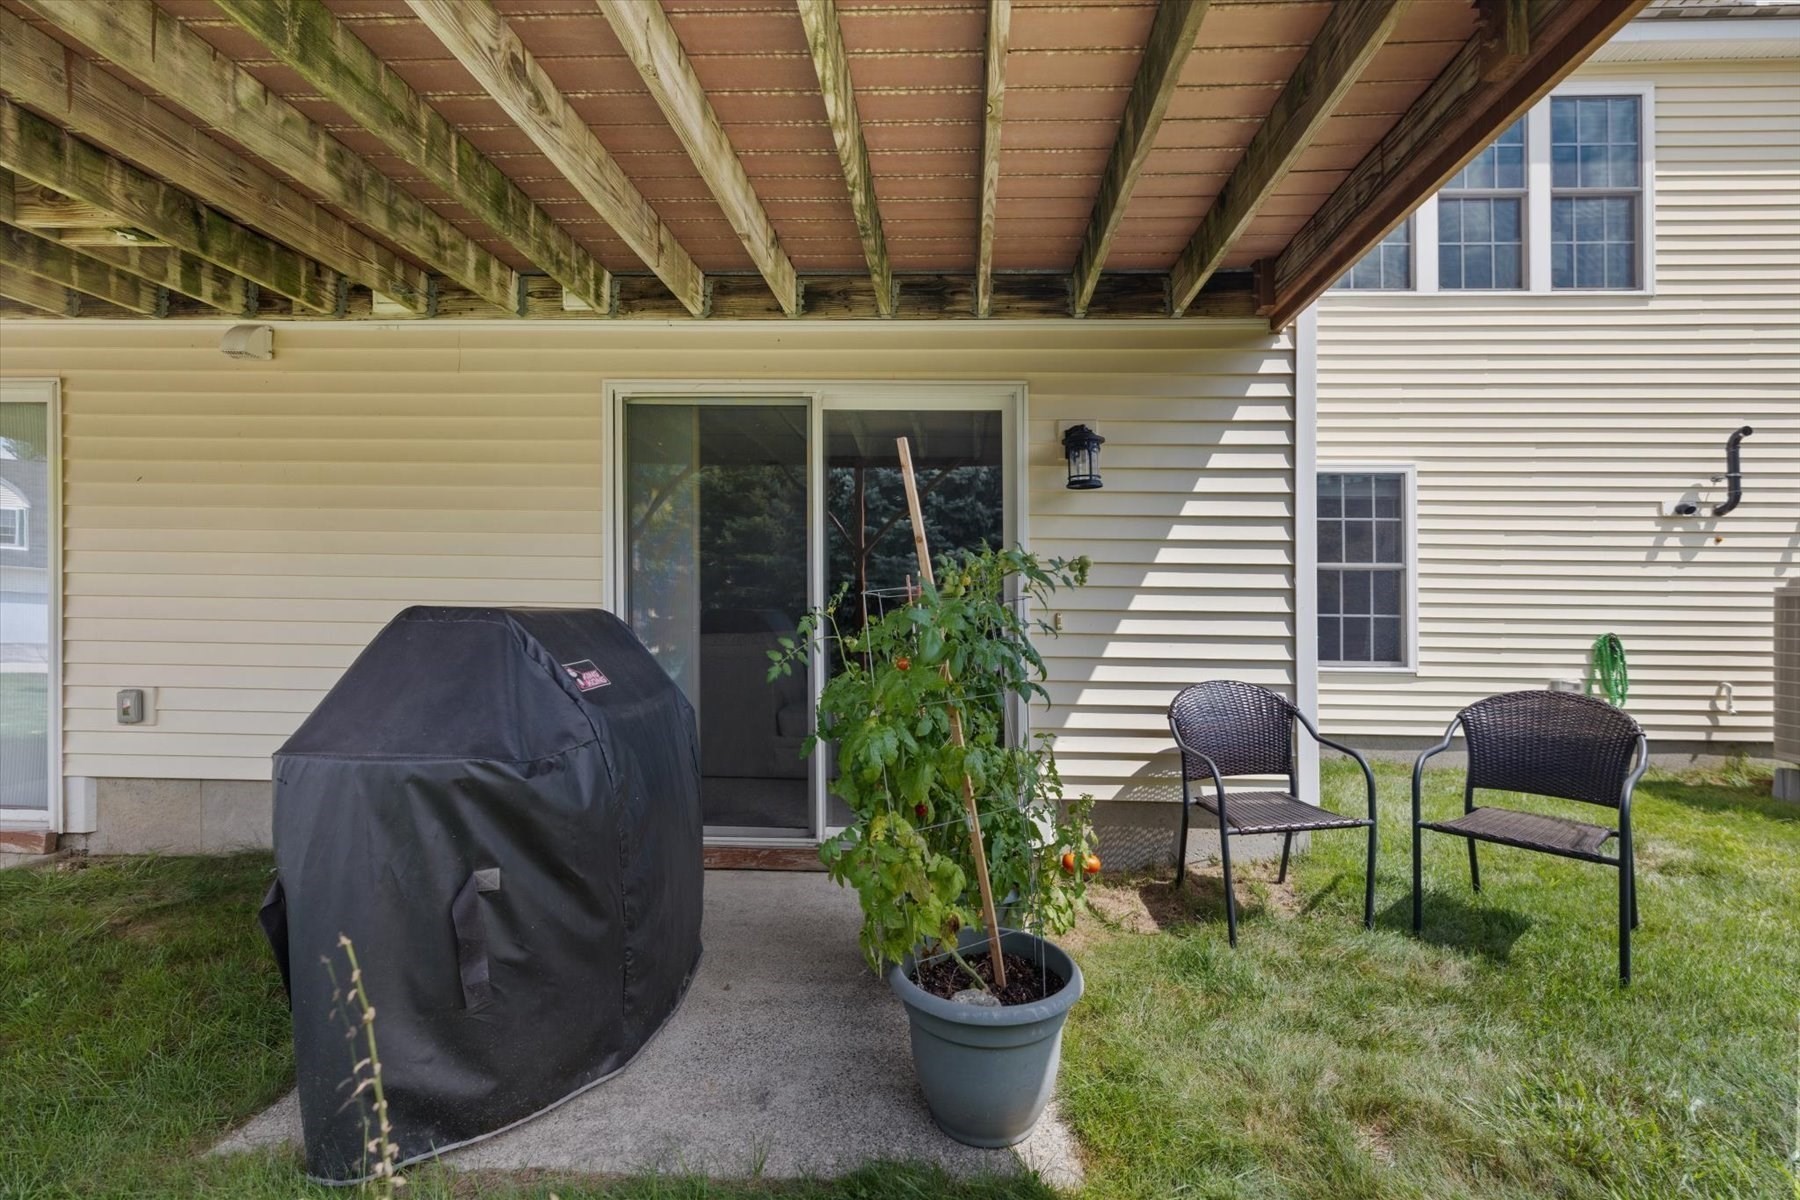
Patio beneath a raised wooden deck with a covered grill, potted tomato plant, and two chairs.
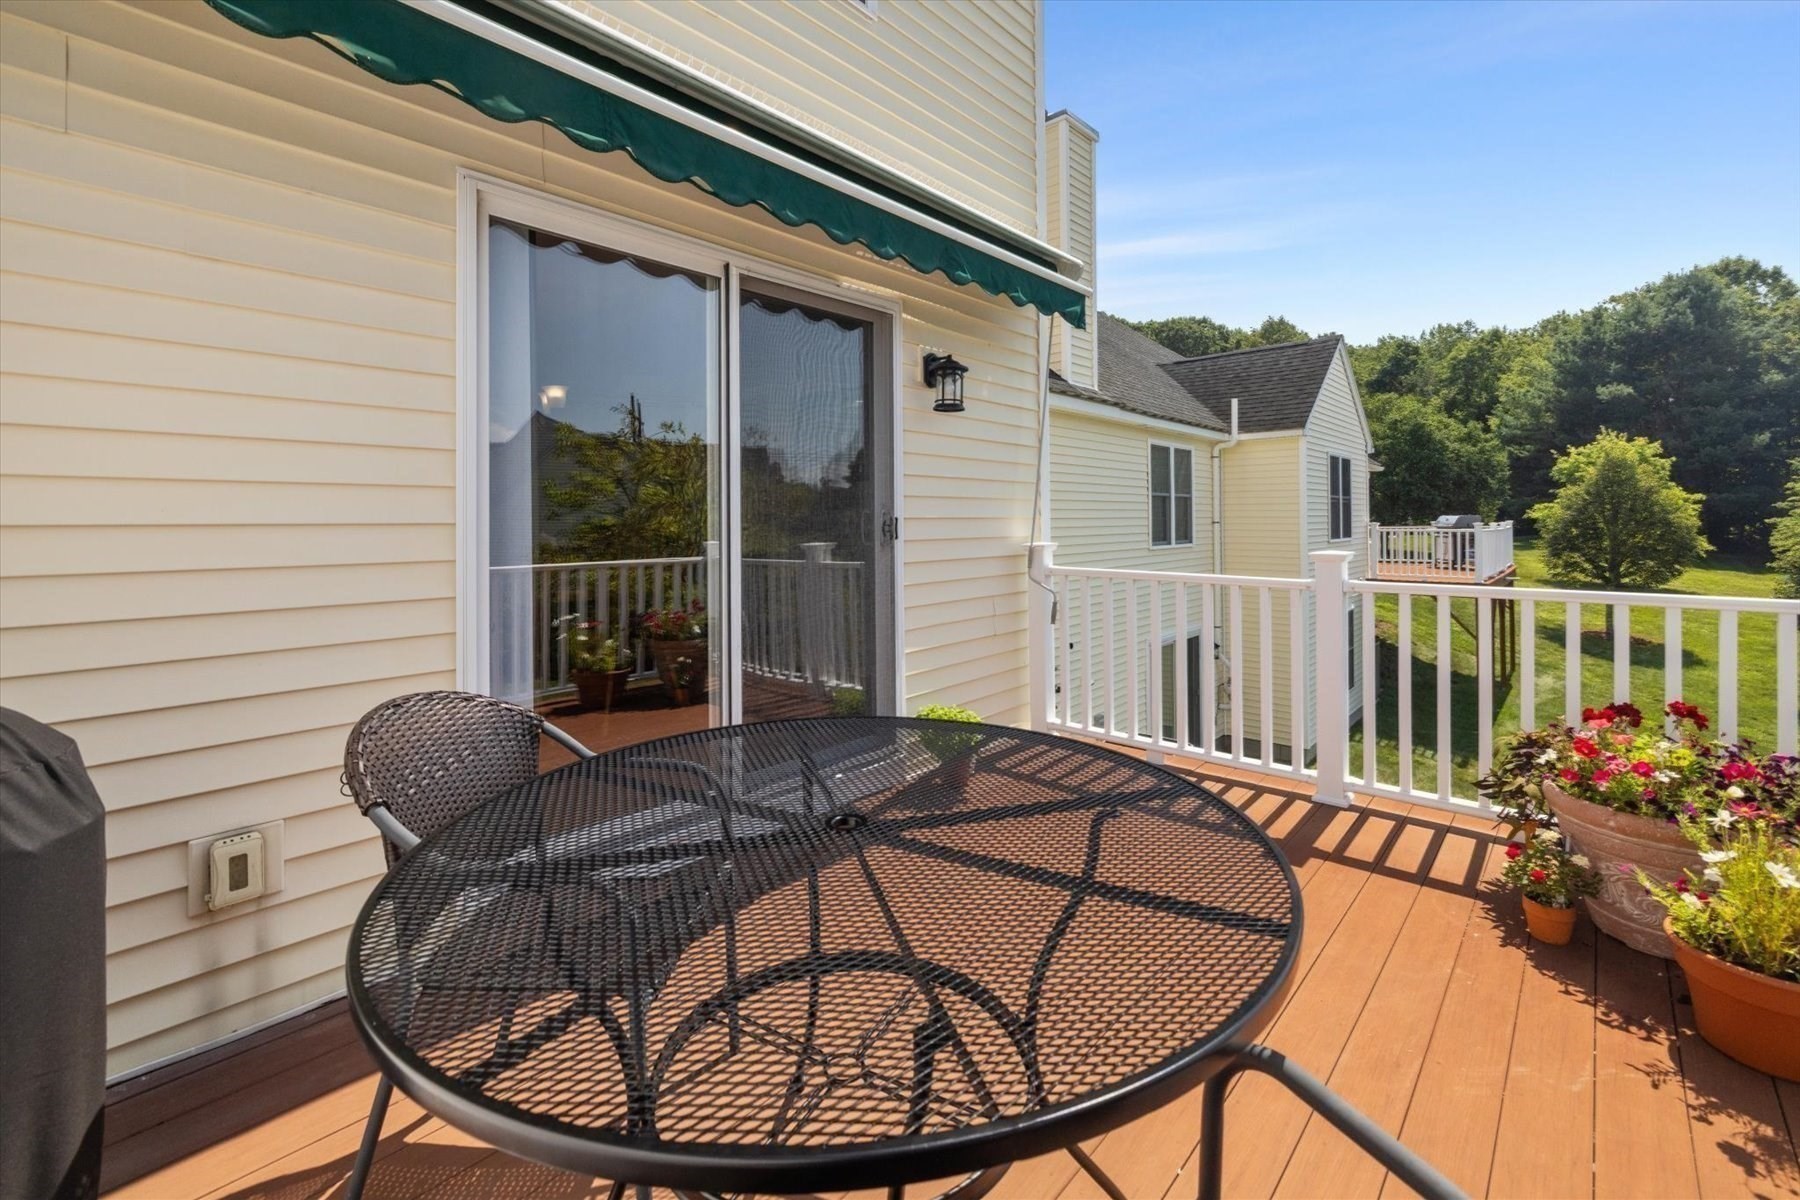
Deck with a round patio table, flower pots, and a green awning overlooking lawn and trees.
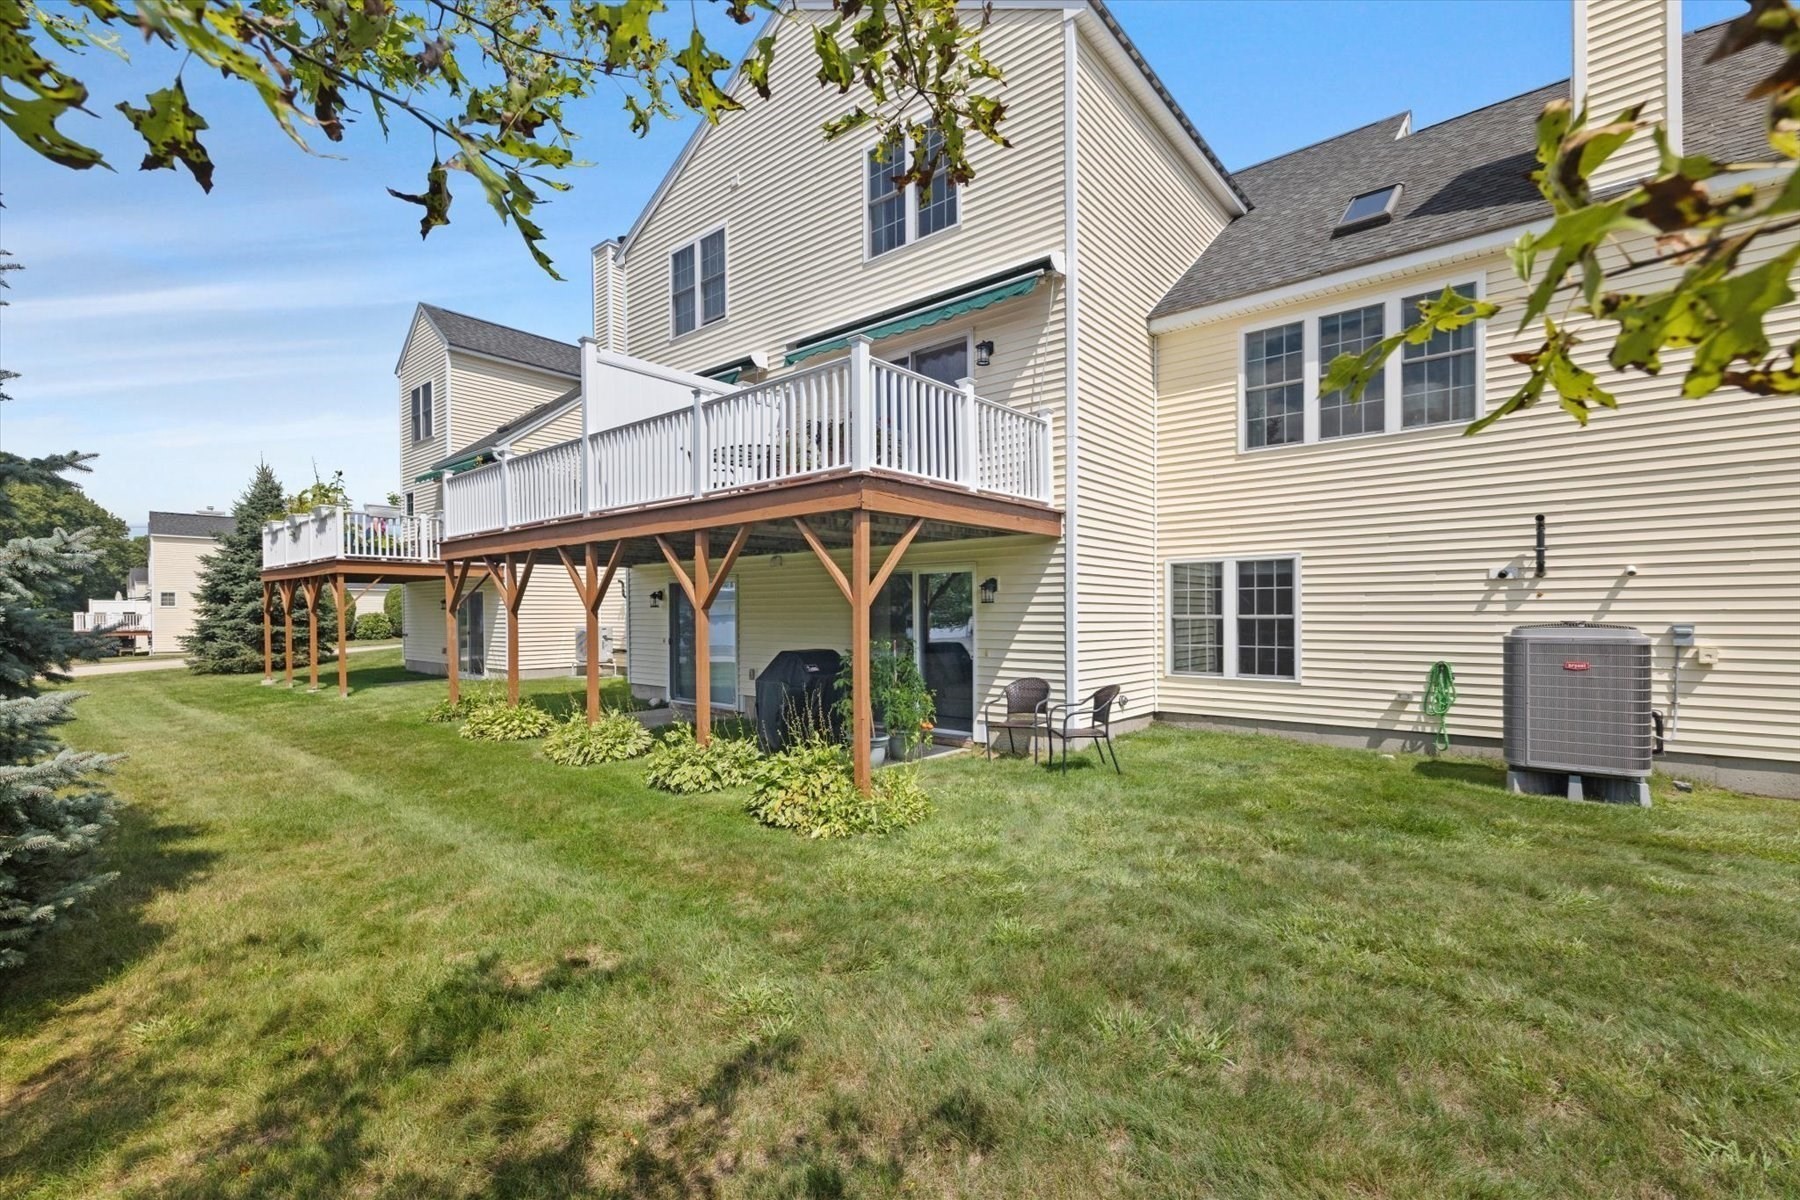
Rear of a light-sided home with a raised deck overlooking a grassy yard.
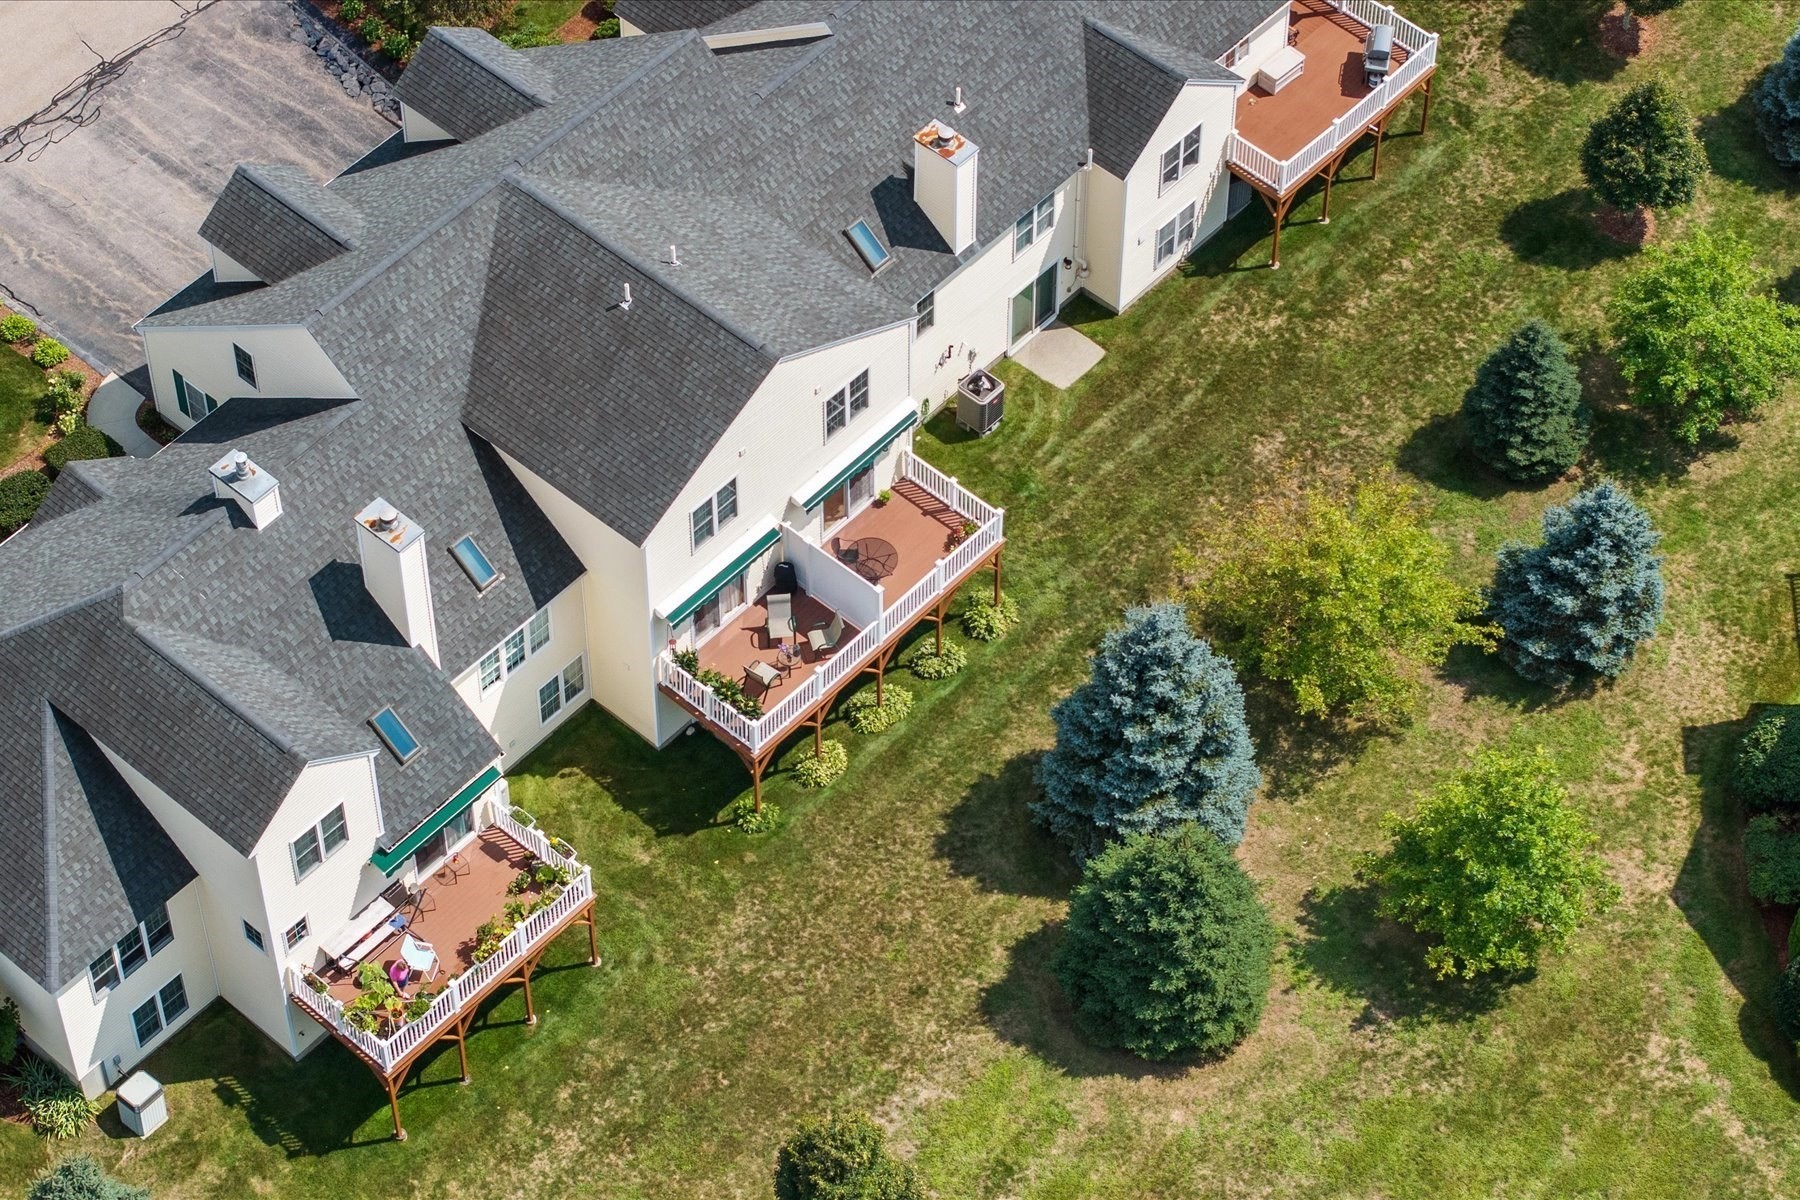
Aerial view of attached homes with raised wooden decks beside a tree-dotted lawn.
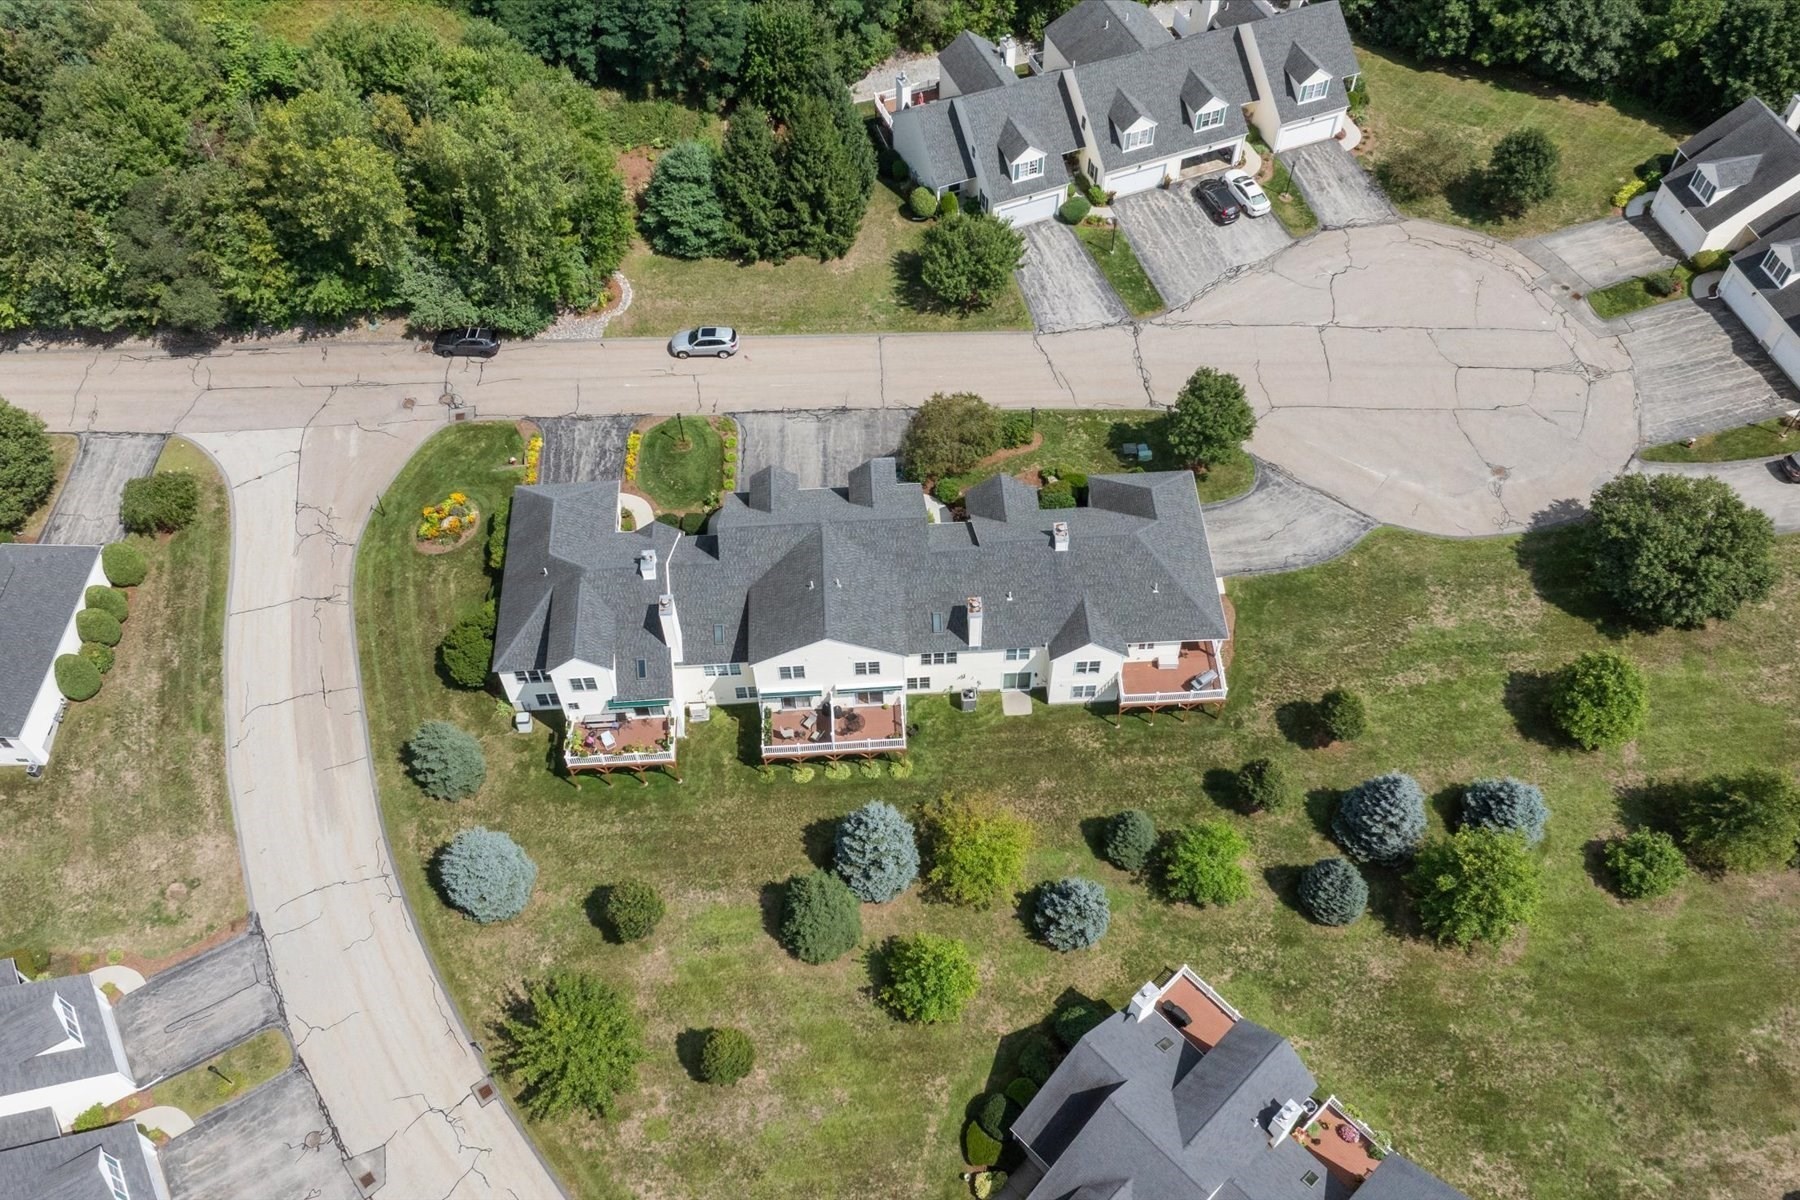
Aerial view of attached condominium homes with rear decks and landscaped grounds.
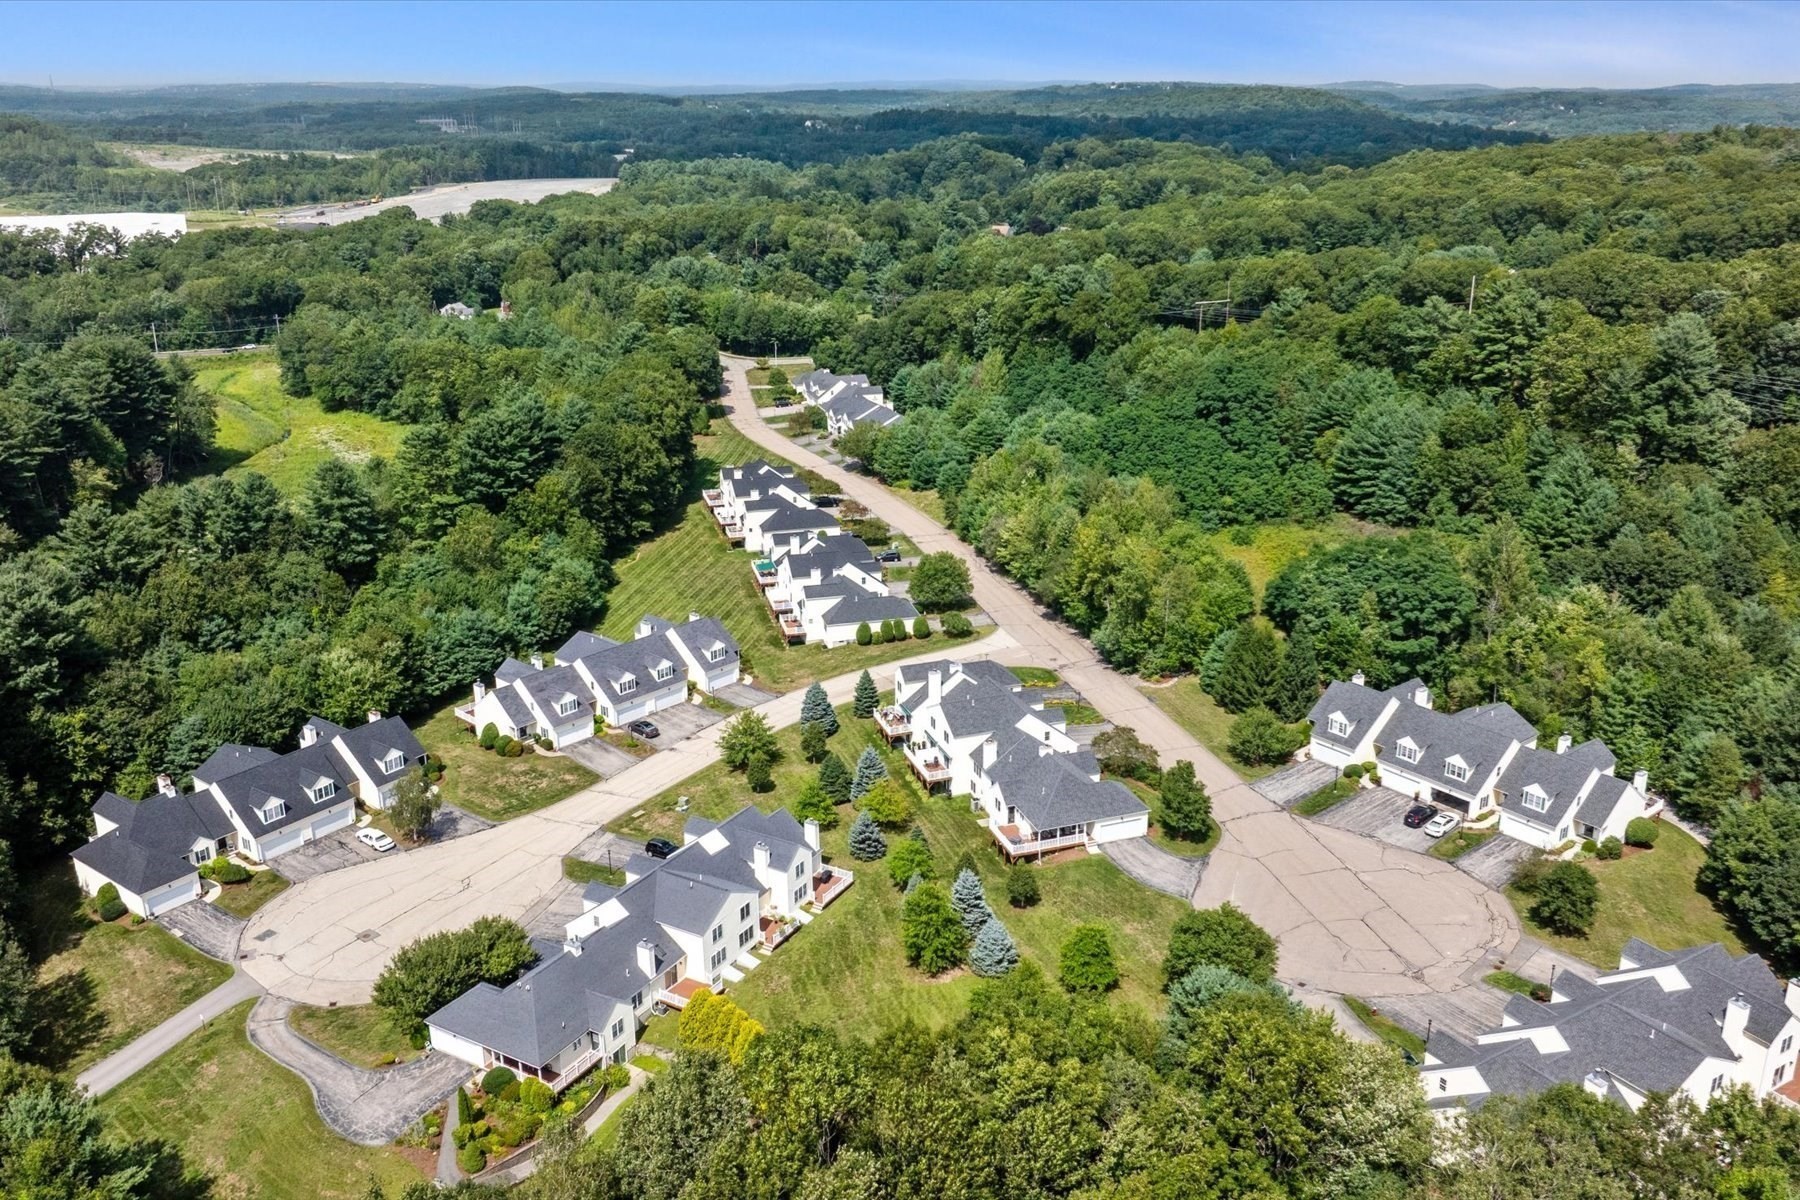
Aerial view of white homes along a curving road amid dense woodland and rolling hills.
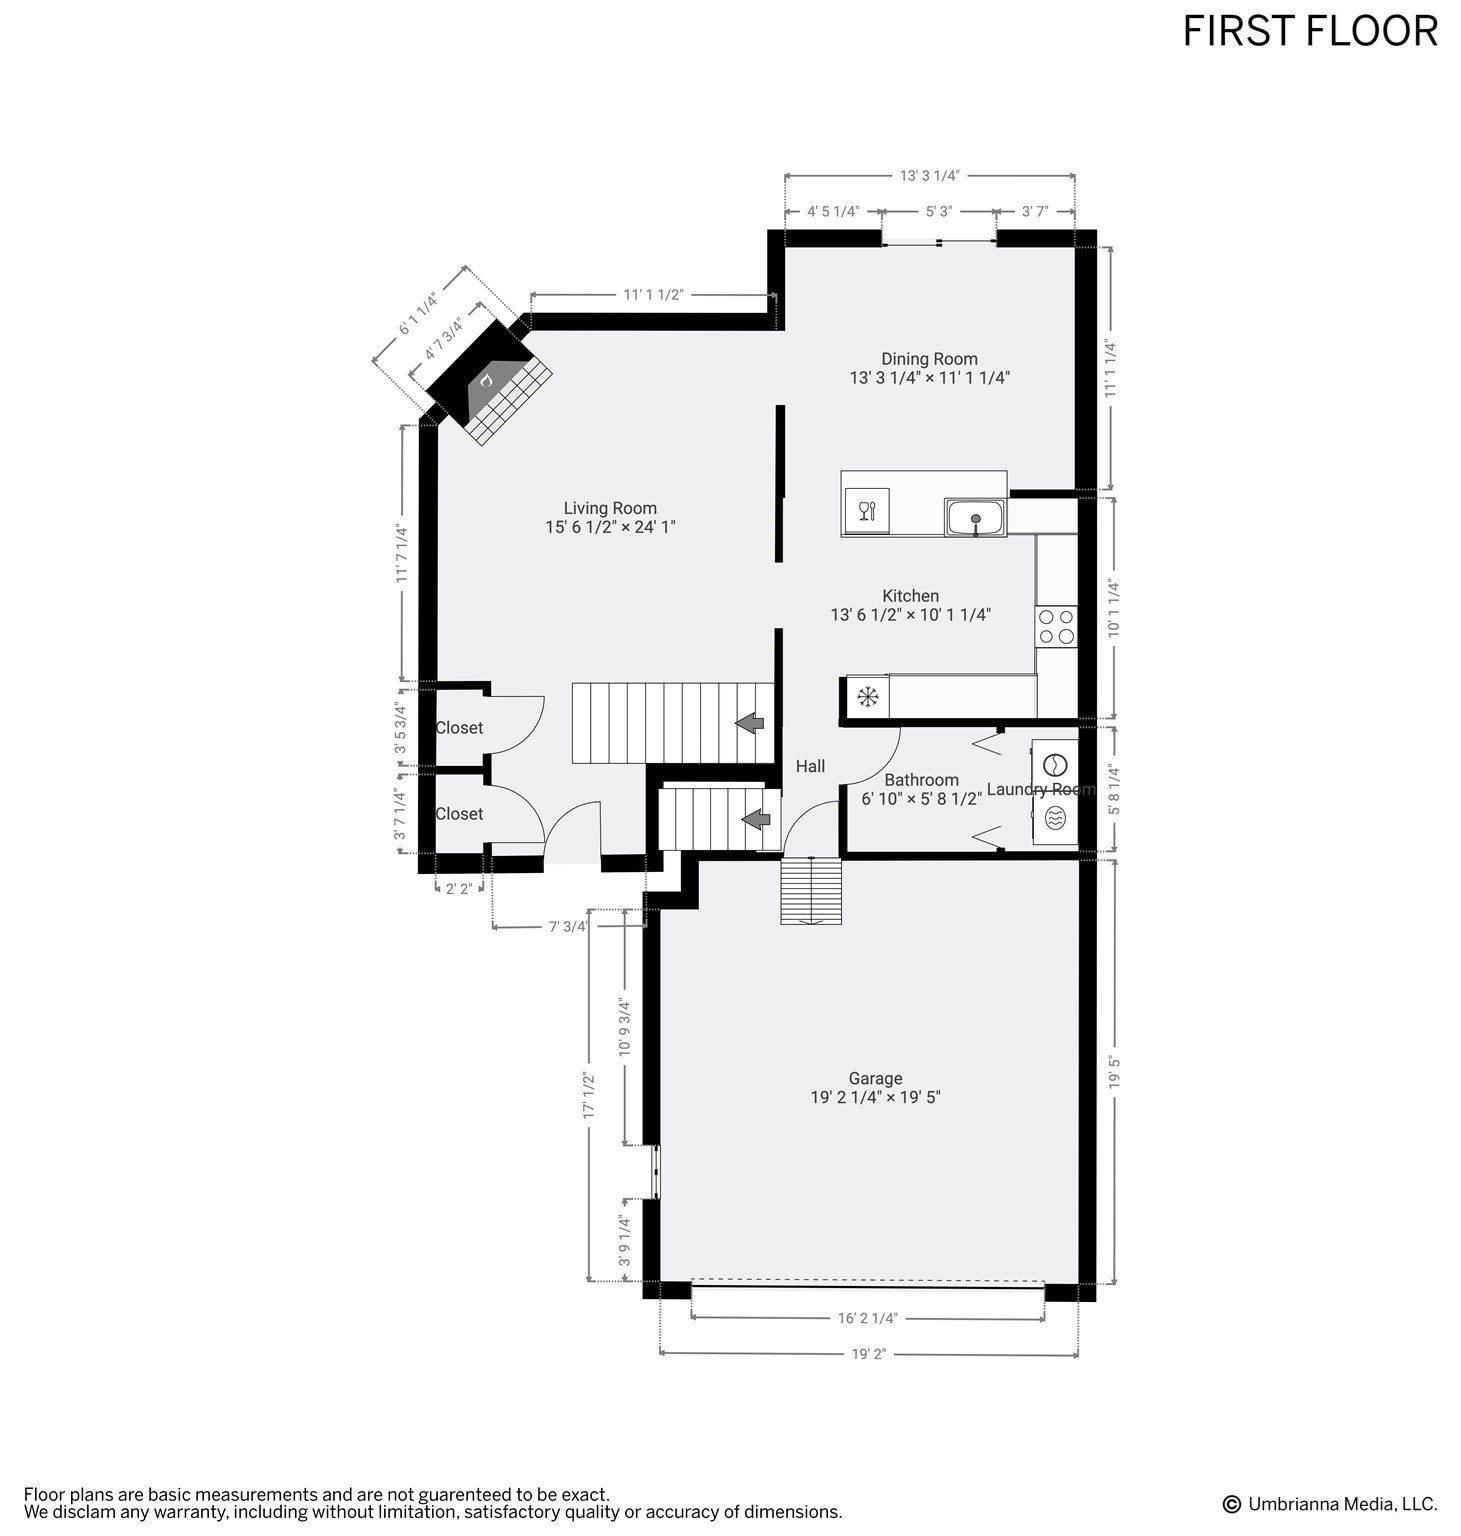
First-floor plan showing living and dining rooms, kitchen, bathroom, laundry room, closets, and garage.
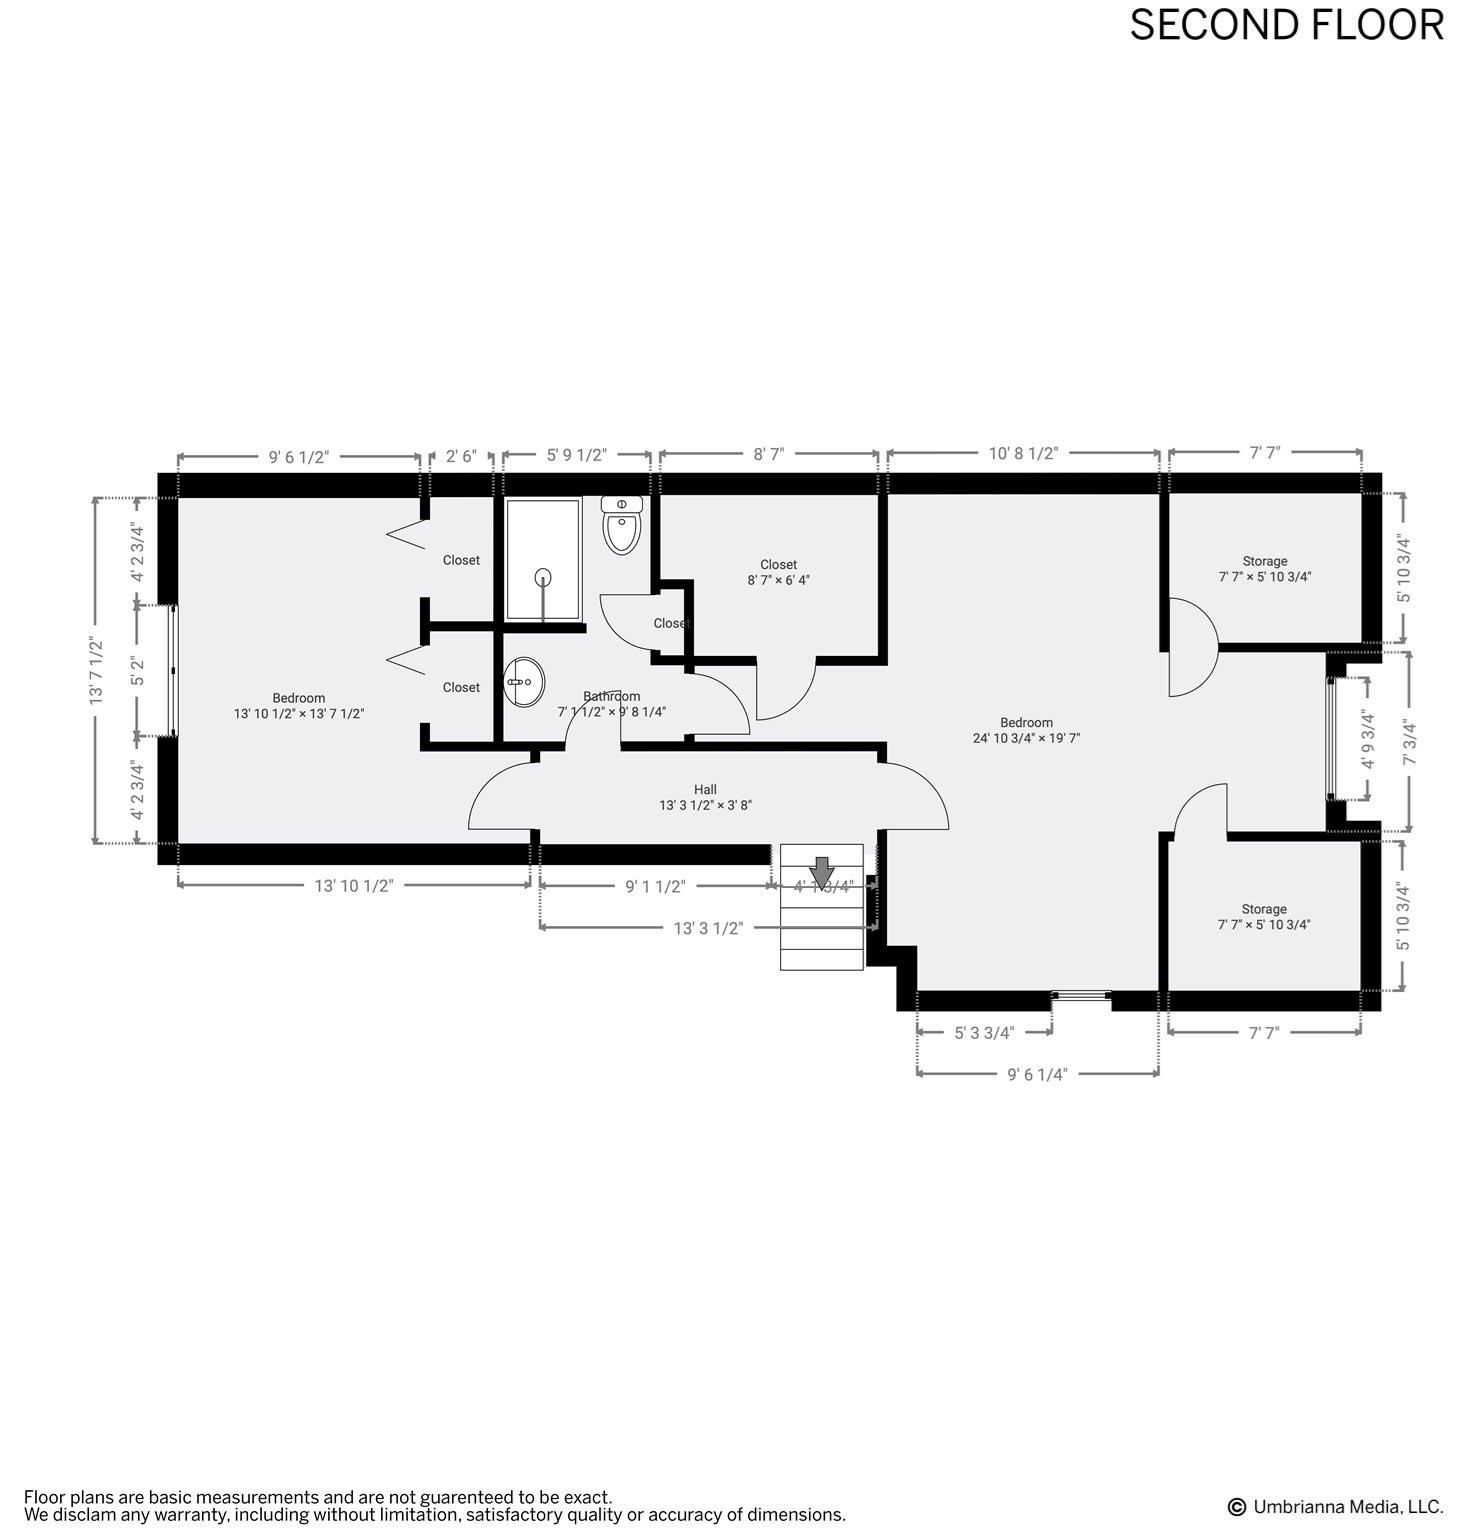
Second-floor plan with two bedrooms, a bathroom, hall, closets, and storage areas.
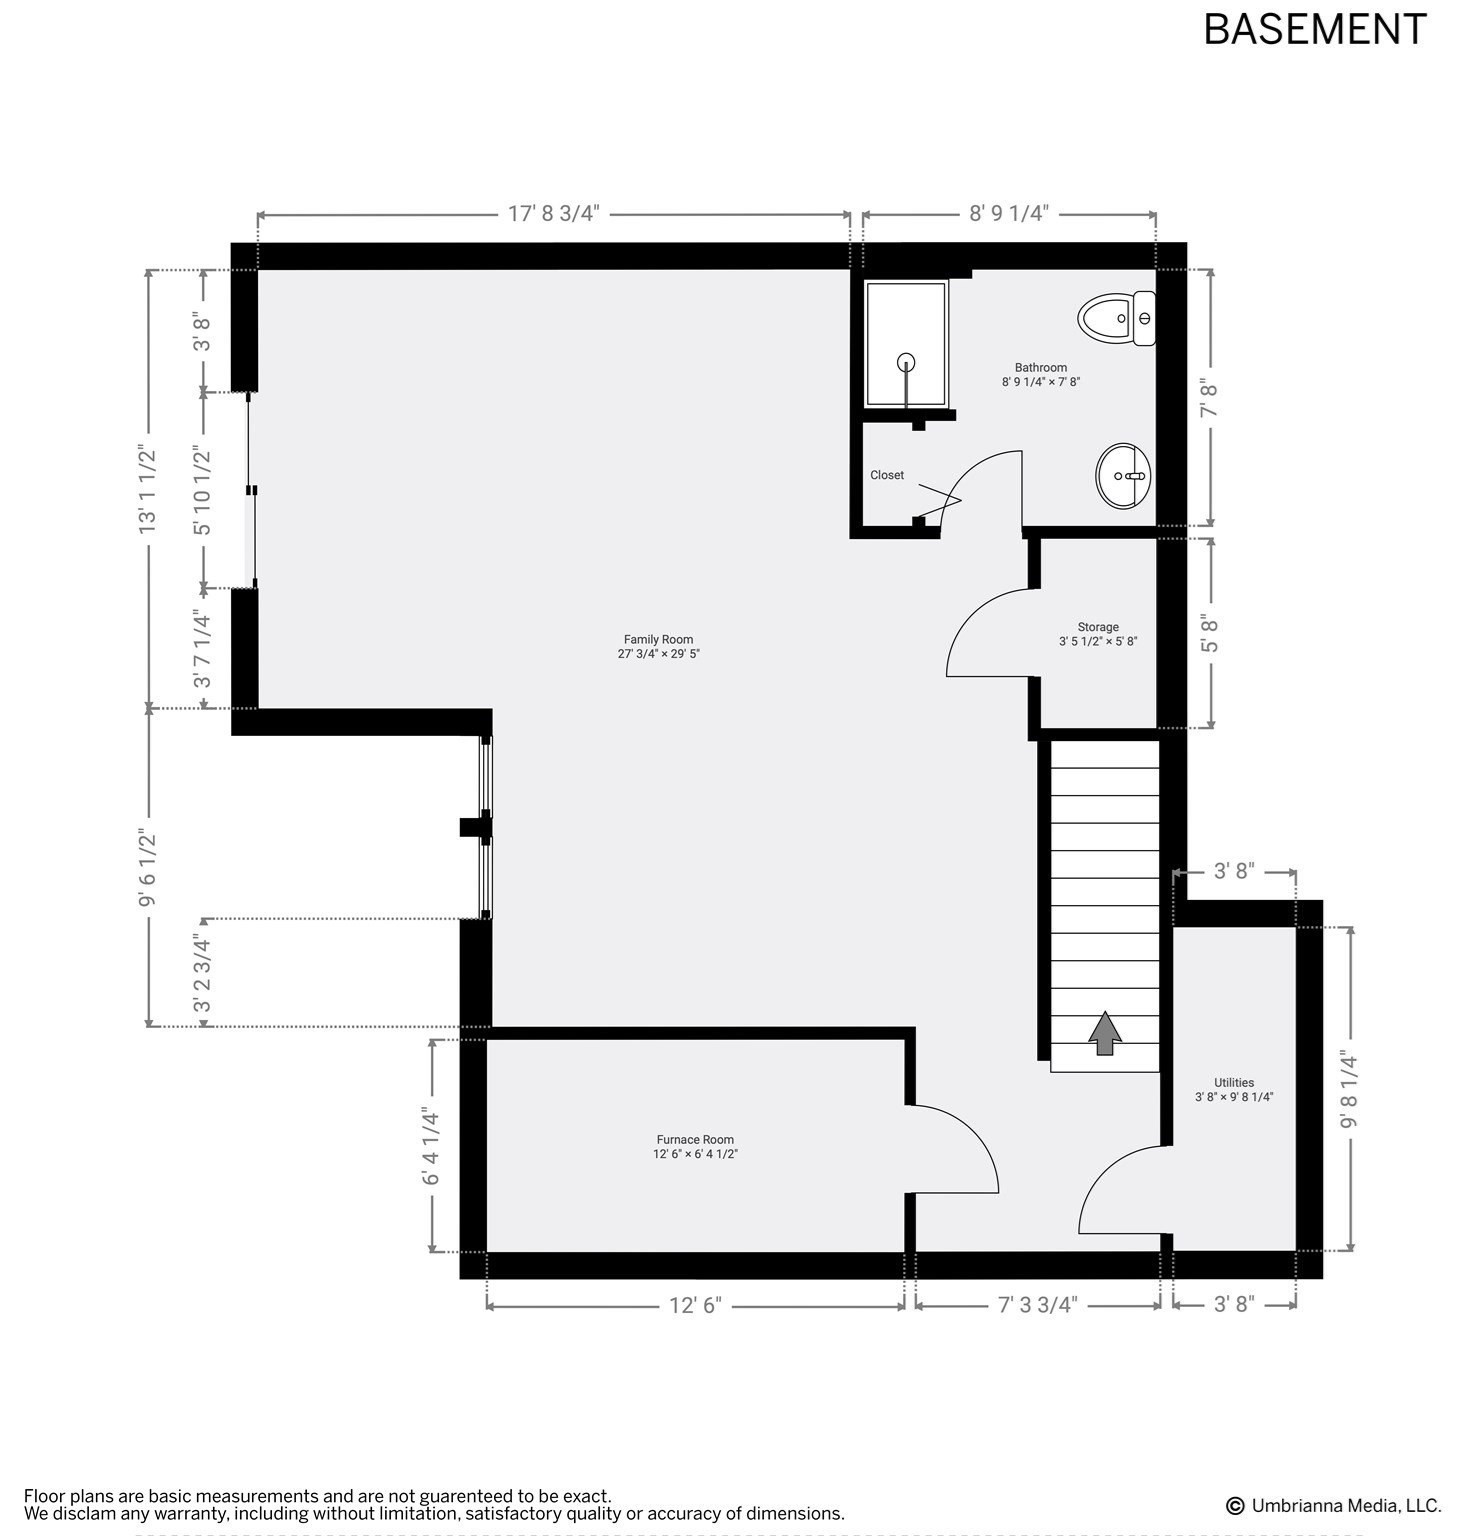
Basement floor plan with a large family room, bathroom, storage, furnace room, utilities, and measurements.
SEE ALL PHOTOS
Cream-colored home with two garage doors, dormer windows, and a landscaped front yard.
Pale yellow home with a large white garage, landscaped garden, and mature tree.
Attached cream-sided home with two garage doors, dormer windows, landscaped grounds, and woods behind it.
Covered home entrance with a concrete walkway, green shutters, and chairs beside the door.
Entry foyer with carpeted staircase, teal front door, and gray tile flooring.
Furnished living room with a fireplace beside a carpeted staircase and bright, large windows.
Living room with a vaulted ceiling, fireplace, large windows, and patterned rug.
Living room with a fireplace, vaulted ceiling, large windows, and a doorway to a deck.
Living room with a vaulted ceiling, staircase, fireplace, and seating around a patterned rug.
Living room with a fireplace, large windows, patterned rug, and gray sectional sofa.
Kitchen with a large island, honey-colored wood cabinets, stainless appliances, and an adjoining dining area.
Kitchen with honey-colored wood cabinets, stainless steel appliances, and stone-pattern tile flooring.
Kitchen with honey-colored wood cabinets, stainless steel appliances, and a gray tile backsplash.
Kitchen with white cabinets, a wood-front island, stone countertop, and sliding glass door by the dining area.
Kitchen with a large white island, natural wood cabinets, and stainless steel appliances.
Dining room with wooden table, patterned rug, and sliding glass door to a deck.
Dining area with a wooden table on a blue patterned rug beside an oak-cabinet kitchen.
Dining area with a wooden table and chairs beside an open kitchen with stainless steel appliances.
Bathroom with white vanity, black faucet, mirrored wall, and colorful flowers on the counter.
Bathroom with white vanity and toilet beside a laundry closet with washer and dryer.
Bedroom with a white-quilted bed, blush pillows, light wood floors, and a large window.
Bright bedroom with sloped ceiling, wooden dressers, TV, and floral rug.
Bedroom with a white bed, pink accent pillows, wood flooring, and an adjoining bathroom.
Walk-in closet with clothes on wire shelves, shoes below, and a wooden bench.
Bathroom with a wood vanity and oval mirror beside a toilet and patterned shower curtain.
Bedroom with gray tufted headboard, white bedding, large curtained window, and dark wood dresser.
Furnished bedroom with a large bed, wide windows, hardwood floors, and a ceiling fan.
Carpeted staircase beside a home office and sitting area with light blue walls.
Home office opening onto a sitting area with a beige sectional and large windows.
Furnished office with a black desk, wooden cabinet, and potted plant.
Living room with a large sectional sofa, beige carpet, and sliding glass door to a green yard.
Furnished living room with a beige sectional, brown ottoman, blue walls, and television.
Bathroom with a white vanity and toilet, tiled floor, oval mirror, and shower grab bar.
Patio beneath a raised wooden deck with a covered grill, potted tomato plant, and two chairs.
Deck with a round patio table, flower pots, and a green awning overlooking lawn and trees.
Rear of a light-sided home with a raised deck overlooking a grassy yard.
Aerial view of attached homes with raised wooden decks beside a tree-dotted lawn.
Aerial view of attached condominium homes with rear decks and landscaped grounds.
Aerial view of white homes along a curving road amid dense woodland and rolling hills.
First-floor plan showing living and dining rooms, kitchen, bathroom, laundry room, closets, and garage.
Second-floor plan with two bedrooms, a bathroom, hall, closets, and storage areas.
Basement floor plan with a large family room, bathroom, storage, furnace room, utilities, and measurements.
Pending

28 Coldspring Dr # C

28 Coldspring Dr # C, Sutton, MA 01590

$500,000
Enjoy the ease of townhome living in this beautifully updated unit at Woodburyville Heights. Enter, and you are met with soaring ceilings, abundant natural light and bright, open living spaces. The expansive living room features a gas fireplace and skylight, while the remodeled kitchen (2020) impresses with custom cabinetry, an oversized quartz peninsula, stainless steel appliances and updated lighting. The adjoining dining area offers classic wainscoting and leads directly to the composite deck. A beautifully remodeled half bath with in-unit laundry completes the main level. Upstairs are two generously sized bedrooms, including a primary with a walk-in closet and direct access to the full bath with a walk-in shower. The walkout lower level provides additional versatile living space, a convenient full bath with a walk-in shower, and a Rinnai gas heater for added comfort. This space extends outdoors to the private patio where you can enjoy the lush landscaping. Move-in ready with major updates including furnace (2023), heat pump (2023), water heater (2023), windows (2024) and a water filtration system (2026). Ideally situated on a cul-de-sac with convenient access to Route 146, shopping, Pleasant Valley Golf Club and Purgatory Chasm.

2
beds

3
baths

2,179 Sq.Ft. LIVING AREA

Katie Mulcahy

Katie Mulcahy

Features & Amenities

Interior

  • total bedrooms2
  • Total bathrooms3
  • full bathrooms2
  • half bathroom1
  • Laundry room Electric Dryer Hookup, Gas Dryer Hookup, Washer Hookup, First Floor, In Unit
  • Flooring Tile, Carpet, Laminate, Flooring - Wall to Wall Carpet
  • Fireplace Living Room
  • APPLIANCES Range, Dishwasher, Disposal, Microwave, Refrigerator, Water Treatment
  • other interior Features Bathroom - Full, Open Floorplan, Slider, Lighting - Overhead, Den

Area & Lot

  • Status Pending
  • Living Area2,179 Sq.Ft.
  • Total Area2,179 Sq.Ft.
  • MLS® ID73568284
  • TypeCondo
  • YEAR BUILT1999
  • Elementary SchoolSutton
  • Middle SchoolSutton
  • High SchoolSutton

Exterior

  • STORIES2
  • Garage Space2.0
  • water SourcePublic
  • utilitiesfor Gas Range, for Gas Dryer, for Electric Dryer
  • roofShingle
  • parkingAttached, Paved
  • HEAT TYPEForced Air, Heat Pump, Natural Gas
  • AIR CONDITIONINGCentral Air, Heat Pump
  • sewerPublic Sewer
  • other exterior FeaturesPorch, Deck - Composite, Patio, Rain Gutters, Professional Landscaping

Financial

  • Sales Price$500,000
  • Real Estate Tax $5,643/yr
  • HOA $477/mo
  • Zoning R1
Pale yellow home with a large white garage, landscaped garden, and mature tree.

Schedule a Showing

I would love to show you this beautiful property. Please select your preferred date and time below. I will be in touch shortly to confirm your appointment.

Schedule a Showing

I would love to show you this beautiful property. Please select your preferred date and time below. I will be in touch shortly to confirm your appointment.

Thank you for your interest in 28 Coldspring Dr # C, Sutton, MA 01590. We are reviewing your request and will be in touch shortly!

Mortgage Calculator

Estimate your monthly mortgage payment, including the principal and interest, property taxes, and HOA. Adjust the values to generate a more accurate rate.

All estimates are provided for informational purposes only. Actual amounts may vary.
$0,000 Your Payment 20 15 65
$0,000 Your Payment

A Partner You Can Trust

Experience a supportive, knowledgeable, and client-focused approach to real estate with Katie Mulcahy.

Follow Me on Instagram