Leave a Message

Thank you for your message. I will be in touch with you shortly.

21 Fyrbeck Ave
21 Fyrbeck Ave
21 Fyrbeck Ave
21 Fyrbeck Ave
21 Fyrbeck Ave
21 Fyrbeck Ave
21 Fyrbeck Ave
21 Fyrbeck Ave
21 Fyrbeck Ave
21 Fyrbeck Ave
21 Fyrbeck Ave
21 Fyrbeck Ave
21 Fyrbeck Ave
21 Fyrbeck Ave
21 Fyrbeck Ave
21 Fyrbeck Ave
21 Fyrbeck Ave
21 Fyrbeck Ave
21 Fyrbeck Ave
21 Fyrbeck Ave
21 Fyrbeck Ave
21 Fyrbeck Ave
21 Fyrbeck Ave
21 Fyrbeck Ave
21 Fyrbeck Ave
21 Fyrbeck Ave
21 Fyrbeck Ave
21 Fyrbeck Ave
21 Fyrbeck Ave
21 Fyrbeck Ave
21 Fyrbeck Ave
21 Fyrbeck Ave
21 Fyrbeck Ave
21 Fyrbeck Ave
21 Fyrbeck Ave
21 Fyrbeck Ave
21 Fyrbeck Ave
21 Fyrbeck Ave
21 Fyrbeck Ave
21 Fyrbeck Ave
SEE ALL PHOTOS
21 Fyrbeck Ave
21 Fyrbeck Ave
21 Fyrbeck Ave
21 Fyrbeck Ave
21 Fyrbeck Ave
21 Fyrbeck Ave
21 Fyrbeck Ave
21 Fyrbeck Ave
21 Fyrbeck Ave
21 Fyrbeck Ave
21 Fyrbeck Ave
21 Fyrbeck Ave
21 Fyrbeck Ave
21 Fyrbeck Ave
21 Fyrbeck Ave
21 Fyrbeck Ave
21 Fyrbeck Ave
21 Fyrbeck Ave
21 Fyrbeck Ave
21 Fyrbeck Ave
21 Fyrbeck Ave
21 Fyrbeck Ave
21 Fyrbeck Ave
21 Fyrbeck Ave
21 Fyrbeck Ave
21 Fyrbeck Ave
21 Fyrbeck Ave
21 Fyrbeck Ave
21 Fyrbeck Ave
21 Fyrbeck Ave
21 Fyrbeck Ave
21 Fyrbeck Ave
21 Fyrbeck Ave
21 Fyrbeck Ave
21 Fyrbeck Ave
21 Fyrbeck Ave
21 Fyrbeck Ave
21 Fyrbeck Ave
21 Fyrbeck Ave
21 Fyrbeck Ave
For Sale

21 Fyrbeck Ave

21 Fyrbeck Ave, Shrewsbury, MA 01545

$625,000
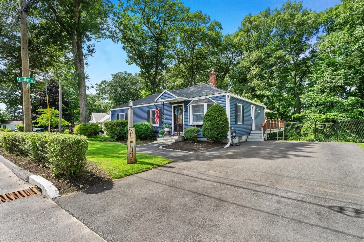
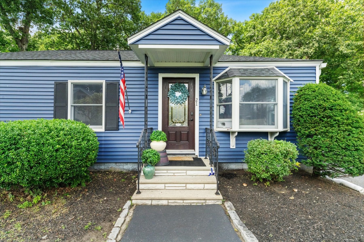
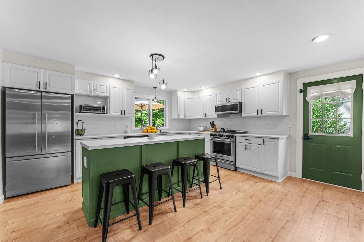
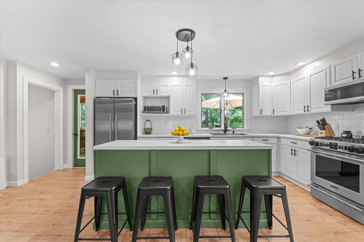
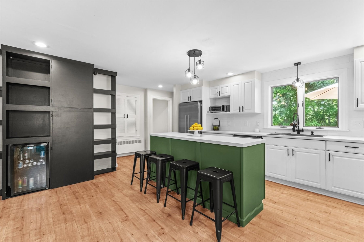
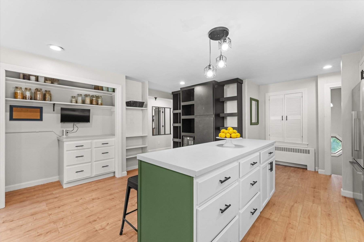
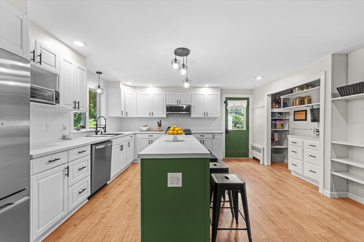
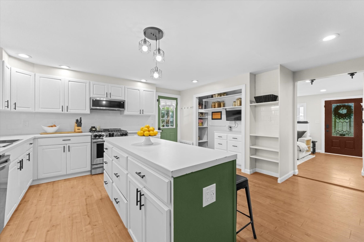
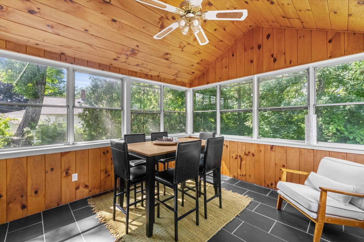
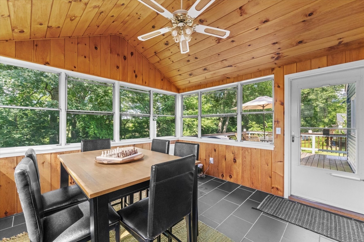
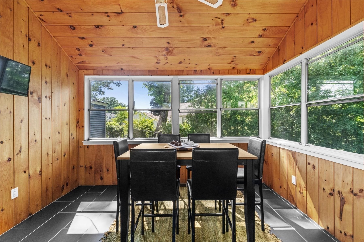
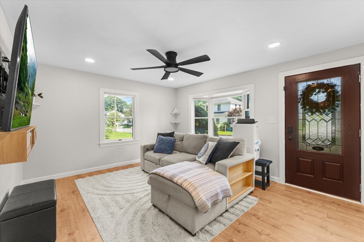
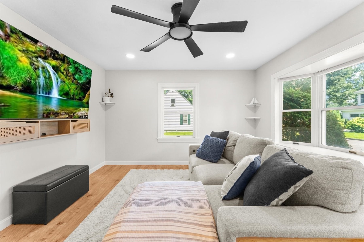
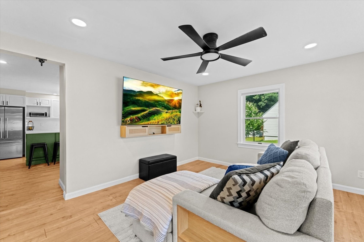
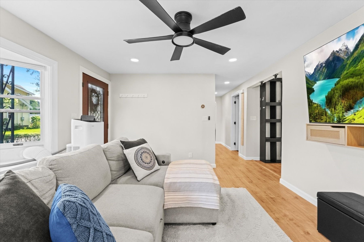
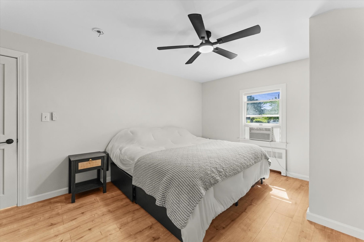
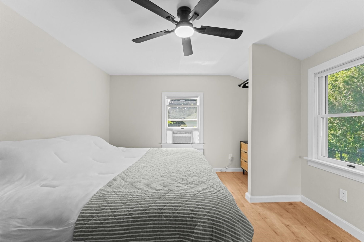
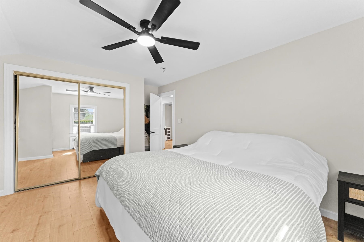
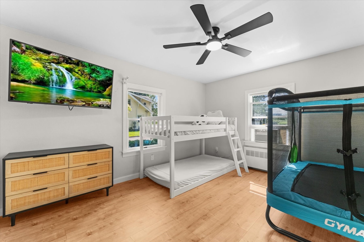
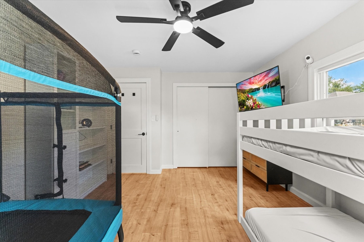
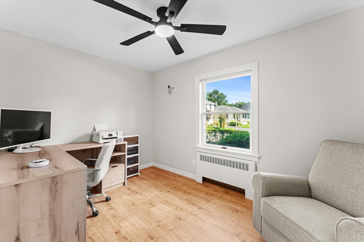
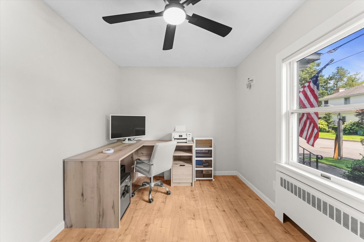
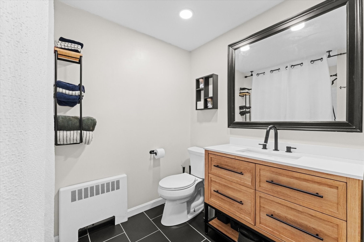
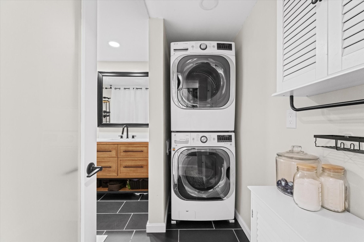
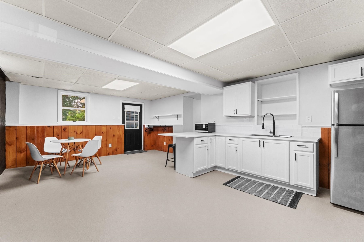
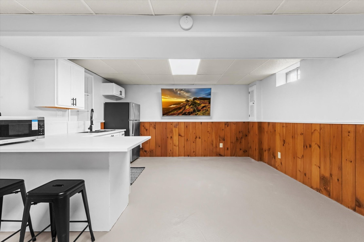
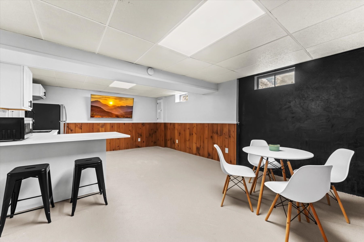
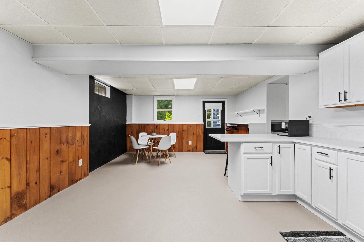
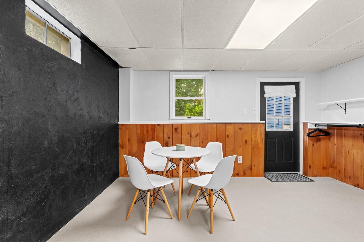
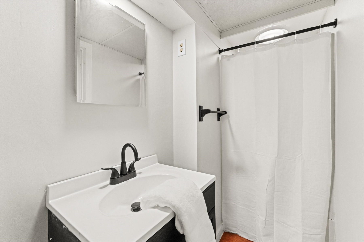
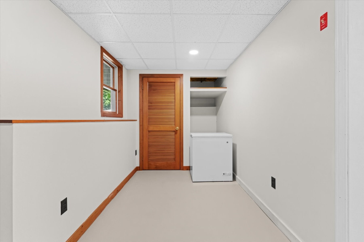
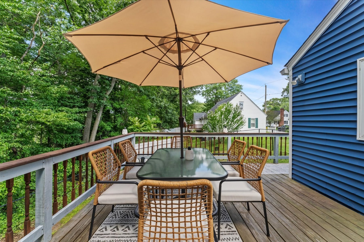
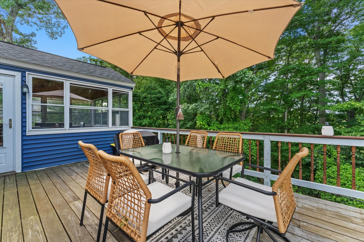
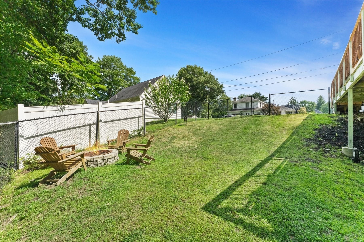
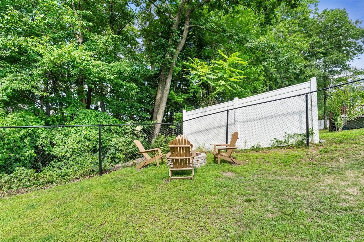
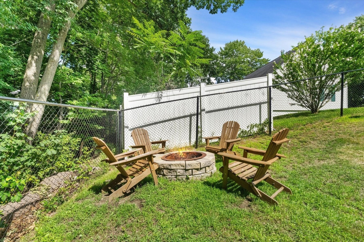
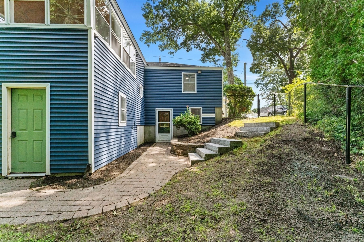
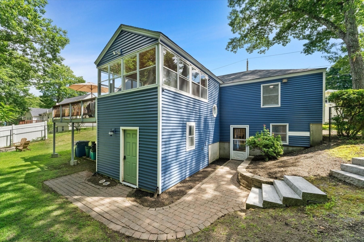
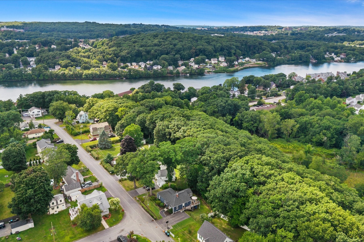
Tucked away on a dead-end street, this move-in-ready ranch offers stylish updates, flexible living space and a modern feel. New flooring, fresh paint, and upgraded lighting throughout give the home a bright, refreshed look. The spacious kitchen is updated with a center island, custom shelving and stainless steel appliances. Just off the kitchen, the heated sunroom is a great entertaining space with new tile flooring, vaulted ceilings, a ceiling fan, abundant natural light and direct access to the deck. The comfortable living room features a bay window and ceiling fan, while the updated main-level bath has the added convenience of laundry. The three spacious bedrooms, each with a ceiling fan, complete the main level. The walkout lower level expands the possibilities with a kitchenette, full bathroom, bonus room and mudroom. This space is ideal for extended family or guests. Outside, enjoy a fenced-in yard, deck, and fire pit ready for summer or fall evenings and entertaining. Other notable improvements include the roof (2019), vinyl siding (2020), and oil tank (2023). Conveniently located near Lakeway Commons shopping center and Audubon Park, this neighborhood has recently undergone a major street improvement project and offers easy access to major routes, including I-290 and Rt-9.

3
beds

2
baths

2,278 Sq.Ft. LIVING AREA

10,036 Sq.Ft. lot
Katie Mulcahy

Katie Mulcahy

Features & Amenities

Interior

  • total bedrooms3
  • Total bathrooms2
  • full bathrooms2
  • Laundry room Main Level, Electric Dryer Hookup, Washer Hookup, First Floor
  • Flooring Tile, Concrete, Flooring - Stone/Ceramic Tile
  • APPLIANCES Water Heater, Range, Dishwasher, Disposal, Microwave, Refrigerator, Washer, Dryer, Stainless Steel Appliance(s)
  • other interior Features Ceiling Fan(s), Vaulted Ceiling(s), Closet/Cabinets - Custom Built, Dining Area, Open Floorplan, Peninsula, Lighting - Overhead, Closet, Recessed Lighting, Cedar Closet(s), Sun Room, Living/Dining Rm Combo, Mud Room, Bonus Room

Area & Lot

  • Status For Sale
  • Living Area2,278 Sq.Ft.
  • Total Area2,278 Sq.Ft.
  • Lot Area10,036 Sq.Ft.
  • MLS® ID73561873
  • TypeResidential
  • YEAR BUILT1942
  • NeighborhoodShrewsbury
  • Architecture StylesRanch
  • Water FrontageLake/Pond, 1 to 2 Mile To Beach, Beach Ownership(Public)
  • Elementary SchoolBeal
  • Middle SchoolSherwood/Oak
  • High SchoolShrewsbury High

Exterior

  • water SourcePublic
  • utilitiesfor Gas Range, for Electric Dryer, Washer Hookup
  • roofShingle
  • lot featuresWooded
  • parkingPaved Drive, Off Street, Paved
  • HEAT TYPEHot Water, Oil
  • AIR CONDITIONINGWindow Unit(s)
  • sewerPublic Sewer
  • SubstructureConcrete Perimeter
  • other exterior FeaturesDeck - Wood, Rain Gutters, Fenced Yard

Financial

  • Sales Price$625,000
  • Real Estate Tax $5,546/yr
  • Zoning RB2
image

Schedule a Showing

I would love to show you this beautiful property. Please select your preferred date and time below. I will be in touch shortly to confirm your appointment.

Schedule a Showing

I would love to show you this beautiful property. Please select your preferred date and time below. I will be in touch shortly to confirm your appointment.

Thank you for your interest in 21 Fyrbeck Ave, Shrewsbury, MA 01545. We are reviewing your request and will be in touch shortly!

Mortgage Calculator

Estimate your monthly mortgage payment, including the principal and interest, property taxes, and HOA. Adjust the values to generate a more accurate rate.

All estimates are provided for informational purposes only. Actual amounts may vary.
$0,000 Your Payment 20 15 65
$0,000 Your Payment

Shrewsbury

Explore

A Partner You Can Trust

Experience a supportive, knowledgeable, and client-focused approach to real estate with Katie Mulcahy.

Follow Me on Instagram