Leave a Message

Thank you for your message. I will be in touch with you shortly.

10 Falcon Drive
10 Falcon Drive
10 Falcon Drive
10 Falcon Drive
10 Falcon Drive
10 Falcon Drive
10 Falcon Drive
10 Falcon Drive
10 Falcon Drive
10 Falcon Drive
10 Falcon Drive
10 Falcon Drive
10 Falcon Drive
10 Falcon Drive
10 Falcon Drive
10 Falcon Drive
10 Falcon Drive
10 Falcon Drive
10 Falcon Drive
10 Falcon Drive
10 Falcon Drive
10 Falcon Drive
10 Falcon Drive
10 Falcon Drive
10 Falcon Drive
10 Falcon Drive
10 Falcon Drive
10 Falcon Drive
10 Falcon Drive
10 Falcon Drive
10 Falcon Drive
10 Falcon Drive
10 Falcon Drive
10 Falcon Drive
10 Falcon Drive
10 Falcon Drive
10 Falcon Drive
10 Falcon Drive
10 Falcon Drive
10 Falcon Drive
10 Falcon Drive
10 Falcon Drive
SEE ALL PHOTOS
10 Falcon Drive
10 Falcon Drive
10 Falcon Drive
10 Falcon Drive
10 Falcon Drive
10 Falcon Drive
10 Falcon Drive
10 Falcon Drive
10 Falcon Drive
10 Falcon Drive
10 Falcon Drive
10 Falcon Drive
10 Falcon Drive
10 Falcon Drive
10 Falcon Drive
10 Falcon Drive
10 Falcon Drive
10 Falcon Drive
10 Falcon Drive
10 Falcon Drive
10 Falcon Drive
10 Falcon Drive
10 Falcon Drive
10 Falcon Drive
10 Falcon Drive
10 Falcon Drive
10 Falcon Drive
10 Falcon Drive
10 Falcon Drive
10 Falcon Drive
10 Falcon Drive
10 Falcon Drive
10 Falcon Drive
10 Falcon Drive
10 Falcon Drive
10 Falcon Drive
10 Falcon Drive
10 Falcon Drive
10 Falcon Drive
10 Falcon Drive
10 Falcon Drive
10 Falcon Drive
For Sale

10 Falcon Drive

10 Falcon Drive, Shrewsbury, MA 01545

$1,499,999
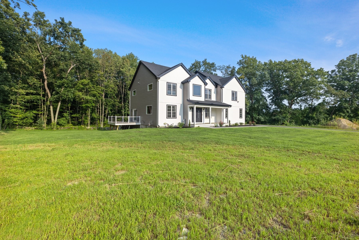
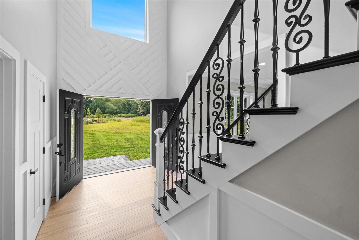
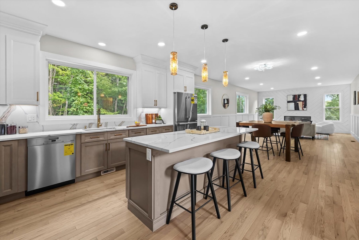
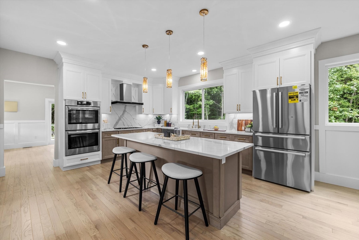
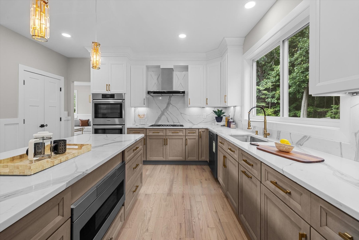
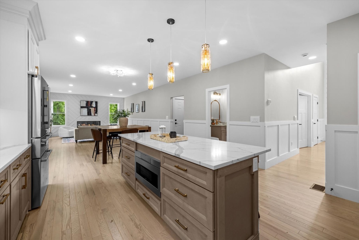
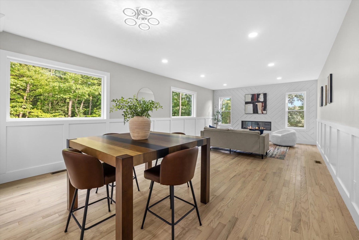
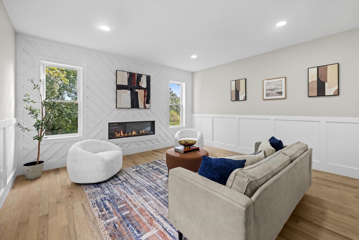
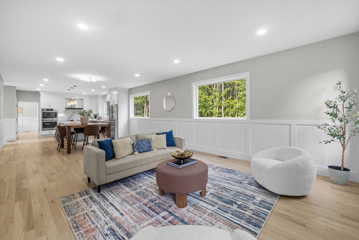
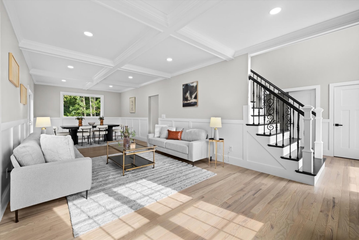
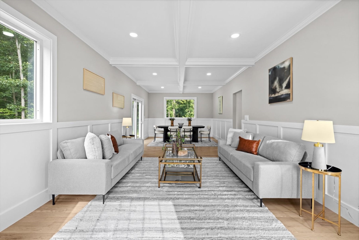
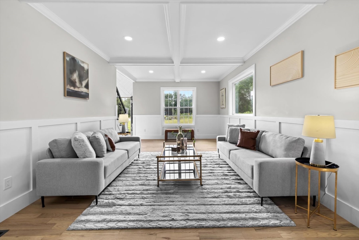
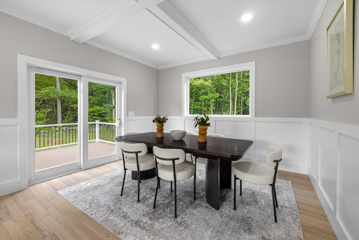
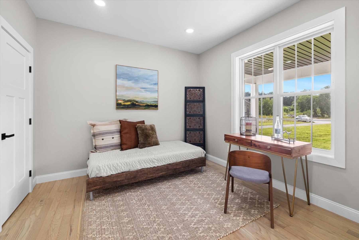
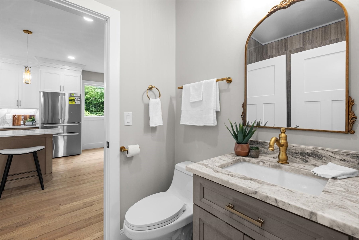
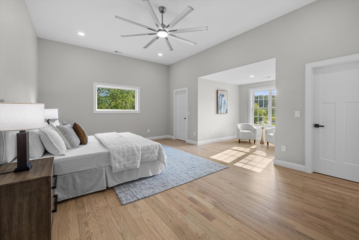
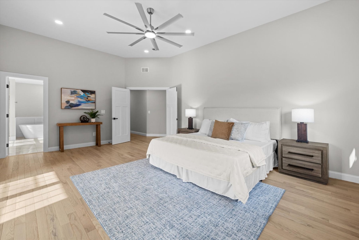
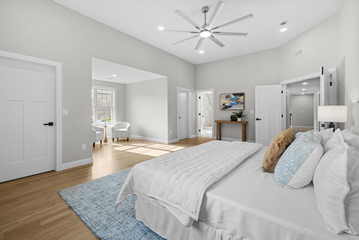
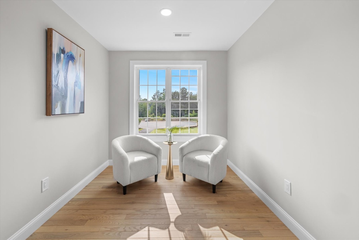
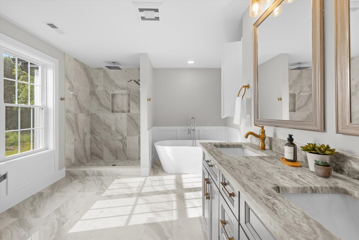
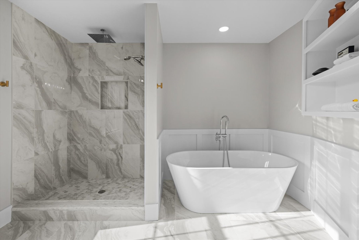
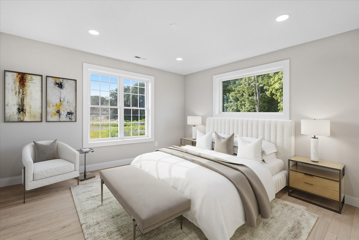
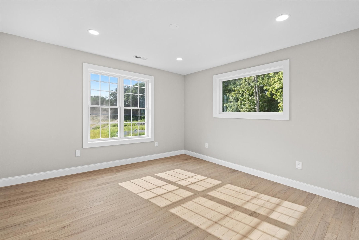
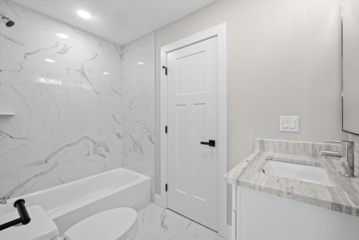
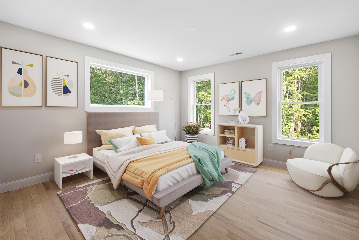
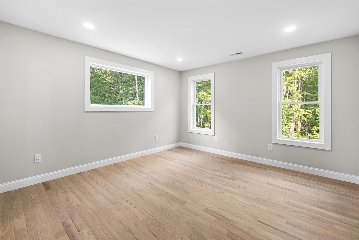
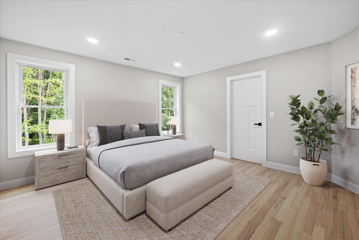
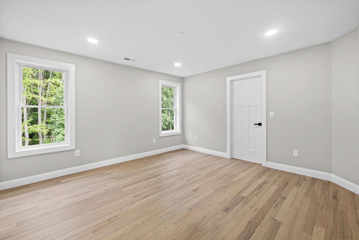
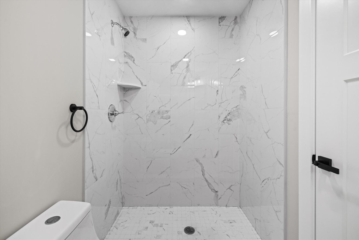
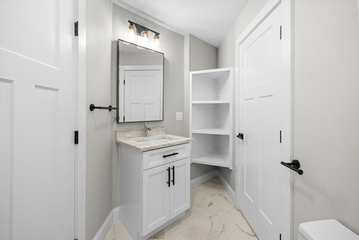
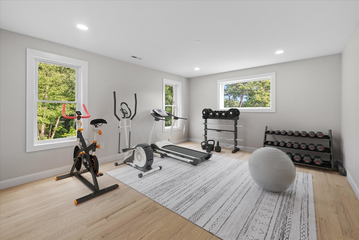
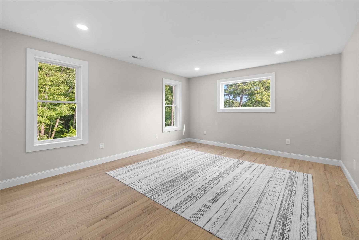
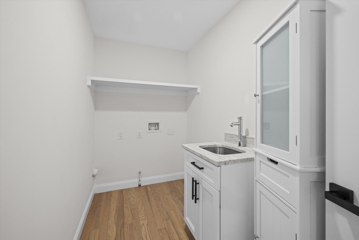
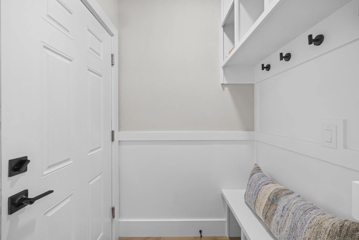
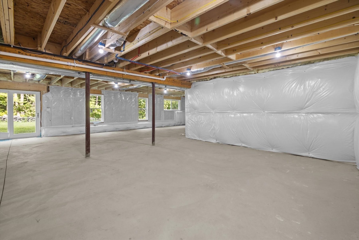
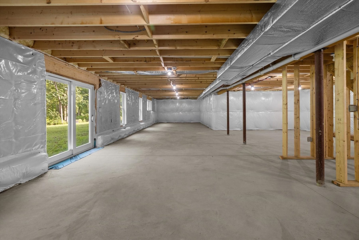
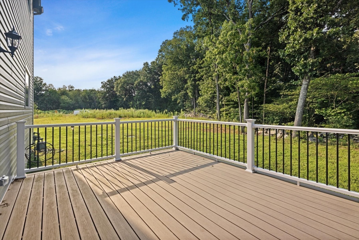
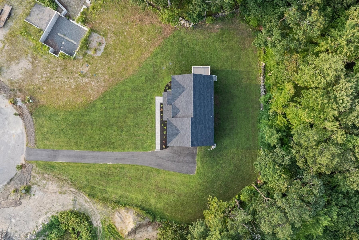
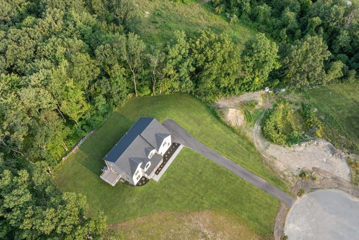
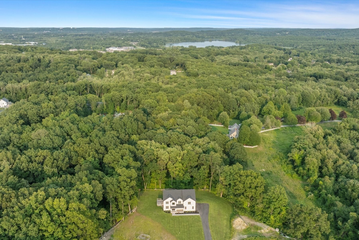
Welcome to Falcon Farms, Shrewsbury's newly developed cul-de-sac neighborhood. This move-in-ready, custom-built home is where thoughtful design, quality craftsmanship, and upscale finishes come together beautifully. Upon entering, you are met with an impressive foyer with soaring 20+ foot ceilings and a dramatic staircase with wrought iron railings. The open-concept kitchen is stunning with an oversized island, quartz countertops, energy-efficient stainless steel appliances, and custom cabinetry with detailed molding. The adjoining family room offers a perfect place to gather with a gas fireplace, wainscoting, bright picture windows, and an accent wall. The open dining/living area is quite spacious and great for entertaining, with coffered ceilings, wainscoting, and direct access to the deck. A private office or guest room with an adjacent full bath completes the main level. Upstairs, the luxurious primary suite has two walk-in closets, a dedicated office nook and a spa-inspired bath featuring striking floor-to-ceiling tile, a soaking tub and a separate shower. The room directly next door is a flexible living space for a gym, playroom or game room. Three additional bedrooms, each with its own ensuite bath, offer comfort and privacy. The bright walkout basement has high ceilings and has been upgraded with rough plumbing for a bathroom and kitchen. Bring your ideas, as this space offers more room to expand. The yard is private and the neighborhood provides convenient access to the commuter rail, Mass Pike, Rt 9 and Rt 20. This is a home built not just for today, but for future generations to grow into and enjoy.

9/13/2026 12:00PM - 2:30PM EDT

4
beds

4
baths

3,728 Sq.Ft. LIVING AREA

0.6 Acres lot
Katie Mulcahy

Katie Mulcahy

Features & Amenities

Interior

  • total bedrooms4
  • Total bathrooms4
  • full bathrooms4
  • Laundry room Second Floor, Gas Dryer Hookup, Washer Hookup
  • Flooring Tile, Hardwood, Flooring - Stone/Ceramic Tile, Flooring - Hardwood
  • Fireplace Family Room
  • APPLIANCES Gas Water Heater, Tankless Water Heater, Oven, Disposal, Microwave, ENERGY STAR Qualified Dishwasher, Range Hood, Cooktop, Plumbed For Ice Maker
  • other interior Features Bathroom - Full, Bathroom - Tiled With Shower Stall, Countertops - Stone/Granite/Solid, Recessed Lighting, Lighting - Sconce, Closet, Wainscoting, Lighting - Overhead, Bathroom, Bonus Room, Foyer, Office, Finish - Earthen Plaster, Finish - Sheetrock

Area & Lot

  • Status For Sale
  • OPEN HOUSE

    9/13/2026 12:00PM - 2:30PM EDT

  • Living Area3,728 Sq.Ft.
  • Total Area3,728 Sq.Ft.
  • Lot Area0.6 Acres
  • MLS® ID73563617
  • TypeResidential
  • YEAR BUILT2026
  • NeighborhoodShrewsbury
  • Architecture StylesColonial
  • Elementary SchoolFloral
  • Middle SchoolSherwood/Oak
  • High SchoolShrewsbury High

Exterior

  • Garage Space2.0
  • water SourcePublic
  • utilitiesfor Gas Range, for Gas Oven, for Electric Oven, for Gas Dryer, Washer Hookup, Icemaker Connection
  • roofShingle
  • lot featuresCul-De-Sac, Wooded
  • parkingAttached, Paved Drive, Paved
  • HEAT TYPEForced Air, Natural Gas
  • AIR CONDITIONINGCentral Air, High Seer Heat Pump (12)
  • sewerPrivate Sewer
  • SubstructureConcrete Perimeter
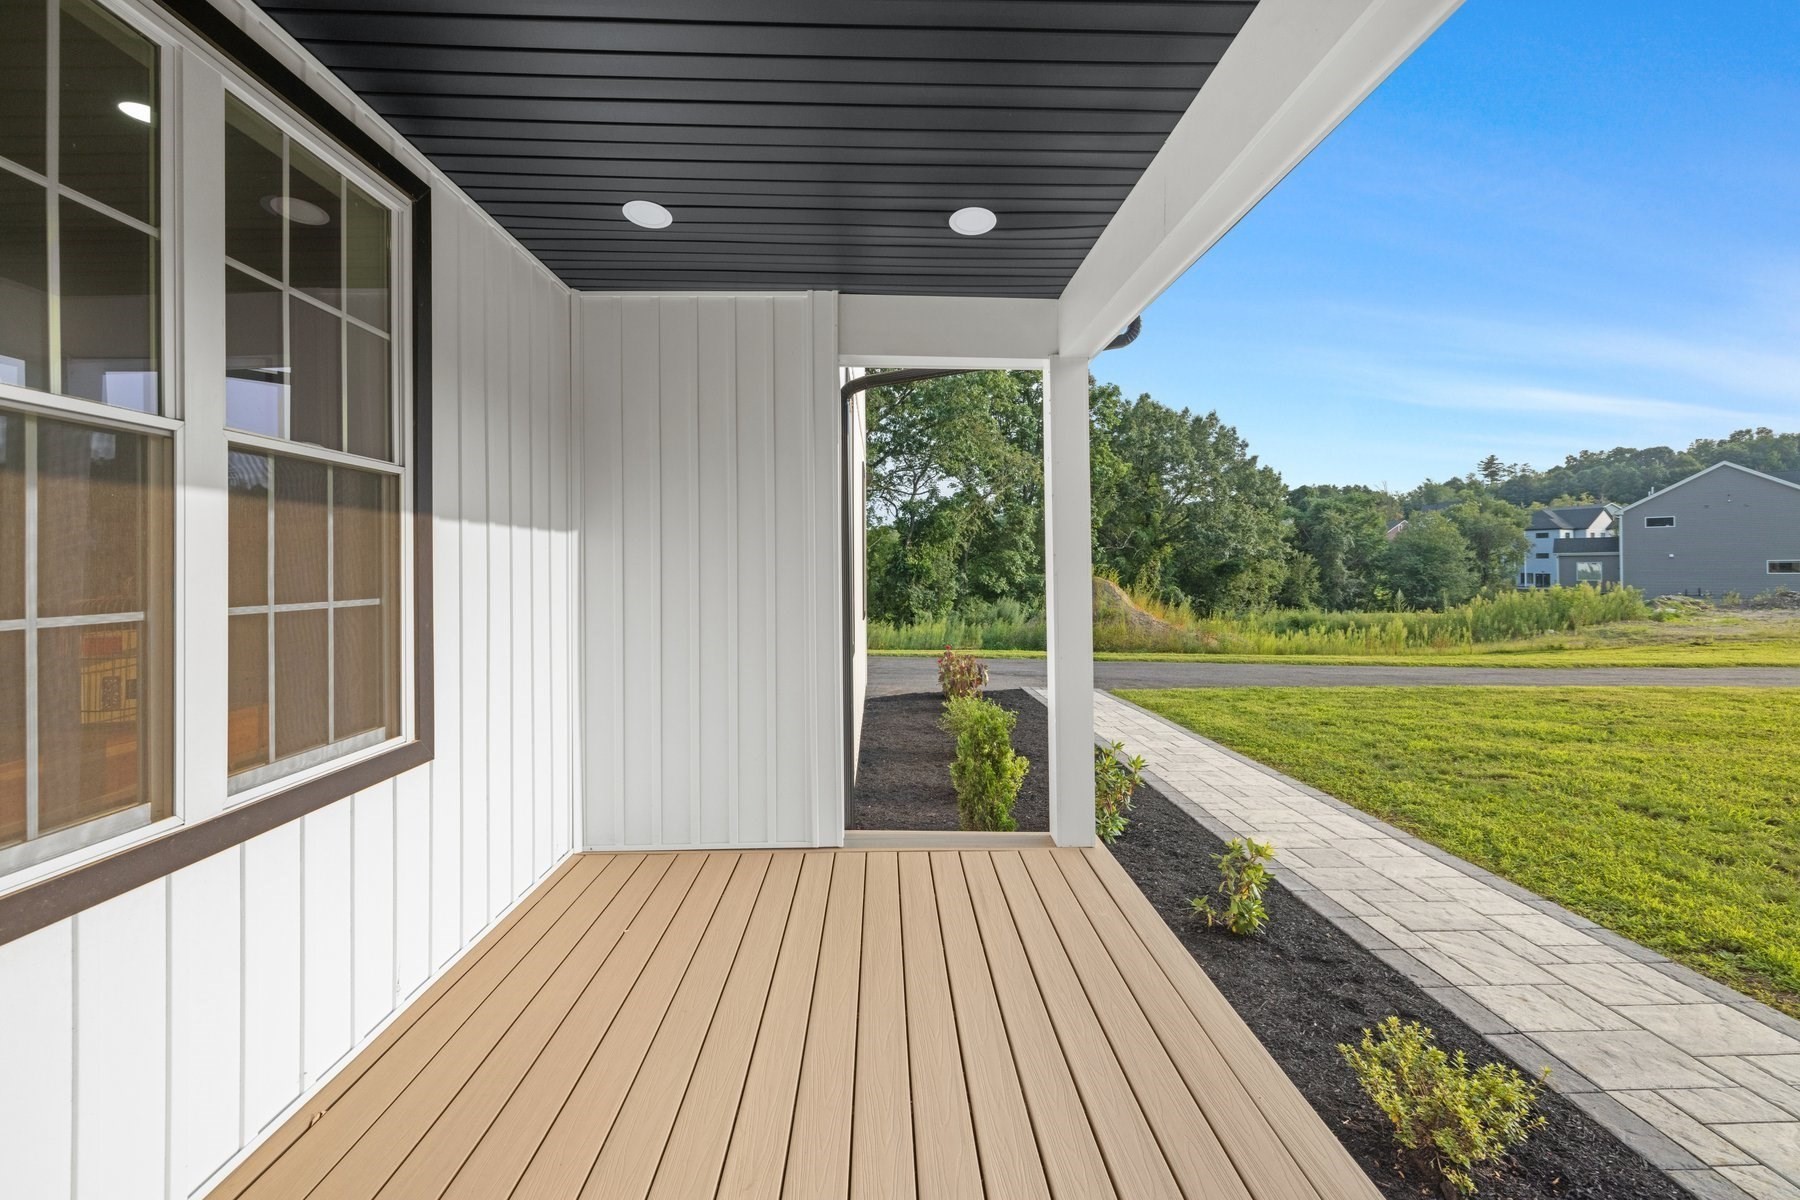
  • other exterior FeaturesPorch, Deck - Composite, Rain Gutters, Professional Landscaping

Financial

  • Sales Price$1,499,999
  • Real Estate Tax $17,742/yr
  • Zoning RUR A
image

Schedule a Showing

I would love to show you this beautiful property. Please select your preferred date and time below. I will be in touch shortly to confirm your appointment.

Schedule a Showing

I would love to show you this beautiful property. Please select your preferred date and time below. I will be in touch shortly to confirm your appointment.

Thank you for your interest in 10 Falcon Drive, Shrewsbury, MA 01545. We are reviewing your request and will be in touch shortly!

Mortgage Calculator

Estimate your monthly mortgage payment, including the principal and interest, property taxes, and HOA. Adjust the values to generate a more accurate rate.

All estimates are provided for informational purposes only. Actual amounts may vary.
$0,000 Your Payment 20 15 65
$0,000 Your Payment

Shrewsbury

Explore

A Partner You Can Trust

Experience a supportive, knowledgeable, and client-focused approach to real estate with Katie Mulcahy.

Follow Me on Instagram